

30381 CROWLEY DRIVE 303OCEAN VIEW, DE19970

Mortgage Calculator
Monthly Payment (Est.)
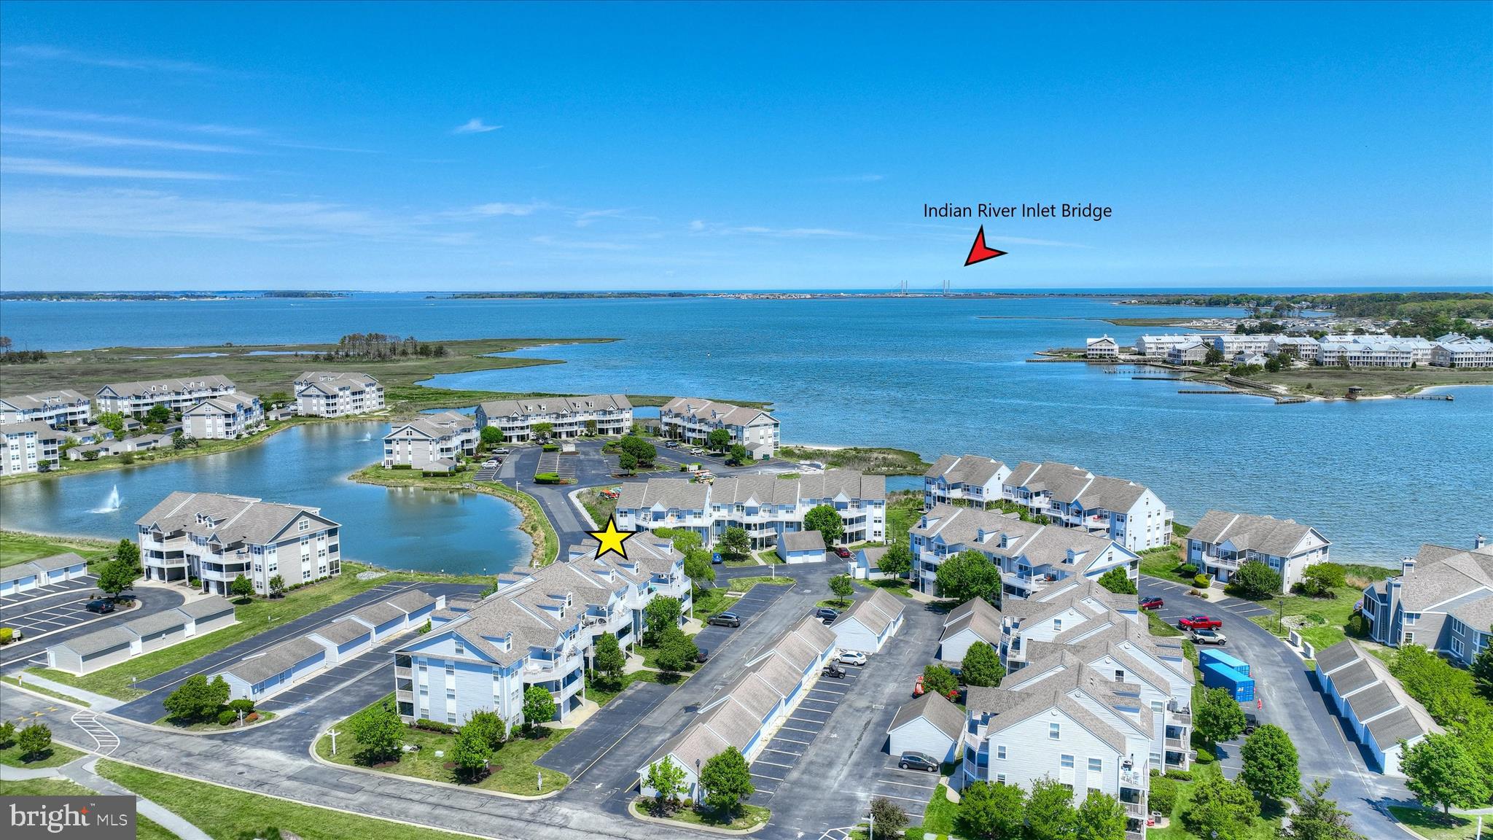
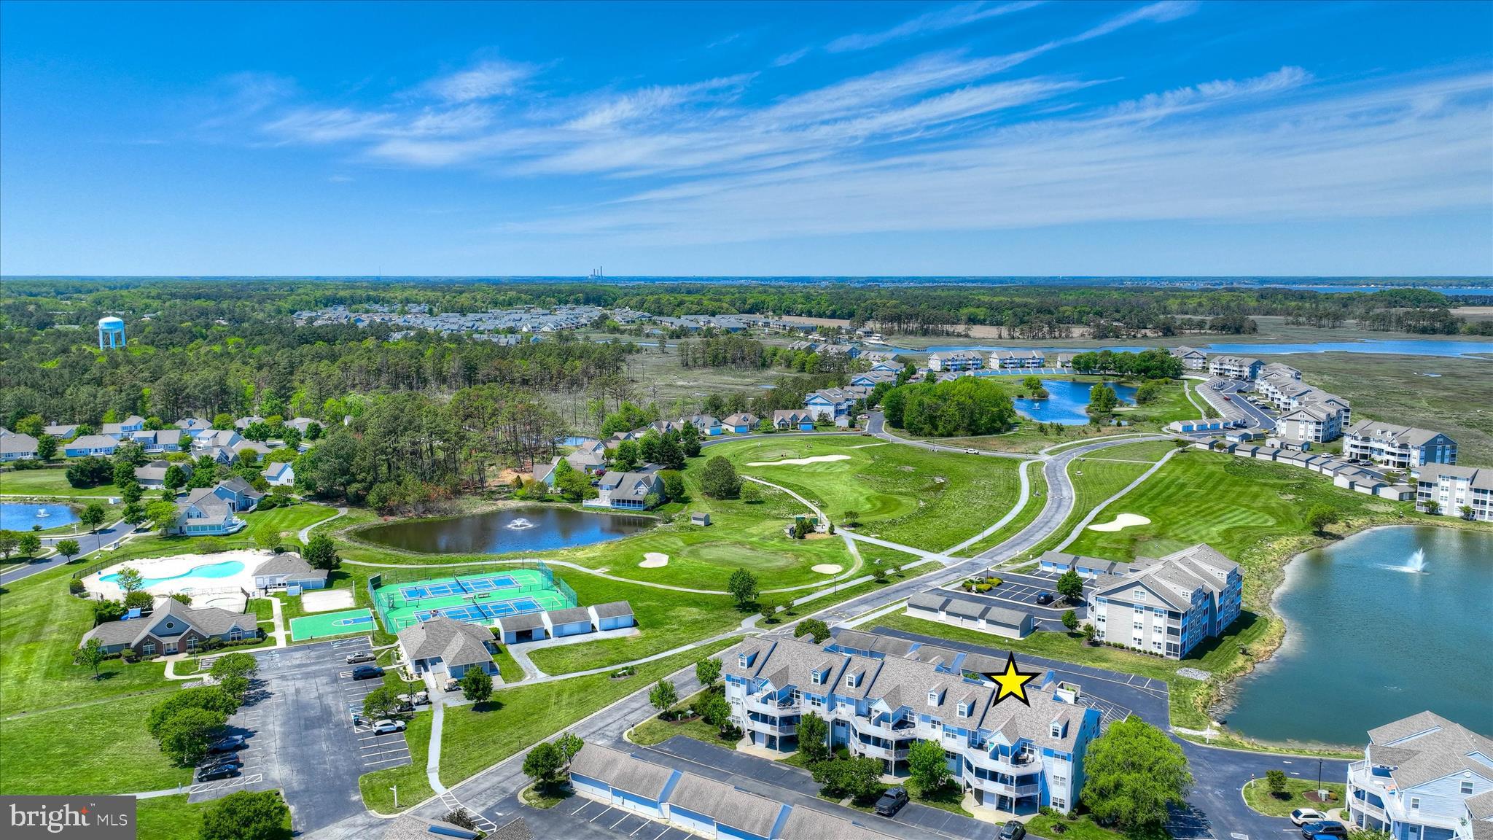
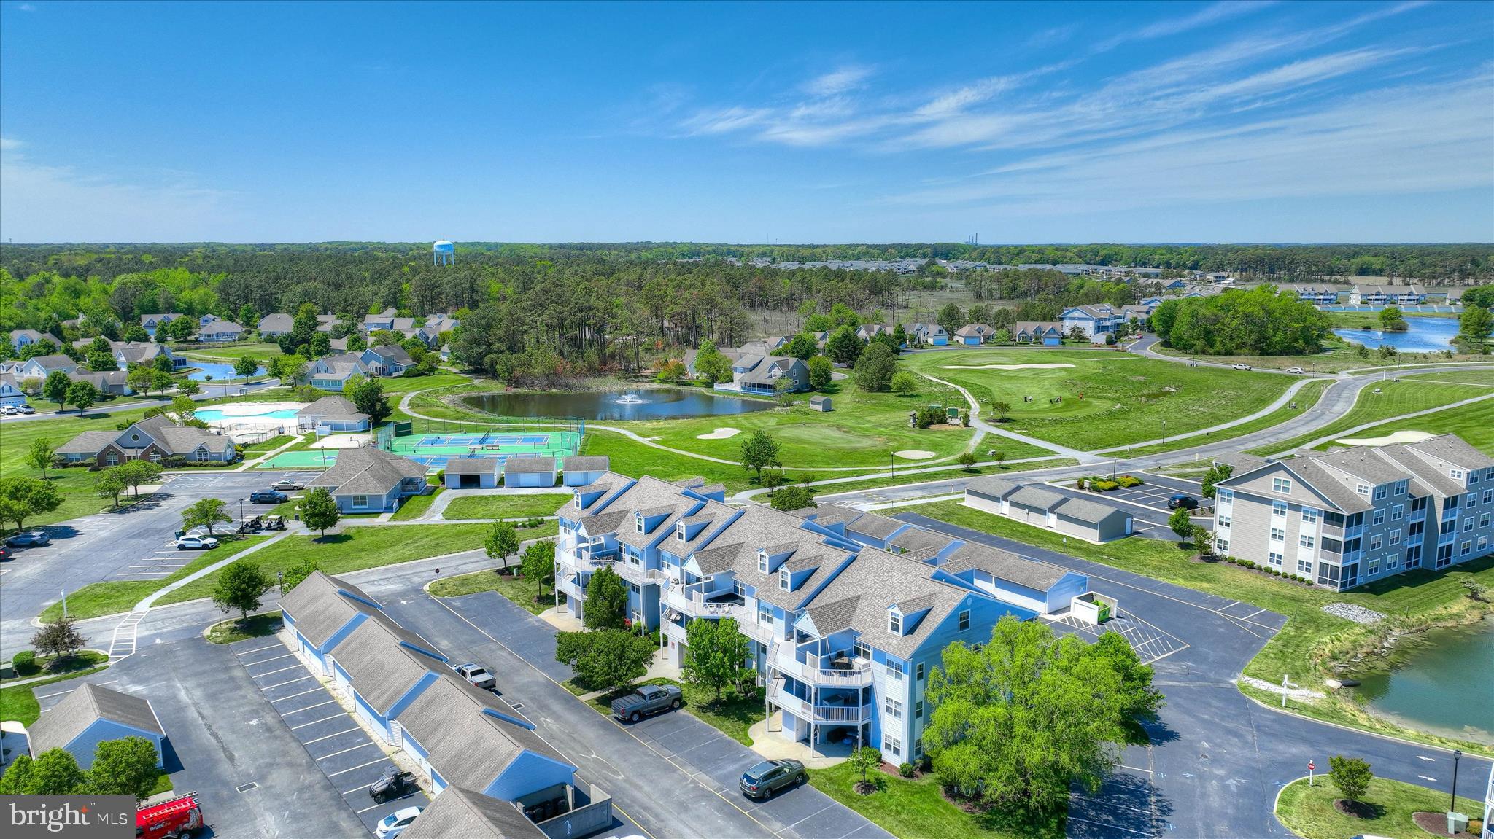
$1,423This second-floor residence in the bayfront community of Bethany Bay offers a wonderful blend of comfort, coastal charm, and proximity to amenities. Ideally positioned near the water, the building enjoys a peaceful setting close to the bay, with glimpses of the water visible from both the private balcony and rear bedroom. Inside, the bright and welcoming kitchen features a breakfast nook and a convenient pass-through to the dining area, creating an easy flow for everyday living and entertaining. The dining space opens seamlessly to the living room, where sliding glass doors lead to a screened balcony, an inviting retreat to enjoy coastal breezes and tranquil surroundings in comfort. The primary suite is thoughtfully situated off the living area and includes an en suite bath along with subtle water views, offering a relaxing private escape. A second bedroom at the front of the unit and a full hall bath provide comfortable accommodations for guests or family. A washer and dryer are conveniently located within the unit for added ease. Located just minutes from Bethany Beach, this home offers access to an array of community amenities, including a golf course, swimming pool, pickleball and tennis courts, kayak storage, playground, boat ramp, and clubhouse. Snow and trash removal are also included, making for a low-maintenance coastal lifestyle in a scenic, amenity-rich setting.
| 3 weeks ago | Listing updated with changes from the MLS® | |
| 3 weeks ago | Status changed to Active | |
| 4 weeks ago | Listing first seen on site |

The real estate listing information is provided by Bright MLS is for the consumer's personal, non-commercial use and may not be used for any purpose other than to identify prospective properties consumer may be interested in purchasing. Any information relating to real estate for sale or lease referenced on this web site comes from the Internet Data Exchange (IDX) program of the Bright MLS. This web site references real estate listing(s) held by a brokerage firm other than the broker and/or agent who owns this web site. The accuracy of all information is deemed reliable but not guaranteed and should be personally verified through personal inspection by and/or with the appropriate professionals. Properties in listings may have been sold or may no longer be available. The data contained herein is copyrighted by Bright MLS and is protected by all applicable copyright laws. Any unauthorized collection or dissemination of this information is in violation of copyright laws and is strictly prohibited. Copyright © 2020 Bright MLS. All rights reserved.