

37419 LIVERPOOL LANEREHOBOTH BEACH, DE19971
Mortgage Calculator
Monthly Payment (Est.)
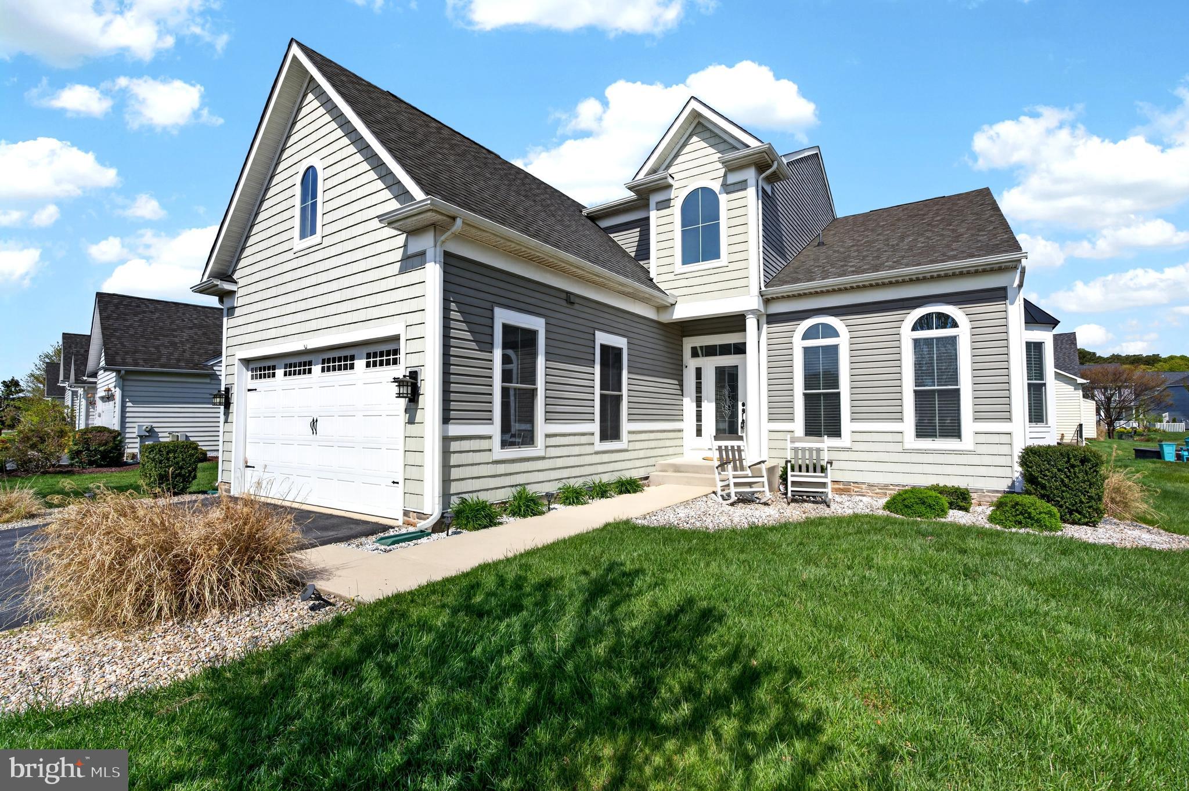
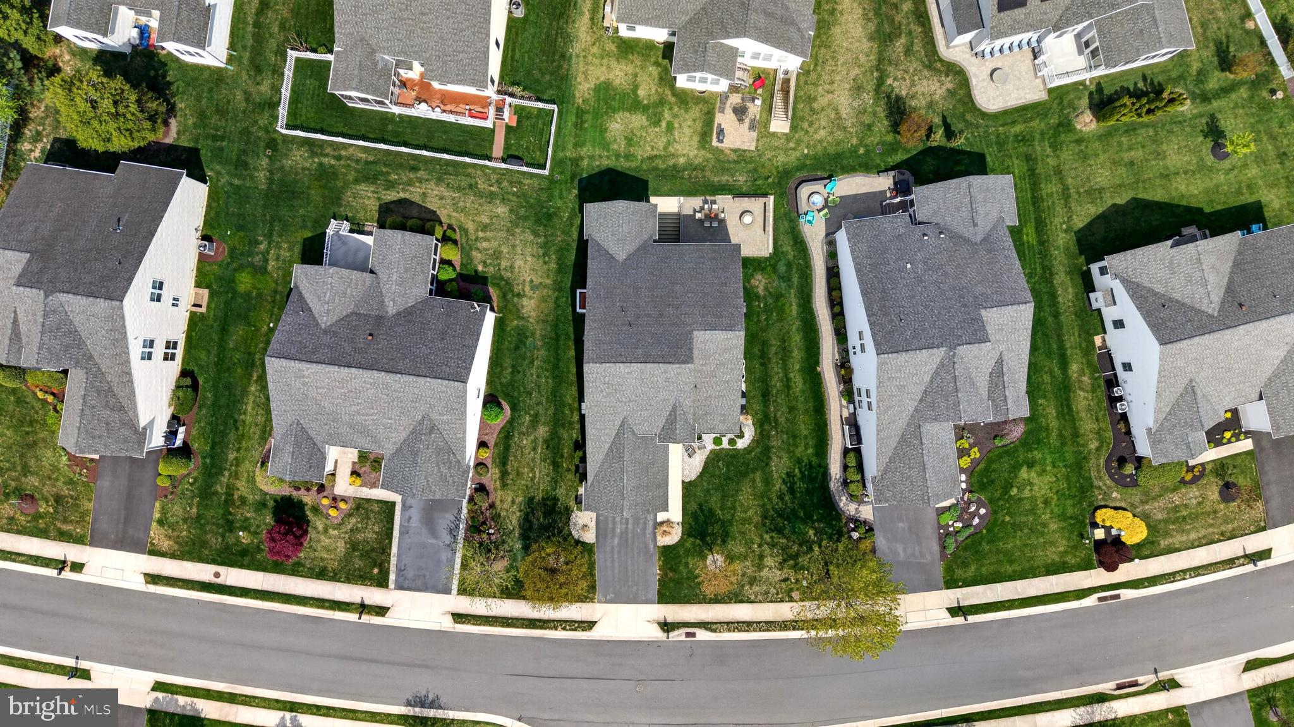
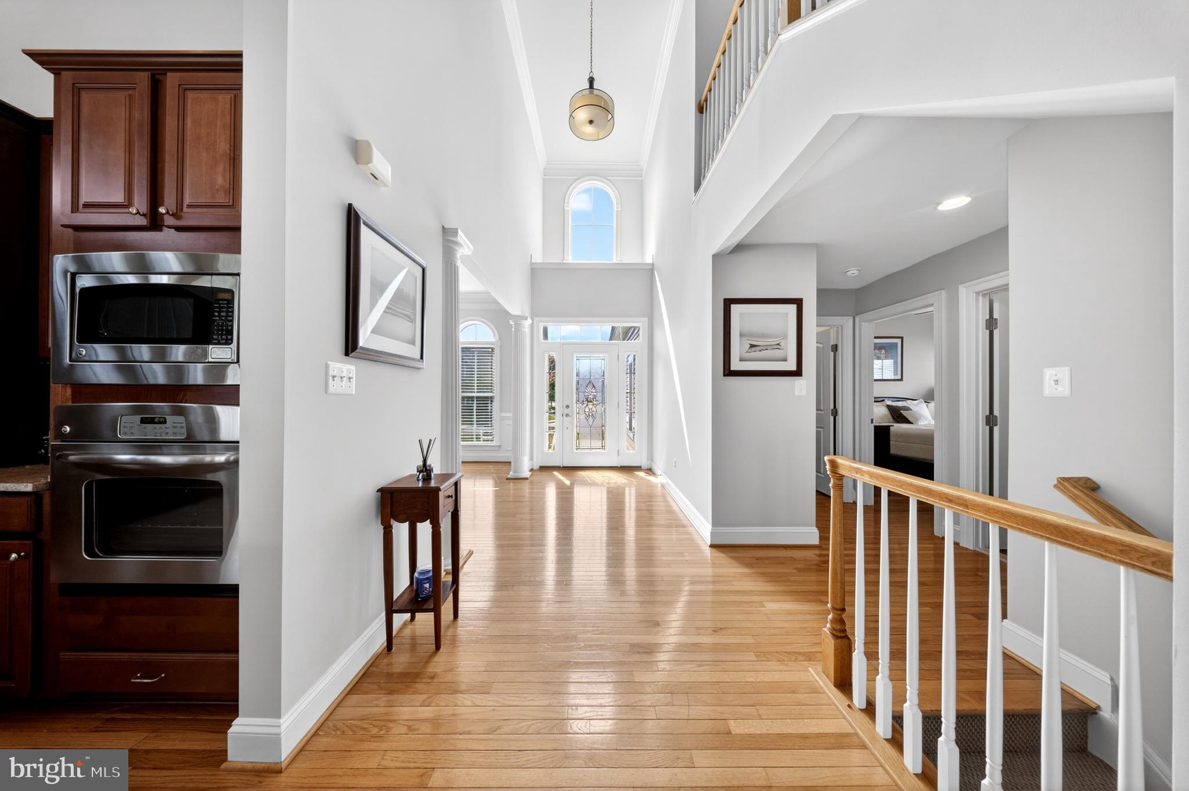
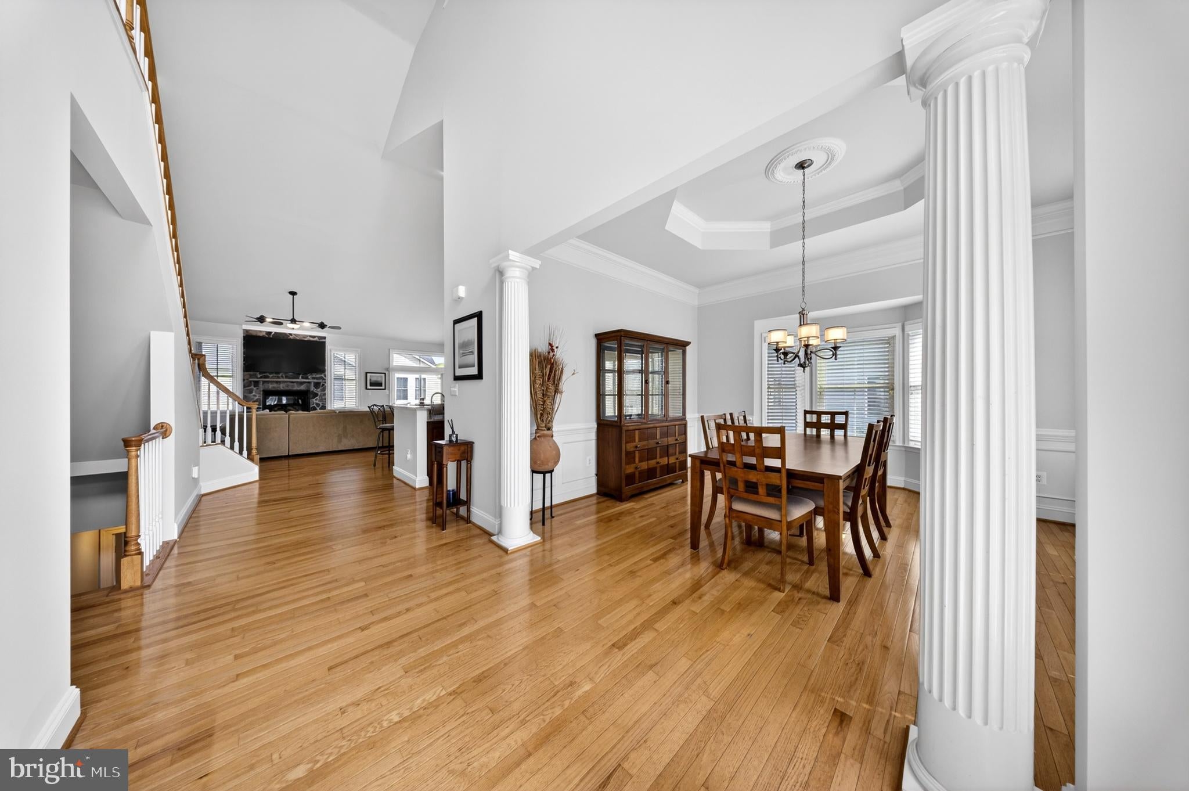
$4,631*Freshly painted basement and master bathroom* Luxury coastal living in the amenity-rich Grande at Canal Pointe (East of Route 1), just minutes from the Rehoboth Beach boardwalk and beaches. This expansive 5-bedroom, 4-bath single-family home offers approximately 2,786 sq ft above grade plus a 1,547 sq ft finished basement, delivering exceptional space and flexibility for year-round or seasonal living. Thoughtfully designed layout: A grand two-story foyer opens seamlessly into a spacious, light-filled living room with vaulted ceilings and a fireplace, creating an impressive central gathering space. The main level features two bedrooms, including a primary suite ideal for an in-law setup, along with a large den or office. Hardwood floors span the main living areas, and freshly painted common spaces enhance the home’s bright, open feel. The gourmet kitchen anchors the home with granite countertops, a large island, stainless steel appliances, pantry, and generous prep space. Upstairs, you’ll find two expansive rooms—one well-suited as a second primary suite—plus a large loft/bonus area ideal for a media room, recreation space, or additional lounge. The finished walk-out basement offers incredible versatility, featuring a massive family/recreation room, a full bath, and three additional rooms that can function as bedrooms, guest spaces, or flex areas for a gym or office. Outdoor living is equally impressive with a large paver patio, built-in firepit, outdoor shower, and irrigation system—perfect for entertaining or relaxing after a beach day. For added privacy, newly installed 5–6 ft arborvitae plantings will enhance the rear patio setting. A newer dual-fuel heating system provides efficient, year-round comfort. Community amenities include two pools, tennis, pickleball and basketball courts, a playground, shuffleboard, scenic ponds, and a canal-front nature area with kayak access. Enjoy direct access to the Breakwater Trail just one block away. Ideally located approximately 1.2 miles from downtown Rehoboth Beach, with convenient access to beaches, parks, shopping, and dining. This home offers the perfect blend of space, location, and coastal lifestyle—ideal as a primary residence, vacation retreat, or investment opportunity.
| 6 days ago | Price changed to $1,015,000 | |
| 6 days ago | Listing updated with changes from the MLS® | |
| 4 months ago | Status changed to Active | |
| 4 months ago | Listing first seen on site |

The real estate listing information is provided by Bright MLS is for the consumer's personal, non-commercial use and may not be used for any purpose other than to identify prospective properties consumer may be interested in purchasing. Any information relating to real estate for sale or lease referenced on this web site comes from the Internet Data Exchange (IDX) program of the Bright MLS. This web site references real estate listing(s) held by a brokerage firm other than the broker and/or agent who owns this web site. The accuracy of all information is deemed reliable but not guaranteed and should be personally verified through personal inspection by and/or with the appropriate professionals. Properties in listings may have been sold or may no longer be available. The data contained herein is copyrighted by Bright MLS and is protected by all applicable copyright laws. Any unauthorized collection or dissemination of this information is in violation of copyright laws and is strictly prohibited. Copyright © 2020 Bright MLS. All rights reserved.
Did you know? You can invite friends and family to your search. They can join your search, rate and discuss listings with you.