

29430 JOHN DEERE DRIVEMILLSBORO, DE19966
Mortgage Calculator
Monthly Payment (Est.)
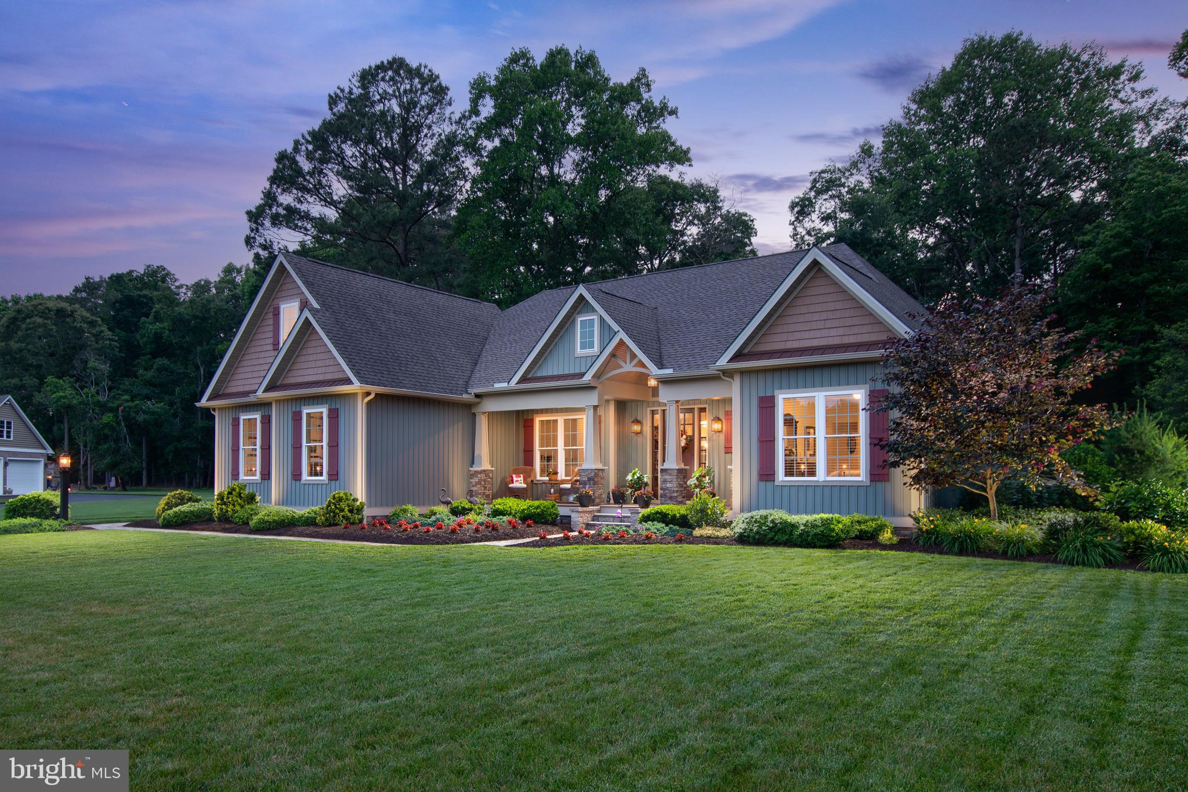
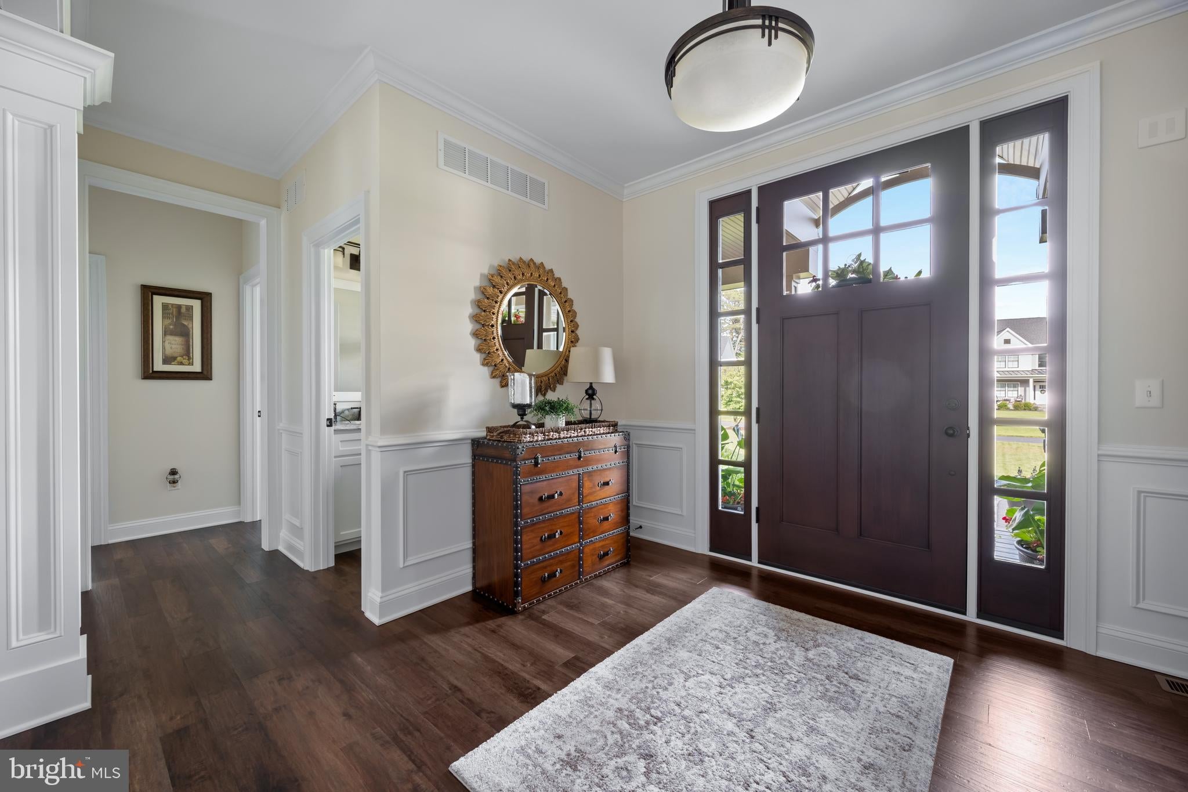
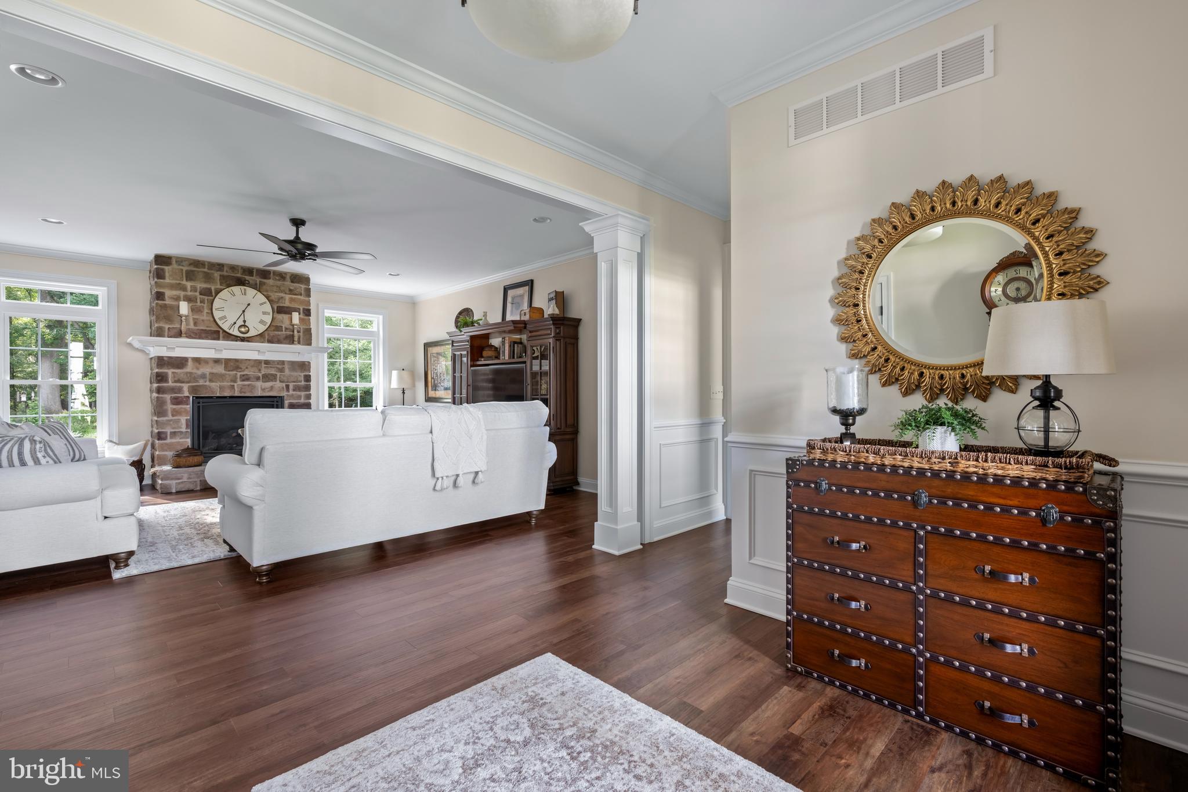
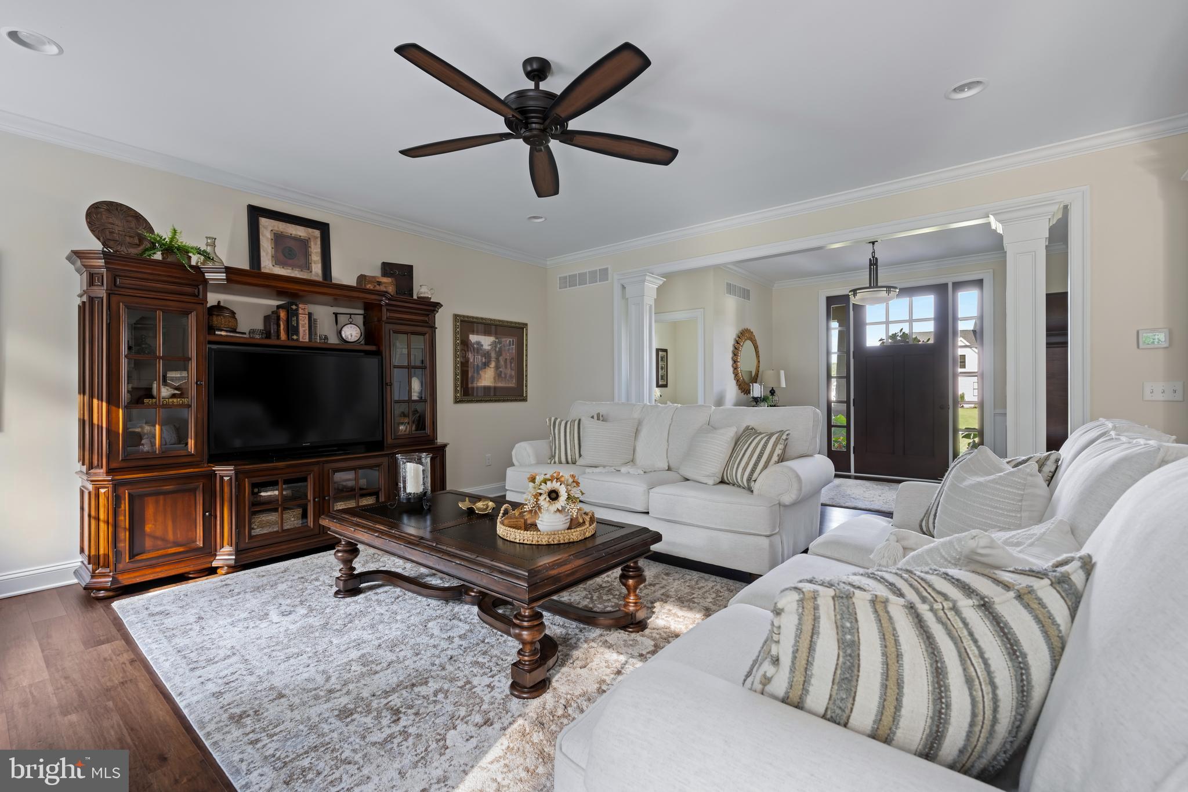
Enter an interest rate to see your estimated monthly payment.PRIVATE COUNTRY SETTING IN DEERE COUNTRY! Surrounded by mature woods, this custom-built 3-bedroom, 2.5-bath home offers a rare combination of privacy, refined finishes, beautiful outdoor living, and everyday convenience. From the moment you arrive, the lush, thoughtfully designed landscaping and peaceful setting create the feeling of your own private oasis. Inside, you'll discover a home where quality craftsmanship and attention to detail truly stand out. High-end finishes are showcased throughout, including impressive high baseboards, elegant crown moulding and trim, and a beautiful stone fireplace mantel that creates a warm and sophisticated focal point in the living space. The custom design and carefully selected details give this home a level of character and finish that is hard to replicate. The second-floor bonus room adds exceptional versatility and can easily serve as a home office, media room, guest space, hobby room, or additional living area. A walk-in attic provides abundant storage, while the existing rough-in for a full bath offers an exciting opportunity to further expand the home's functionality and value. This private sanctuary extends seamlessly to the outdoors. The lush landscaping is supported by an underground irrigation system, helping maintain the beautifully established grounds. In the backyard, an extensive hardscape patio creates an inviting outdoor living and entertaining space - perfect for morning coffee, summer gatherings, outdoor dining, or simply enjoying the privacy and serenity of your wooded surroundings. And while this home feels like a private country retreat, convenience is just minutes away. You'll be less than 10 minutes from all that Millsboro has to offer, including BJ's Wholesale Club, Lowe's, ALDI, grocery stores, restaurants, and everyday shopping and services. When you're ready to enjoy the Delaware coast, Route 1, the area's renowned shopping and restaurants, and the beaches are approximately a half-hour away. This is more than a home, it's a lifestyle. Enjoy the tranquility and privacy of a beautifully landscaped country setting without giving up the convenience of nearby shopping, dining, and coastal destinations. If you're searching for a custom-built home in Millsboro with high-end finishes, exceptional outdoor living, abundant storage, and easy access to the Delaware beaches, this one deserves a closer look. COME EXPERIENCE THE PRIVACY, QUALITY, AND CHARACTER OF THIS SPECIAL MILLSBORO PROPERTY FOR YOURSELF!
| 2 weeks ago | Status changed to Active Under Contract | |
| 2 weeks ago | Listing updated with changes from the MLS® | |
| 3 weeks ago | Listing first seen on site |

The real estate listing information is provided by Bright MLS is for the consumer's personal, non-commercial use and may not be used for any purpose other than to identify prospective properties consumer may be interested in purchasing. Any information relating to real estate for sale or lease referenced on this web site comes from the Internet Data Exchange (IDX) program of the Bright MLS. This web site references real estate listing(s) held by a brokerage firm other than the broker and/or agent who owns this web site. The accuracy of all information is deemed reliable but not guaranteed and should be personally verified through personal inspection by and/or with the appropriate professionals. Properties in listings may have been sold or may no longer be available. The data contained herein is copyrighted by Bright MLS and is protected by all applicable copyright laws. Any unauthorized collection or dissemination of this information is in violation of copyright laws and is strictly prohibited. Copyright © 2020 Bright MLS. All rights reserved.
Did you know? You can invite friends and family to your search. They can join your search, rate and discuss listings with you.