

104 EAGLE COURTOCEAN VIEW, DE19970
Mortgage Calculator
Monthly Payment (Est.)
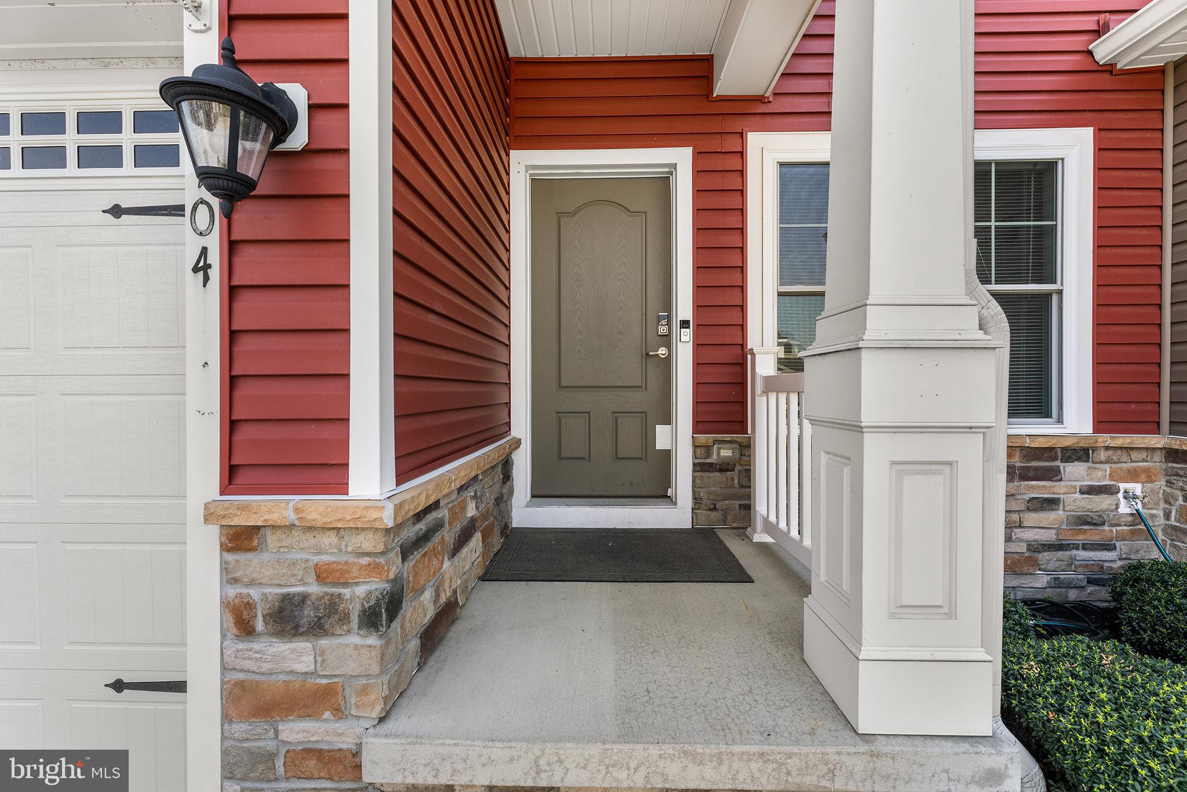
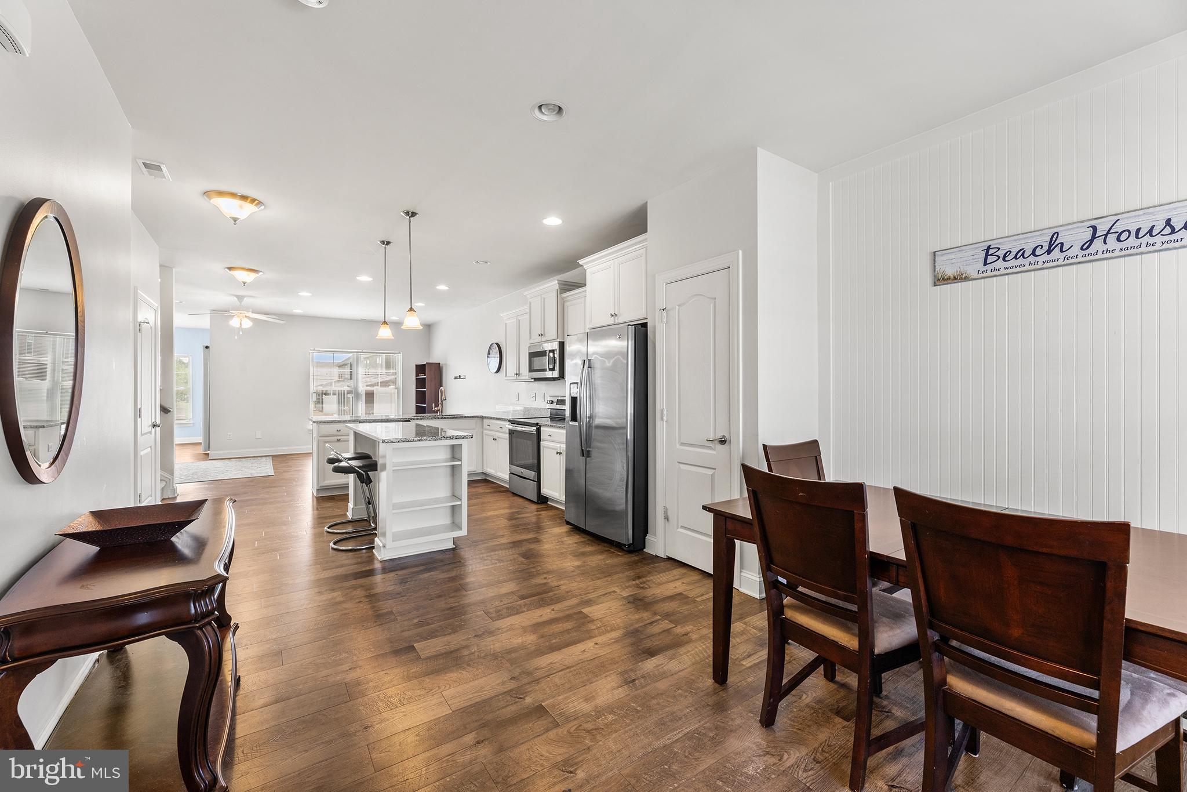
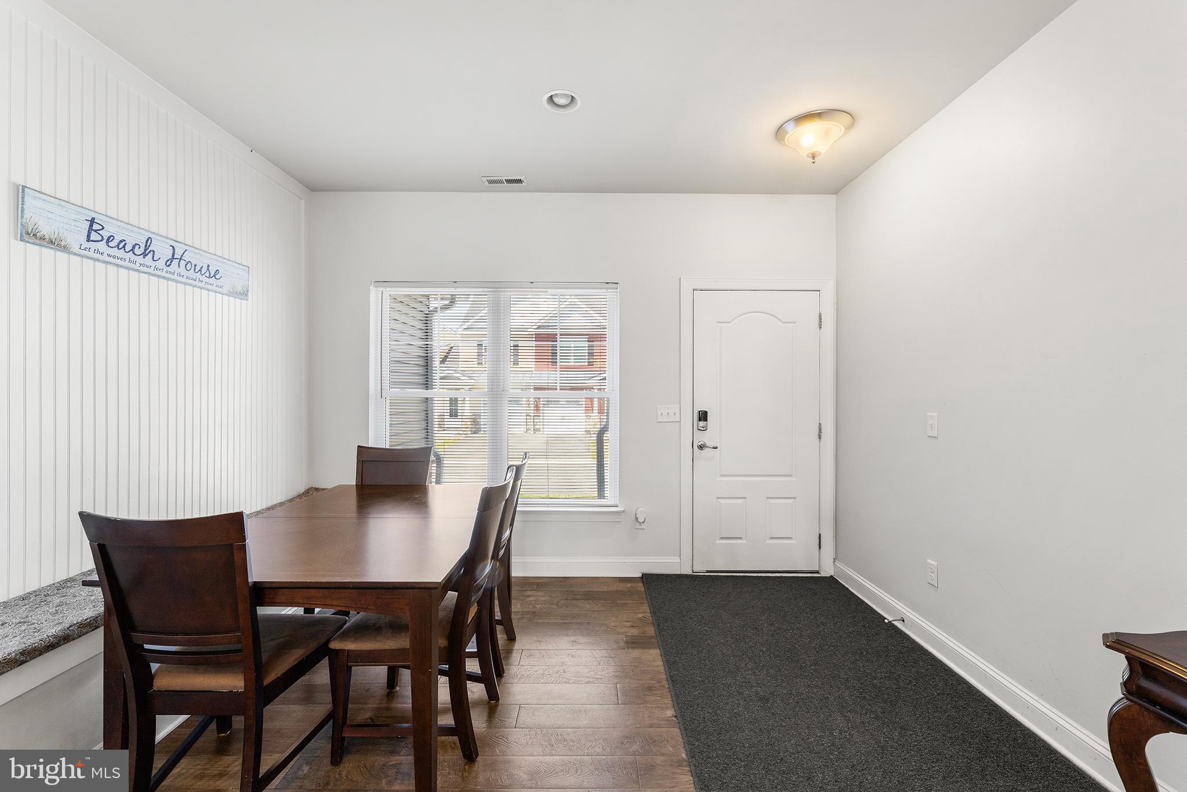
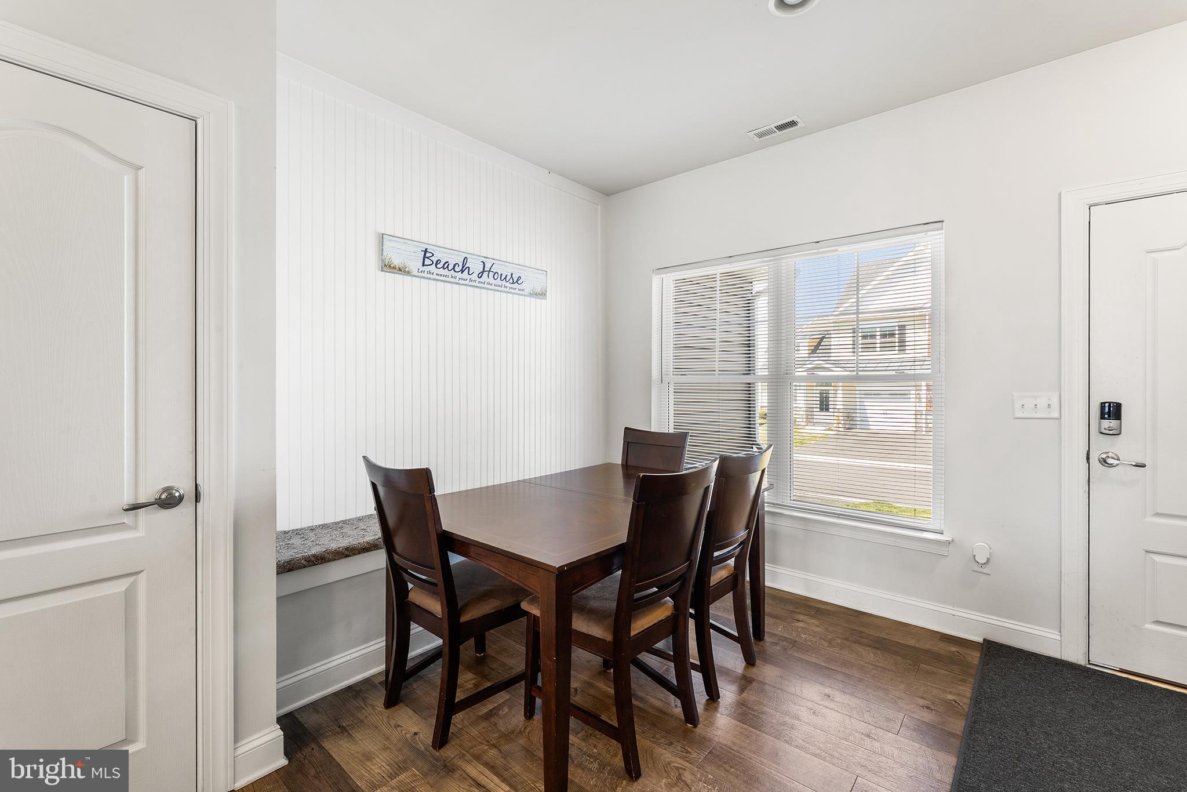
$1,893Welcome to 104 Eagle Ct. Enjoy a quick drive to Bethany Beach with easy access to Rehoboth Beach, Fenwick Island, Lewes and Ocean City, along with nearby shopping, dining, restaurants, and Tanger Outlets. Inside, the kitchen is designed for entertaining and features granite countertops, breakfast bar seating, recessed lighting, white cabinets, abundant prep space, and a separate dining area. The family room opens directly to the back patio and flat backyard with pond views, offering plenty of room to gather and enjoy outdoor living. The upper level provides generous living space, and the bunk beds convey with the home. Bedrooms include large closets for additional storage. Additional highlights include an attached one-car garage, driveway parking, and access to community amenities including an outdoor pool, tennis courts, playground, tot lot, and walking/jogging paths. Schedule a tour today!
| yesterday | Listing updated with changes from the MLS® | |
| yesterday | Status changed to Active | |
| 2 weeks ago | Listing first seen on site |

The real estate listing information is provided by Bright MLS is for the consumer's personal, non-commercial use and may not be used for any purpose other than to identify prospective properties consumer may be interested in purchasing. Any information relating to real estate for sale or lease referenced on this web site comes from the Internet Data Exchange (IDX) program of the Bright MLS. This web site references real estate listing(s) held by a brokerage firm other than the broker and/or agent who owns this web site. The accuracy of all information is deemed reliable but not guaranteed and should be personally verified through personal inspection by and/or with the appropriate professionals. Properties in listings may have been sold or may no longer be available. The data contained herein is copyrighted by Bright MLS and is protected by all applicable copyright laws. Any unauthorized collection or dissemination of this information is in violation of copyright laws and is strictly prohibited. Copyright © 2020 Bright MLS. All rights reserved.
Did you know? You can invite friends and family to your search. They can join your search, rate and discuss listings with you.