Save
Ask
Hide
Share
$361,010

21448 FARMINGTON ROAD
FRANKFORD, DE19945

Townhouse|Sold08/27/2026
3
Beds
3
Total Baths
2
Full Baths
1
Partial Bath
1,962
SqFt
$184
/SqFt
2026
Built
Subdivision:
MILLVILLE BY THE SEA
County:
SUSSEX
Listing courtesy of D.R. Horton Realty of Delaware, LLC
Bought with Trenace Swaringer of Coldwell Banker Realty (410) 543-4545
Call Now: 443.632.3000
Is this the listing for you? We can help make it yours.
443.632.3000
21448 FARMINGTON ROAD21448 FARMINGTON ROAD21448 FARMINGTON ROAD21448 FARMINGTON ROAD
Save
Ask
Hide
Share

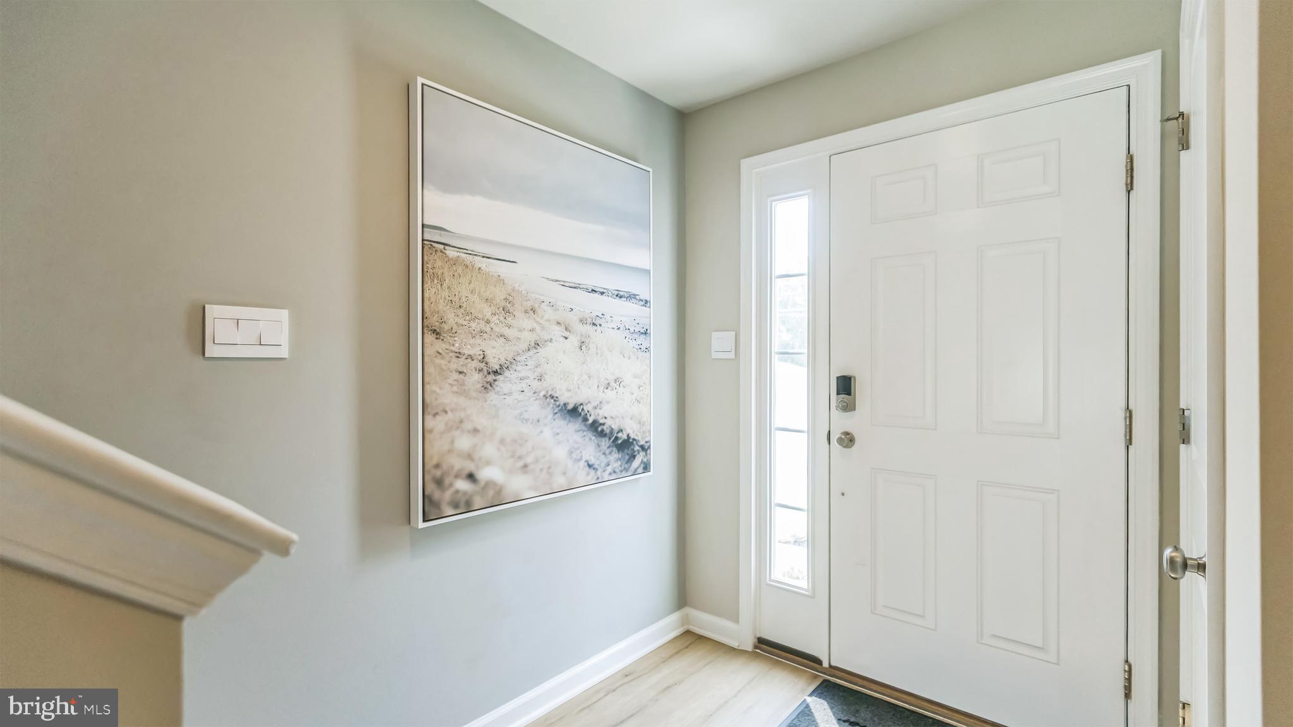
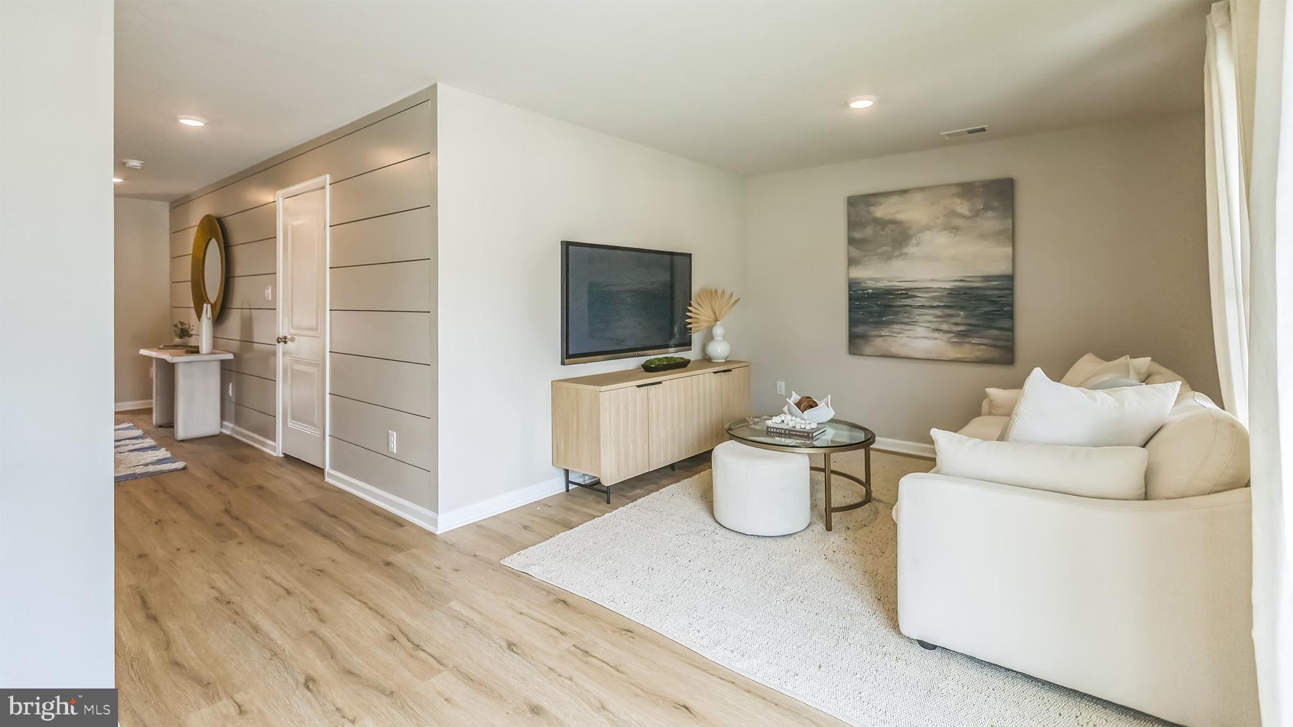
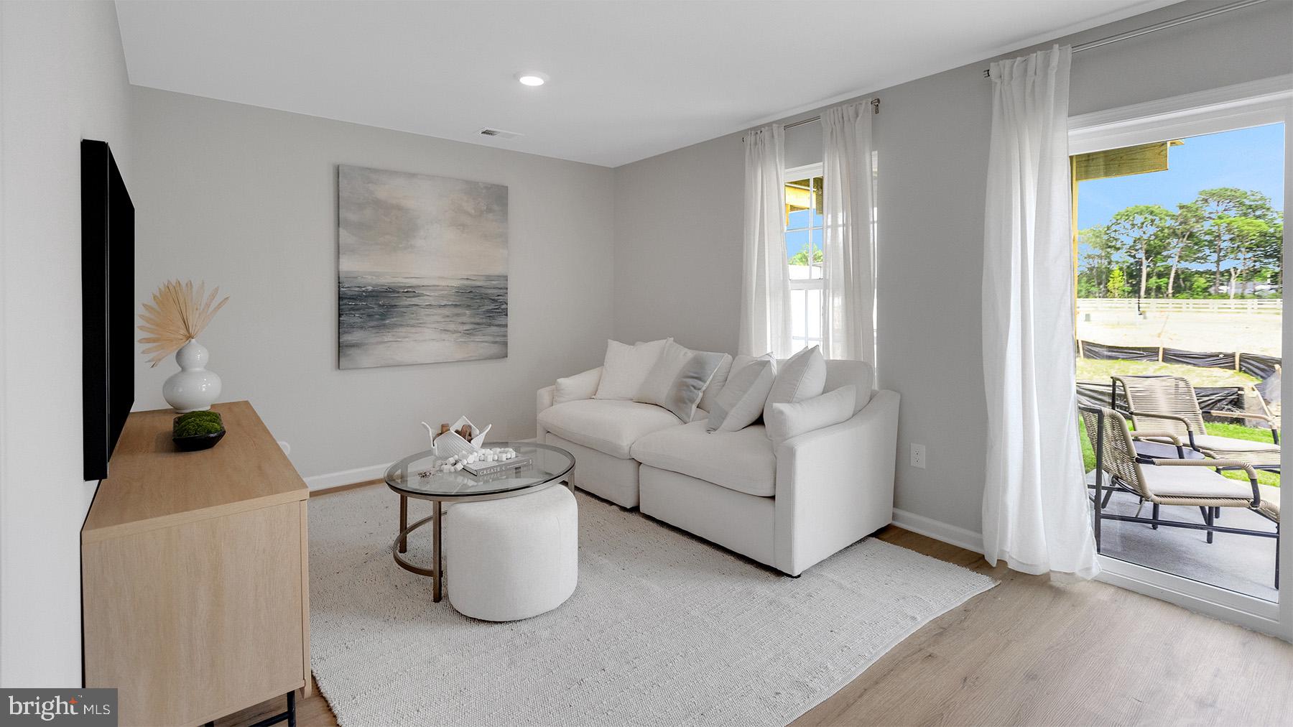
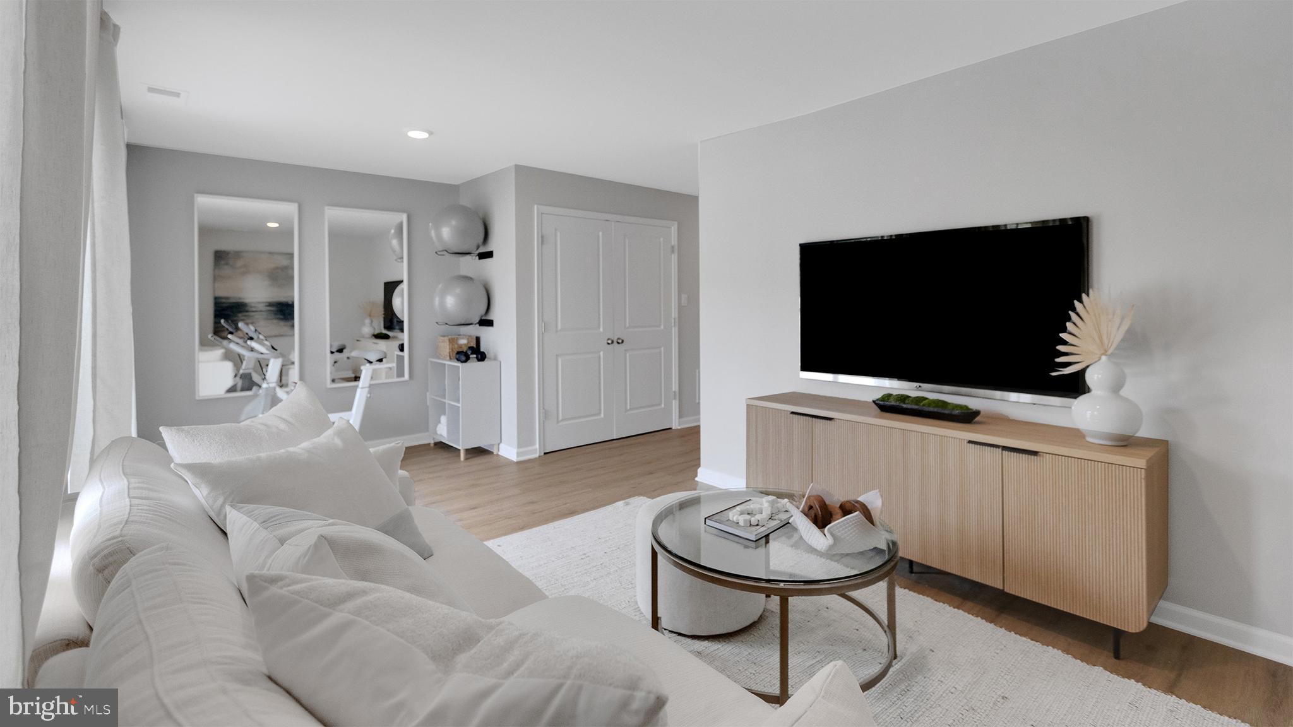
Discover 21448 Farmington Road at the new West Bay Village at Millville by the Sea, this interior townhome offers modern living in Frankford, DE. The Lafayette is a stunning three-story townhome offering 1,962 square feet of open-concept living, featuring three bedrooms, two and a half bathrooms, and a one-car garage. This design combines the convenience of townhome living with the spacious feel of a single-family home. The entry-level includes a finished recreation room—perfect for entertaining, a home office, or extra storage. On the main level, you’ll find an eat-in kitchen with a large modern island, granite countertops, stylish gray cabinet space, pantry closet, and stainless steel appliances. The kitchen flows seamlessly into the bright dining and living areas, creating an inviting space for gatherings. A convenient powder room is tucked away for privacy. Step outside to your private backyard deck and patio to enjoy outdoor dining, entertaining, or relaxing. Upstairs, the primary suite features a generous walk-in closet and a spa-inspired bathroom with a double vanity and walk-in shower. Two bedrooms with large closets share a hallway bathroom and are near the upstairs laundry. Your new home comes complete with white window treatments, a fully sodded, landscaped, and irrigated lawn, and exclusive America’s Smart Home® package, ensuring your peace of mind and comfort in every aspect of living. Pictures, artist renderings, photographs, colors, features, and sizes are for illustration purposes only and will vary from the homes as built. Image representative of plan only and may vary as built. Images are of model home and include custom design features that may not be available in other homes. Furnishings and decorative items not included with home purchase.

Save
Ask
Hide
Share
Listing Snapshot
Bedrooms 
3
Total Baths 
3
Full Baths 
2
Partial Baths 
1
Inside Area (SqFt) 
1,962 sqft
Lot Size 
0.05 Acres
Year Built 
2026
MLS® Number 
DESU2109848
Status 
Sold
Property Tax 
$1,255
HOA/Condo/Coop Fees 
$294 monthly
Sq Ft Source 
Estimated
Friends & Family
Recent Activity
11 hours agoListing updated with changes from the MLS®
General Features
Acres 
0.05
Attached Garage 
Yes
Cross Street 
Powell Farm Road
Direction Faces 
West
Foundation 
Slab
Garage 
Yes
Garage Spaces 
1
Levels 
Three Or More
Parking 
ConcreteGarageDrivewayInside EntranceAttached
Parking Spaces 
3
Pets 
Cats OKDogs OKYes
Property Condition 
New Construction
Property Sub Type 
Townhouse
Sewer 
Public Sewer
Special Circumstances 
Standard
SqFt Above 
1962
SqFt Total 
1962
Style 
Contemporary
Water Source 
Public
Zoning 
MPC
Interior Features
Appliances 
Gas RangeGas OvenGas Water HeaterDishwasherDisposalMicrowaveStainless Steel Appliance(s)Water HeaterENERGY STAR Qualified Appliances
Cooling 
Central AirElectric
Electric 
200+ Amp Service
Flooring 
LaminateCarpet
Furnished 
Unfurnished
Heating 
Natural GasForced Air
Interior 
Eat-in KitchenPantryRecessed LightingWalk-In Closet(s)Kitchen IslandHigh CeilingsOpen Floorplan
Laundry Features 
Laundry RoomUpper Level
Window Features 
Window CoveringsWindow Treatments
Laundry 
Recreation Room 
Level - Main
Save
Ask
Hide
Share
Exterior Features
Construction Details 
Batts InsulationBlown-In InsulationConcreteVinyl Siding
Patio And Porch 
DeckPatio
Pool Features 
Community
Roof 
Shingle
Waterfront Features 
Lake
Windows/Doors 
Window CoveringsWindow Treatments
Community Features
Association Amenities 
ClubhouseJogging PathBoat DockPlayground
Association Dues 
294
Community Features 
PoolSidewalksStreet Lights
HOA Fee Frequency 
Monthly
MLS Area 
Baltimore Hundred (31001)
School District 
INDIAN RIVER
Schools
School District
INDIAN RIVER
Elementary School
LORD BALTIMORE
Middle School
SELBYVILLE
High School
INDIAN RIVER
Neighborhood & Commute
Source: Walkscore
Save
Ask
Hide
Share