Save
Ask
Tour
Hide
Share
$625,000
12 Days On Site

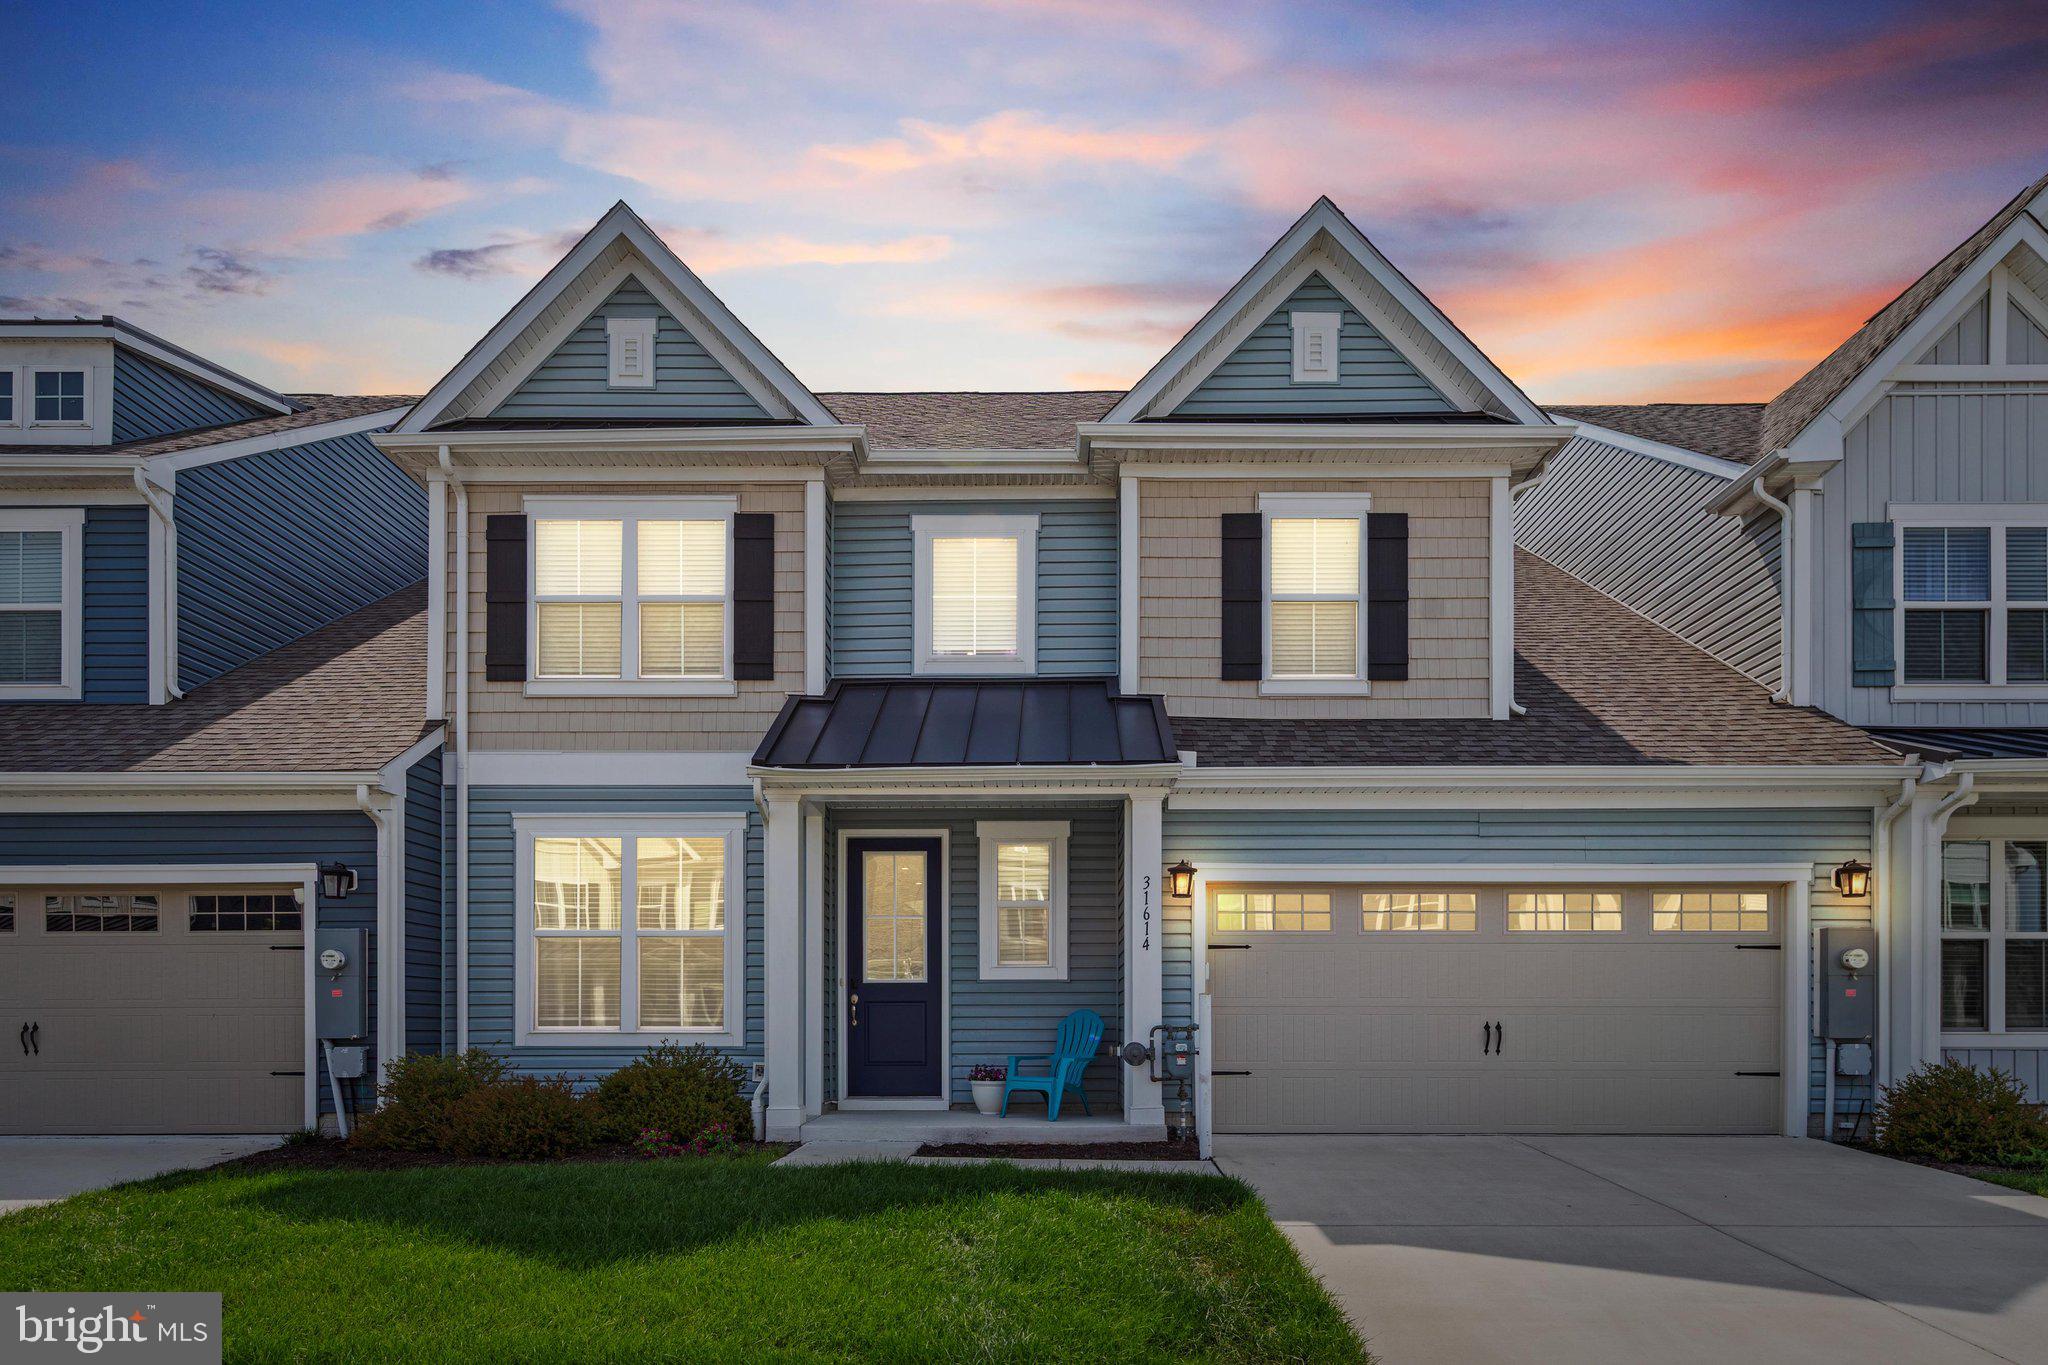
31614 RAEGANS WAY
MILLVILLE, DE19967

For Sale|Townhouse|Active
4
Beds
4
Total Baths
3
Full Baths
1
Partial Bath
2,836
SqFt
$220
/SqFt
2022
Built
Subdivision:
BISHOPS LANDING
County:
SUSSEX
Listing courtesy of Coldwell Banker Realty
Call Now: 443.632.3000
Is this the listing for you? We can help make it yours.
443.632.3000
Upcoming Open Houses
Sat, Jul 11, 10:00 AM - 12:00 PM
31614 RAEGANS WAY31614 RAEGANS WAY31614 RAEGANS WAY31614 RAEGANS WAY
Save
Ask
Tour
Hide
Share

Mortgage Calculator

Monthly Payment (Est.)

$2,852
Calculator powered by Showcase IDX, a Constellation1 Company. Copyright ©2026 Information is deemed reliable but not guaranteed.

Exceptional Investment Opportunity with Proven Rental History – Sold Fully Furnished & Turnkey! Welcome to Bishops Landing, an amenity-rich coastal community just 4 miles from Bethany Beach. Designed for an active and social lifestyle, residents enjoy access to three swimming pools, two clubhouses with fitness centers, beach shuttle service, tennis and pickleball courts, bocce, basketball, dog parks, and so much more. This beautifully maintained villa offers the convenience of main-level living, featuring a private home office, spacious primary suite, gourmet kitchen, laundry, and a stunning two-story great room filled with natural light. Step outside to relax on the screened porch and adjoining patio—perfect for outdoor entertaining. Upstairs, you’ll find three additional bedrooms, two full baths, and a spacious loft area, offering plenty of room for guests and family. Weekly rentals are permitted, making this an ideal investment or second home. Offered fully furnished, this home is truly move-in ready. Come experience this incredible property and all that Bishops Landing has to offer—schedule your tour today!

Save
Ask
Tour
Hide
Share
Listing Snapshot
Price 
$625,000
Days On Site 
12 Days
Bedrooms 
4
Inside Area (SqFt) 
2,836 sqft
Total Baths 
4
Full Baths 
3
Partial Baths 
1
Lot Size 
N/A
Year Built 
2022
MLS® Number 
DESU2109778
Status 
Active
Property Tax 
$1,162
HOA/Condo/Coop Fees 
$293.33 monthly
Sq Ft Source 
Estimated
Friends & Family
Recent Activity
a week agoListing updated with changes from the MLS®
a week agoStatus changed to Active
2 weeks agoListing first seen on site
General Features
Attached Garage 
Yes
Foundation 
Slab
Garage 
Yes
Garage Spaces 
2
Levels 
Two
Parking 
Garage Door OpenerConcreteGarageDrivewayInside EntranceAttached
Parking Spaces 
4
Pets 
Cats OKDogs OKYes
Property Sub Type 
Townhouse
Security 
Smoke Detector(s)Carbon Monoxide Detector(s)
Sewer 
Public Sewer
Special Circumstances 
Standard
SqFt Above 
2836
SqFt Total 
2836
Style 
Coastal
Utilities 
Underground UtilitiesPropaneCable Available
Water Source 
Public
Zoning 
TN
Interior Features
Appliances 
Gas RangeGas OvenGas Water HeaterMicrowaveDisposalStainless Steel Appliance(s)WasherDryerWater HeaterENERGY STAR Qualified RefrigeratorENERGY STAR Qualified Appliances
Cooling 
Central AirCeiling Fan(s)ENERGY STAR Qualified EquipmentElectric
Electric 
220 Volts
Flooring 
CarpetCeramic Tile
Furnished 
Furnished
Heating 
PropaneForced Air
Interior 
Ceiling Fan(s)Kitchen IslandPantryRecessed LightingWalk-In Closet(s)Tray Ceiling(s)Open Floorplan
Laundry Features 
Laundry RoomMain Level
Main Level Bedrooms 
1
Window Features 
Window CoveringsDouble Pane WindowsScreensENERGY STAR Qualified WindowsLow Emissivity WindowsWindow Treatments
Breakfast Room 
Level - Main
Foyer 
Level - Main
Great Room 
Level - Main
Laundry 
Level - Main
Loft 
Study 
Level - Main
Save
Ask
Tour
Hide
Share
Exterior Features
Construction Details 
Batts InsulationBlown-In InsulationSpray Foam InsulationVinyl Siding
Exterior 
BarbecueLighting
Lot Features 
Front YardLevelClearedBack Yard
Patio And Porch 
PorchPatio
Pool Features 
Community
Roof 
Shingle
View 
Garden
Waterview 
Garden
Windows/Doors 
Window CoveringsDouble Pane WindowsScreensENERGY STAR Qualified WindowsLow Emissivity WindowsWindow Treatments
Community Features
Association Amenities 
ClubhouseFitness CenterTennis Court(s)Dog ParkBasketball CourtJogging PathPlayground
Association Dues 
880
Community Features 
PoolSidewalksStreet Lights
HOA Fee Frequency 
Quarterly
MLS Area 
Baltimore Hundred (31001)
School District 
INDIAN RIVER
Schools
School District
INDIAN RIVER
Elementary School
LORD BALTIMORE
Middle School
Unknown
High School
Unknown
Listing courtesy of Coldwell Banker Realty


The real estate listing information is provided by Bright MLS is for the consumer's personal, non-commercial use and may not be used for any purpose other than to identify prospective properties consumer may be interested in purchasing. Any information relating to real estate for sale or lease referenced on this web site comes from the Internet Data Exchange (IDX) program of the Bright MLS. This web site references real estate listing(s) held by a brokerage firm other than the broker and/or agent who owns this web site. The accuracy of all information is deemed reliable but not guaranteed and should be personally verified through personal inspection by and/or with the appropriate professionals. Properties in listings may have been sold or may no longer be available. The data contained herein is copyrighted by Bright MLS and is protected by all applicable copyright laws. Any unauthorized collection or dissemination of this information is in violation of copyright laws and is strictly prohibited. Copyright © 2020 Bright MLS. All rights reserved.

Neighborhood & Commute
Source: Walkscore
Save
Ask
Tour
Hide
Share