Save
Ask
Tour
Hide
Share
$419,900
5 Days On Site

11 MAPLEWOOD DRIVE
LEWES, DE19958

For Sale|Single Family Residence|Active
3
Beds
2
Total Baths
2
Full Baths
1,668
SqFt
$252
/SqFt
2000
Built
Subdivision:
LOCHWOOD
County:
SUSSEX
Listing courtesy of Berkshire Hathaway HomeServices PenFed Realty
Call Now: 443.632.3000
Is this the listing for you? We can help make it yours.
443.632.3000
11 MAPLEWOOD DRIVE11 MAPLEWOOD DRIVE11 MAPLEWOOD DRIVE11 MAPLEWOOD DRIVE
Save
Ask
Tour
Hide
Share

Mortgage Calculator

Monthly Payment (Est.)

$1,916
Calculator powered by Showcase IDX, a Constellation1 Company. Copyright ©2026 Information is deemed reliable but not guaranteed.

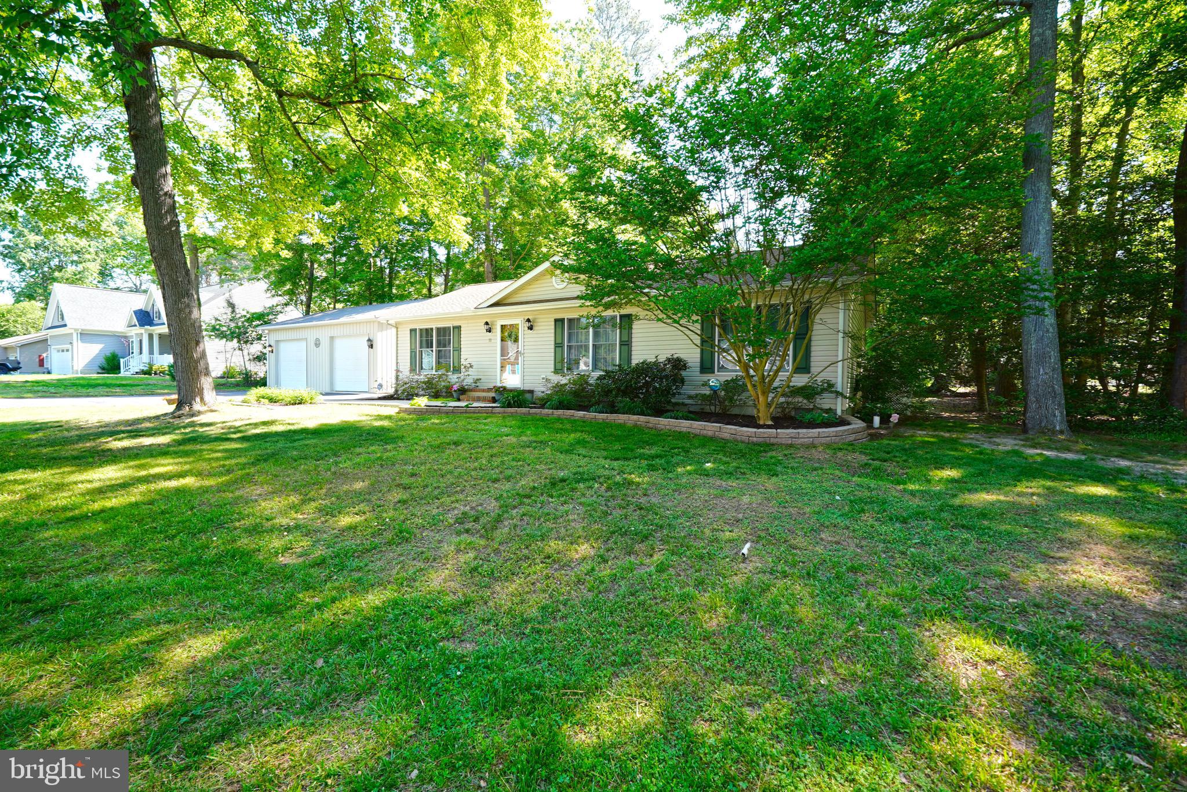
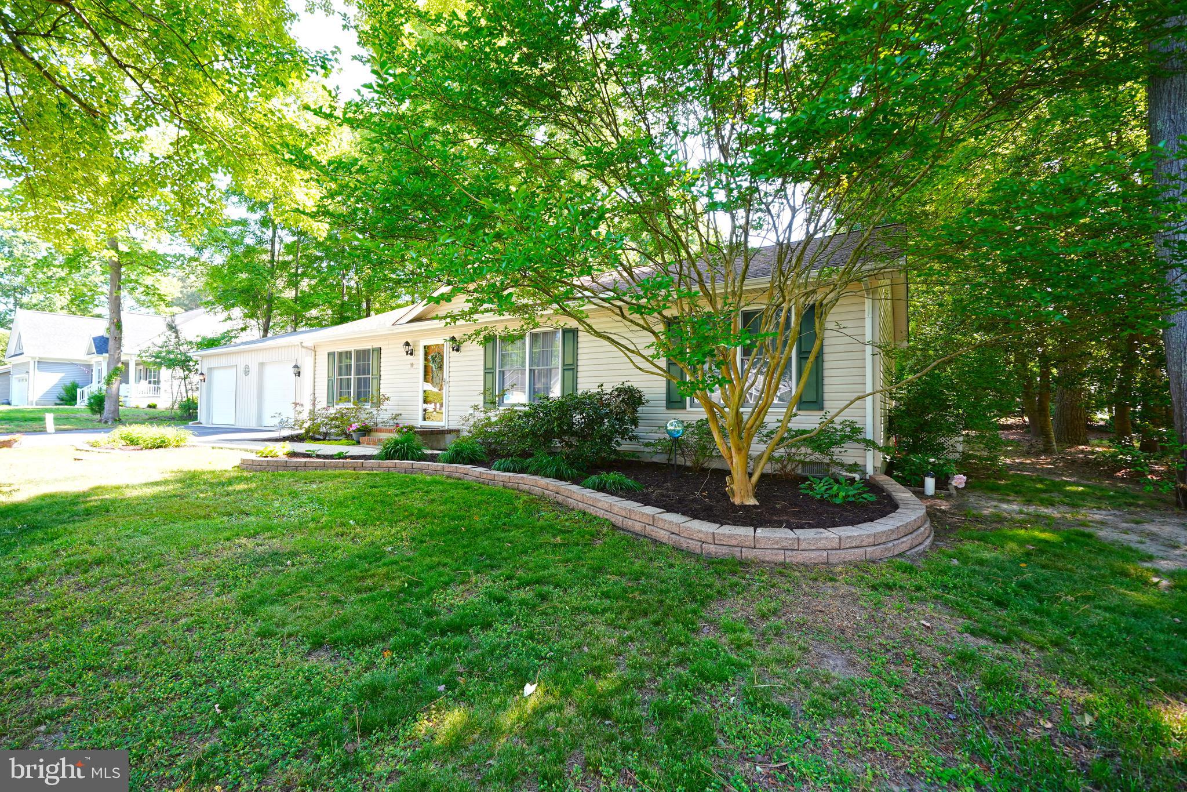
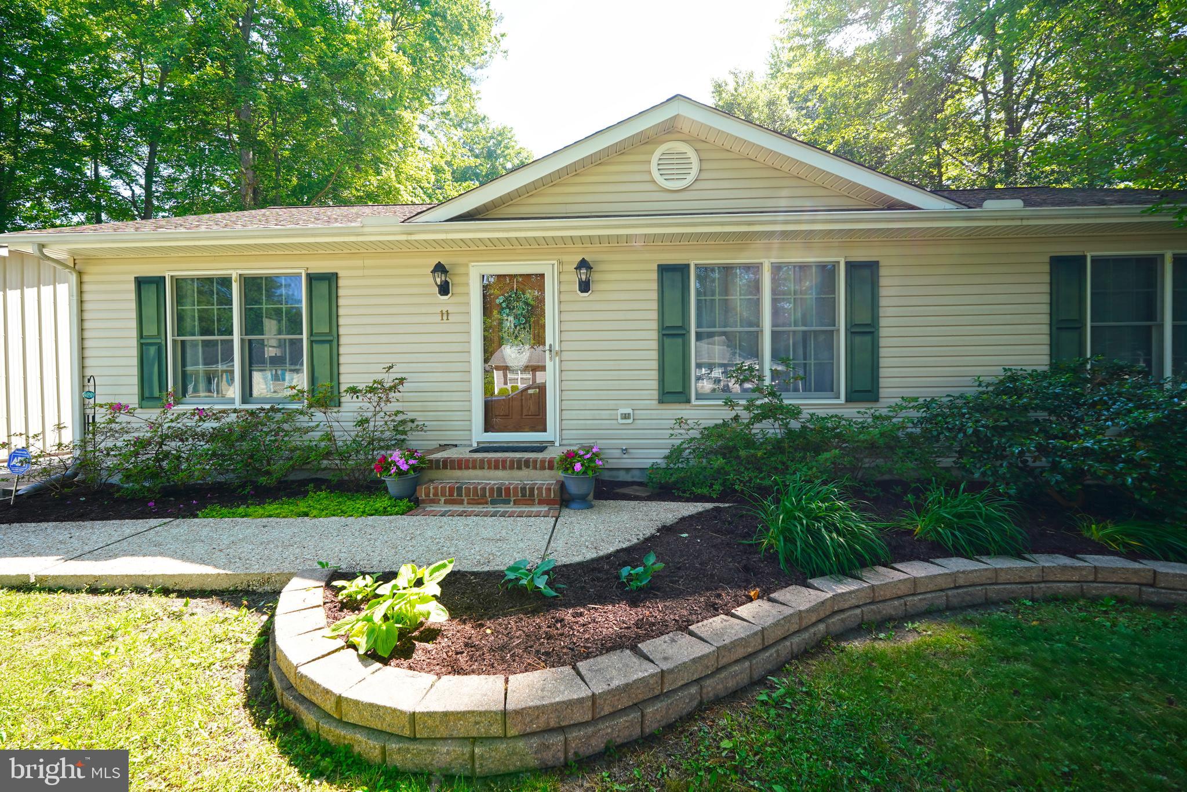
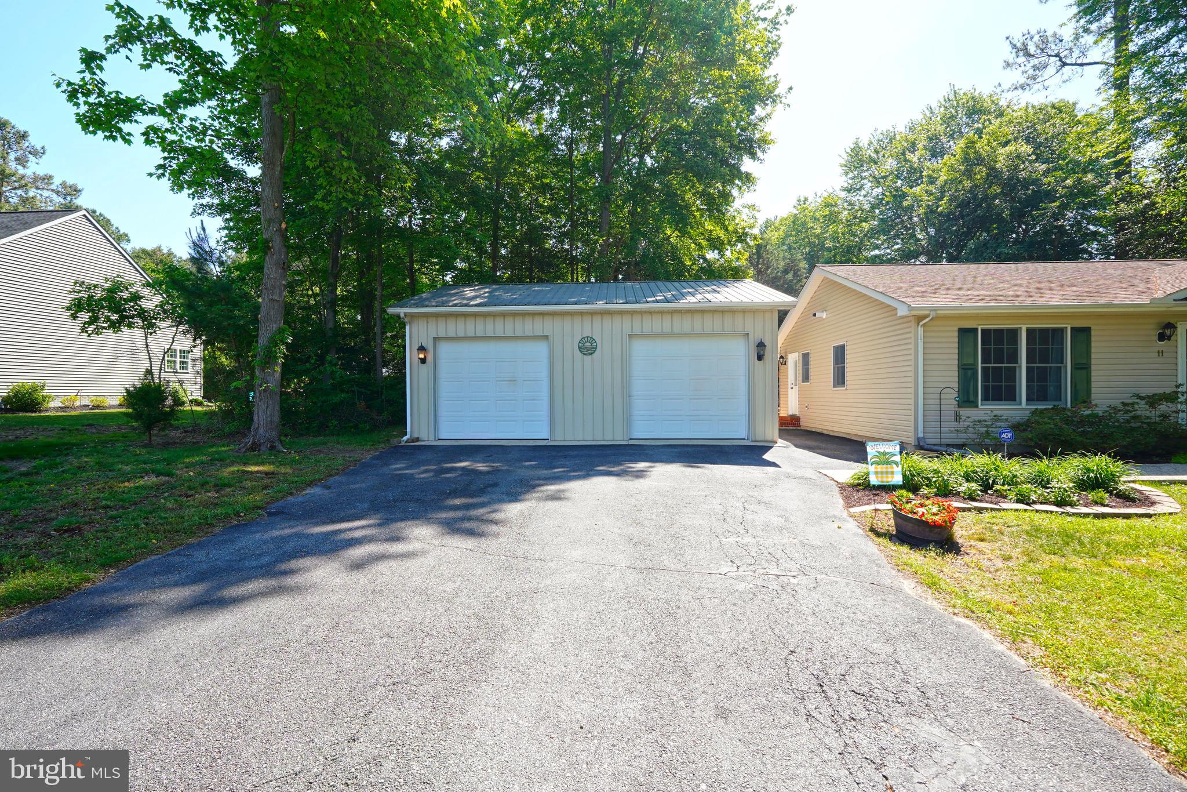
Welcome to this charming 3-bedroom rancher nestled in the peaceful community of Lochwood. This well-maintained home offers comfortable and easy one-level living. Enter through the welcoming living room with easy access to the kitchen and dining combo, with stainless steel appliances, granite contertops and breakfast bar. The spacious sunroom boasts an abundance of natural light, creating a warm and inviting atmosphere for both relaxation and entertainment. Retreat to the primary bedroom with an en suite bath, while two additional bedrooms provide versatility for guests or a home office. Step outside to a serene backyard featuring a huge deck and gazebo, perfect for enjoying the coastal breezes. The detached, oversized garage offers plenty of storage. With its convenient location near beaches, shopping, and dining, this rancher presents an ideal opportunity for a serene yet connected lifestyle. Don't miss the chance to make this lovely Lochwood property your own!

Save
Ask
Tour
Hide
Share
Listing Snapshot
Price 
$419,900
Days On Site 
5 Days
Bedrooms 
3
Inside Area (SqFt) 
1,668 sqft
Total Baths 
2
Full Baths 
2
Partial Baths 
N/A
Lot Size 
0.23 Acres
Year Built 
2000
MLS® Number 
DESU2108724
Status 
Active
Property Tax 
$774
HOA/Condo/Coop Fees 
$25 monthly
Sq Ft Source 
Estimated
Friends & Family
Recent Activity
5 days agoListing first seen on site
5 days agoListing updated with changes from the MLS®
General Features
Acres 
0.23
Garage 
Yes
Garage Spaces 
2
Levels 
One
Parking 
OversizedGarageDrivewayDetached
Parking Spaces 
6
Property Sub Type 
Single Family Residence
Sewer 
Public Sewer
Special Circumstances 
Standard
SqFt Above 
1668
SqFt Total 
1668
Style 
Ranch/Rambler
Water Source 
Public
Zoning 
AR-1
Interior Features
Appliances 
Electric RangeElectric OvenGas Water HeaterDishwasherDryerExhaust FanRange HoodRefrigeratorStainless Steel Appliance(s)WasherTankless Water Heater
Basement 
Crawl Space
Cooling 
Central AirCeiling Fan(s)ZonedDuctlessElectric
Flooring 
HardwoodVinyl
Heating 
Exhaust FanElectricPropaneForced AirZoned
Interior 
Ceiling Fan(s)Recessed Lighting
Laundry Features 
Laundry Room
Main Level Bedrooms 
3
Window Features 
Window CoveringsStorm Window(s)ScreensWindow Treatments
Bathroom 3 
Level - Main
Bedroom 2 
Level - MainFeatures - Ceiling Fan(s)
Dining Room 
Level - Main
Full Bath 
Level - Main
Kitchen 
Level - MainFeatures - Breakfast Bar
Laundry 
Level - Main
Living Room 
Level - MainFeatures - Ceiling Fan(s)
Primary Bathroom 
Level - Main
Primary Bedroom 
Level - MainFeatures - Ceiling Fan(s)
Sun/Florida Room 
Level - MainFeatures - Ceiling Fan(s)
Save
Ask
Tour
Hide
Share
Exterior Features
Construction Details 
Vinyl Siding
Other Structures 
Gazebo
Patio And Porch 
Deck
Pool Features 
None
Roof 
Shingle
View 
Trees/Woods
Waterview 
Trees/Woods
Windows/Doors 
Window CoveringsStorm Window(s)ScreensWindow Treatments
Community Features
Association Dues 
300
HOA Fee Frequency 
Annually
MLS Area 
Indian River Hundred (31008)
School District 
CAPE HENLOPEN
Schools
School District
CAPE HENLOPEN
Elementary School
Unknown
Middle School
Unknown
High School
Unknown
Listing courtesy of Berkshire Hathaway HomeServices PenFed Realty


The real estate listing information is provided by Bright MLS is for the consumer's personal, non-commercial use and may not be used for any purpose other than to identify prospective properties consumer may be interested in purchasing. Any information relating to real estate for sale or lease referenced on this web site comes from the Internet Data Exchange (IDX) program of the Bright MLS. This web site references real estate listing(s) held by a brokerage firm other than the broker and/or agent who owns this web site. The accuracy of all information is deemed reliable but not guaranteed and should be personally verified through personal inspection by and/or with the appropriate professionals. Properties in listings may have been sold or may no longer be available. The data contained herein is copyrighted by Bright MLS and is protected by all applicable copyright laws. Any unauthorized collection or dissemination of this information is in violation of copyright laws and is strictly prohibited. Copyright © 2020 Bright MLS. All rights reserved.

Neighborhood & Commute
Source: Walkscore
Save
Ask
Tour
Hide
Share