

151 ASPEN COURTMILFORD, DE19963
Mortgage Calculator
Monthly Payment (Est.)

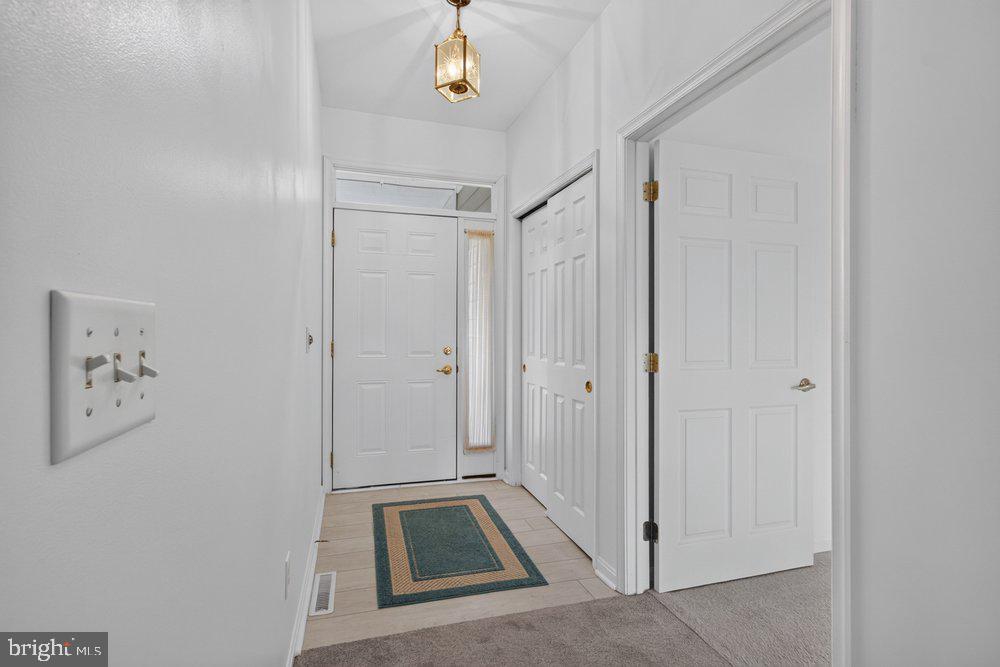
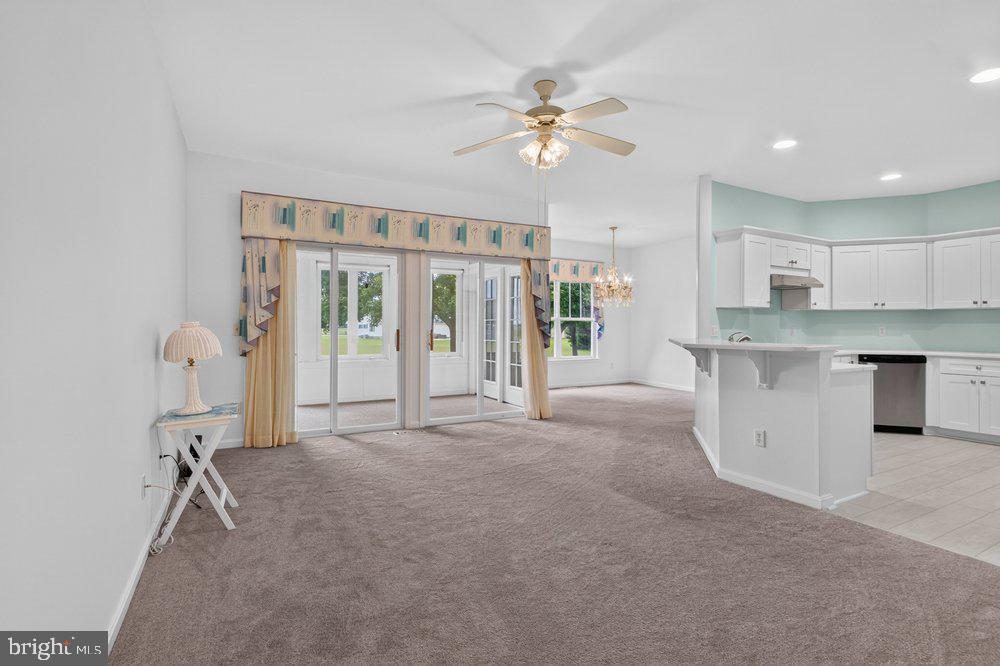
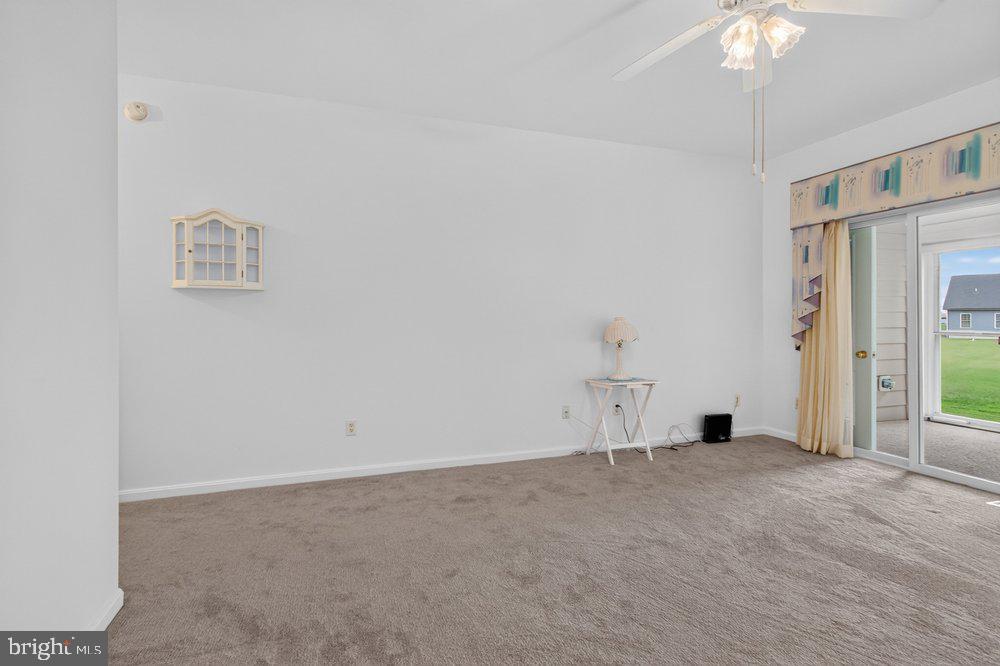
Enter an interest rate to see your estimated monthly payment.This beautiful 2-bedroom, 2 full bath first-floor condo located in the sought-after, charming village of Hearthstone Manor. Prime location within the community. One level living at it’s best. This well-maintained home features a newly renovated kitchen with high-end shaker style cabinets, quartz countertops, stainless steel appliances, 4-burner electric cooktop, microwave, double sink, electric oven, and pantry. Generous counter and cabinet space. Custom painting. This home features a large spacious primary with a walk-in shower, 2 large closets and a linen closet. 2nd bathroom has been updated with luxury vinyl plank flooring and quartz countertop, new cabinets, single sink vanity and new faucet. Full washer/dryer in mudroom with cabinets and utility sink in the garage and a hose bib. Light and bright. Enjoy relaxing in the rear porch with windows and screens with storm door. Additional highlights include newer carpet (1 year old), wide plank flooring, recessed lighting, 4 ceiling fans, custom paint, custom valances and window treatments, plenty of storage, newer new RHEEM hot water heater (2025), and an oversized 1-car garage including a utility sink and hose bib. New HVAC September 2026. Plenty of off-street and guest parking available. Newly Encapsulated crawl space with humidifier. Prime cul-de-sac location and easy short walk to the community pool and clubhouse/community activities. Enjoy the friendly sidewalks of Hearthstone Manor. Residents of Hearthstone Manor enjoy a beautifully maintained setting just minutes from shopping, dining, and Delaware’s beautiful beaches and close to medical facilities.
| a week ago | Status changed to Active Under Contract | |
| a week ago | Listing updated with changes from the MLS | |
| 2 months ago | Listing first seen on site |

The real estate listing information is provided by Bright MLS is for the consumer's personal, non-commercial use and may not be used for any purpose other than to identify prospective properties consumer may be interested in purchasing. Any information relating to real estate for sale or lease referenced on this web site comes from the Internet Data Exchange (IDX) program of the Bright MLS. This web site references real estate listing(s) held by a brokerage firm other than the broker and/or agent who owns this web site. The accuracy of all information is deemed reliable but not guaranteed and should be personally verified through personal inspection by and/or with the appropriate professionals. Properties in listings may have been sold or may no longer be available. The data contained herein is copyrighted by Bright MLS and is protected by all applicable copyright laws. Any unauthorized collection or dissemination of this information is in violation of copyright laws and is strictly prohibited. Copyright © 2020 Bright MLS. All rights reserved.