

71 CHAMPIONS DRIVEBRIDGEVILLE, DE19933
Mortgage Calculator
Monthly Payment (Est.)
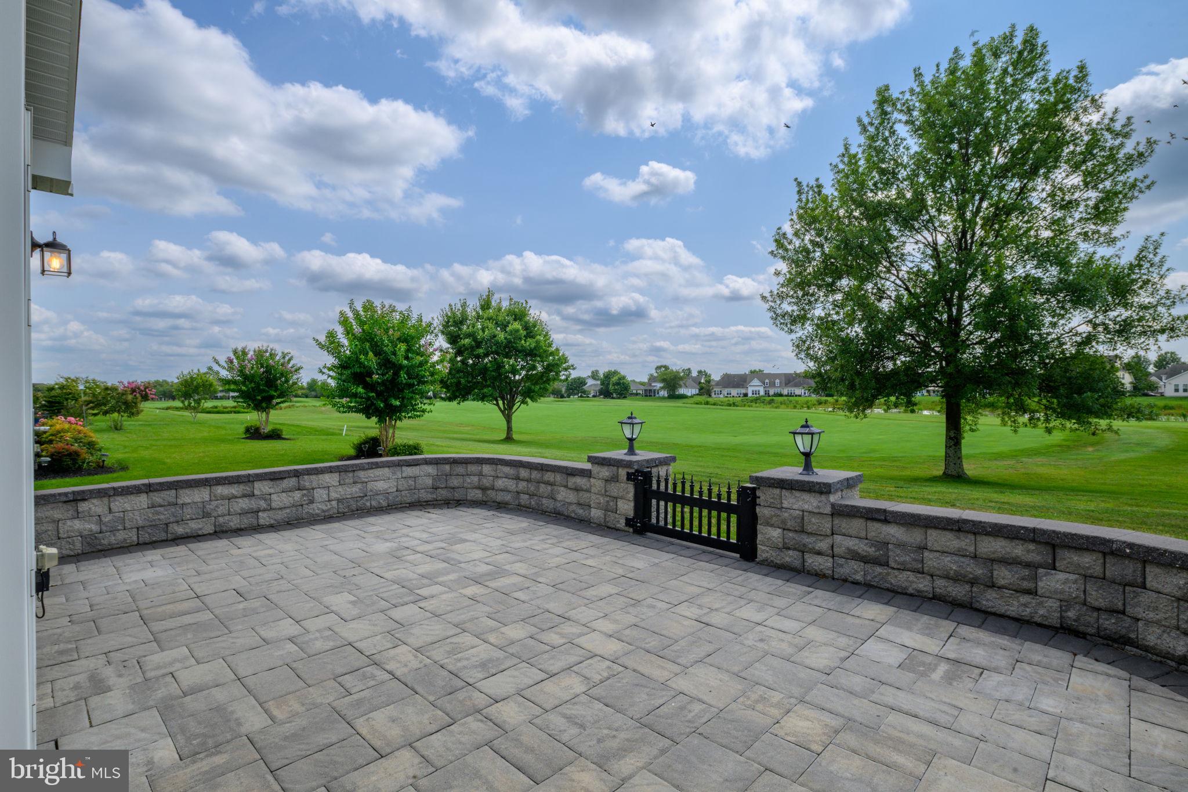
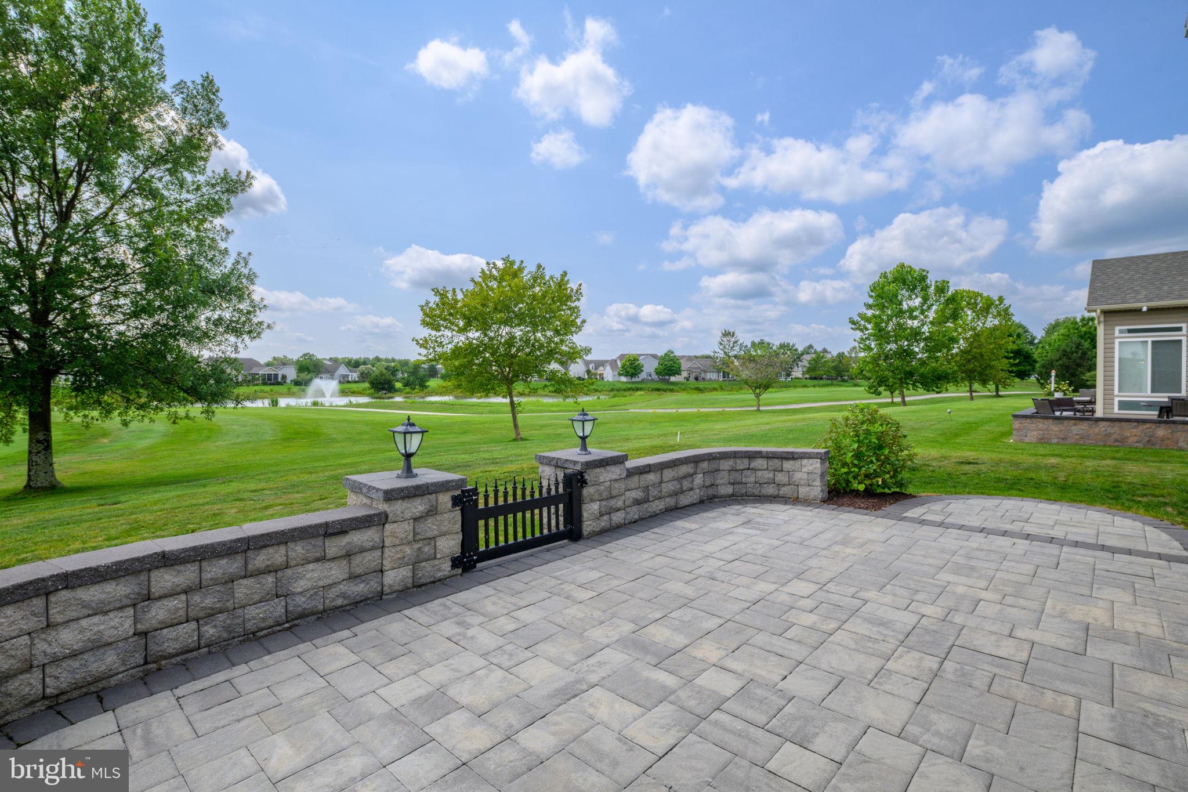
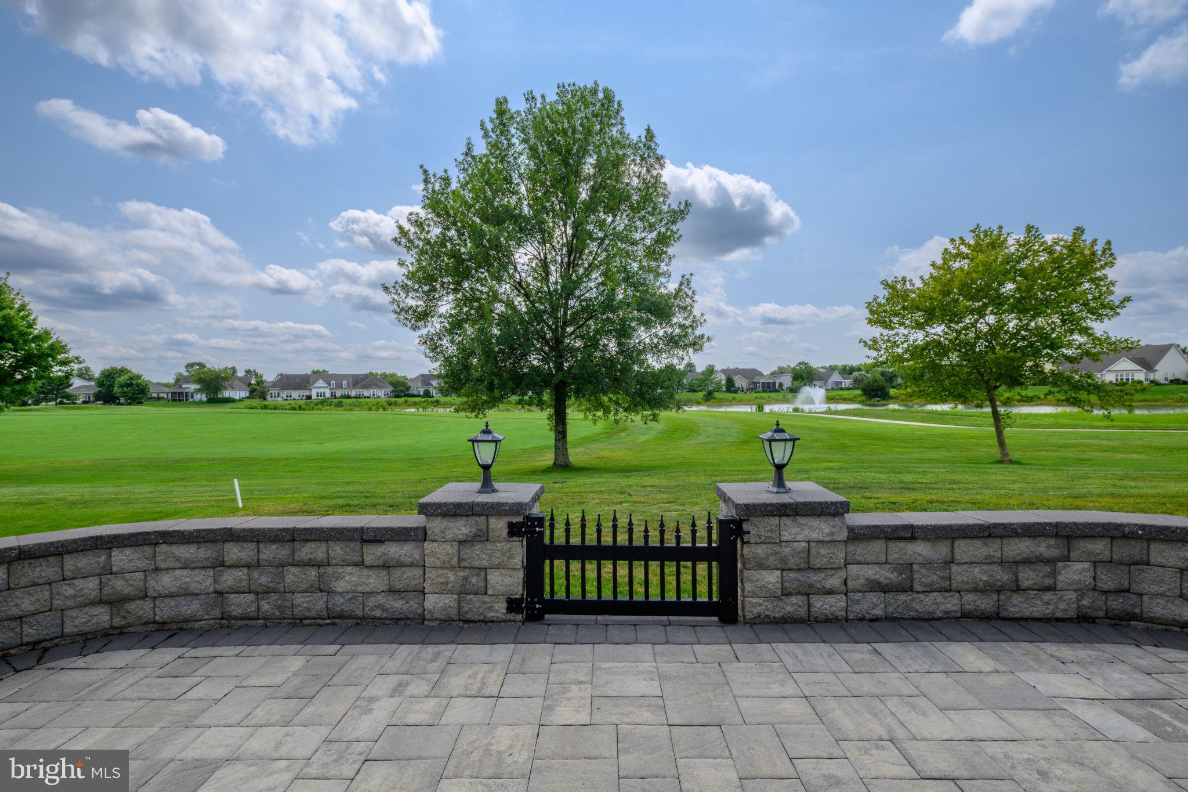
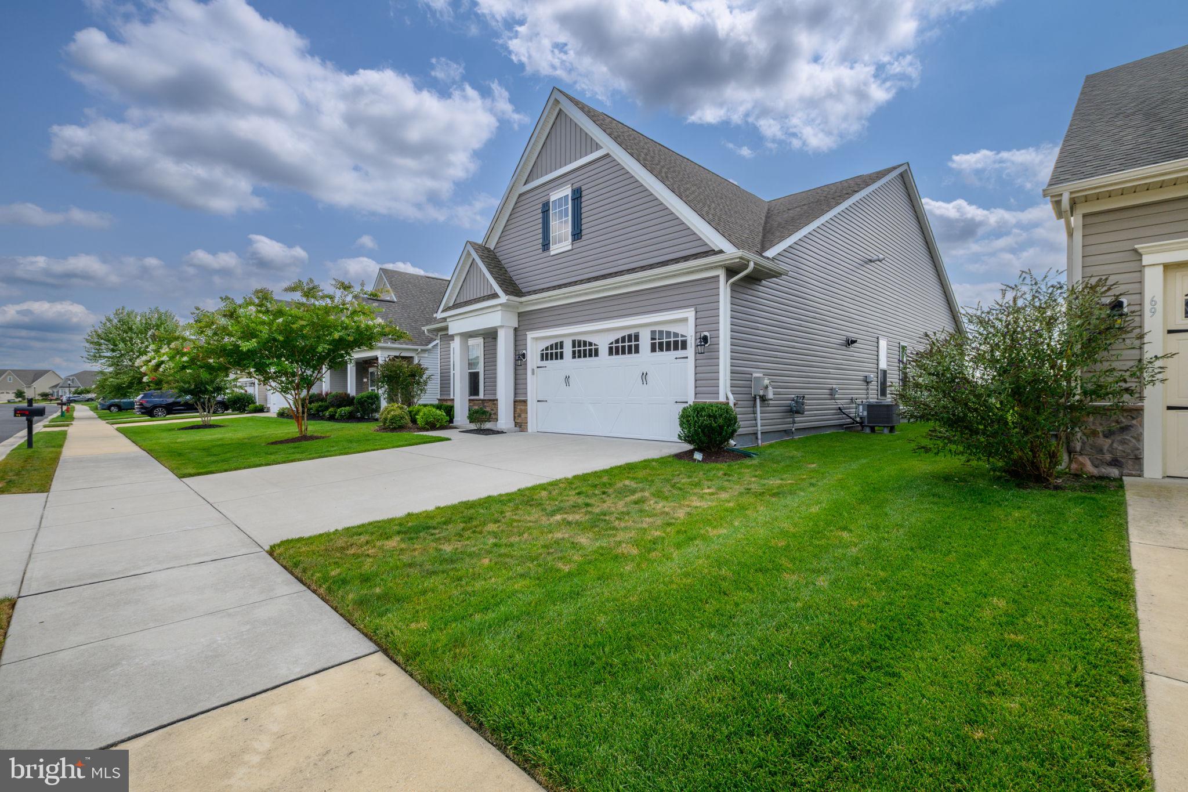
$2,122Welcome to 71 Champions Drive, Its coveted position directly on the 18th green delivers sweeping, uninterrupted views of lush fairways and many beautiful fountain ponds. Heritage Shores 55+ Community specializes in one of Delawares Sparkling Premier Golf Courses. Focusing on fun....emphasizing "so much to do". Stellar Club House includes a restaurant, Indoor Pool, Heated Outdoor Pool, Exercise Room, Pickle Ball, Tennis, Dog Park and fabulous Walking Trails. Just six years young, this home is ready for your most meticulous buyer. A beautiful covered front entry welcomes your guests. Beyond the entry includes french doors to a spacious home office, ideal for catching up on emails & texts. Stepping into the hall travel to the open-concept great room with seamless flow between the living, dining and kitchen space. The kitchen is a chef’s delight, featuring granite counters, 42-inch custom cabinetry, stainless appliances with gas cooking, a generous center island with breakfast bar. A perfect spot for casual meals. The living room offers a comfortable place to unwind, while French doors lead to the 2nd family room, wrapped in panoramic views to showcase the golf course, immaculate greens, and gorgeous fountain. Spacious Primary Suite includes two VERY Large walk-in closets,1 closet includes a beautiful California Closet system! Spa-like bath includes dual vanities, separate water closet, soaking tub, and frameless glass shower with bench seating. Two additional stylish bedrooms and a well-appointed hall bath are ready to welcome family and guests. Spacious laundry/mudroom connects directly to the oversized freshly painted two-car garage with tankless water heater. Seller added wall & attic insulation, plus flooring above the garage for additional storage.. Step outside and discover the home’s showpiece, a custom outdoor living oasis designed for dining, cooking, lounging, and soaking in the spectacular surroundings. Begin your mornings with a perfect cup of coffee or spot of tea while enjoying the sound of the ponds gentle fountain. Finish the evenings with cocktails as you watch golfers play through. Enjoy the coastal lifestyle. If you are looking for MOVE-IN READY...This home delivers!!! WELCOME HOME!!!
| a week ago | Listing updated with changes from the MLS® | |
| 2 weeks ago | Listing first seen on site |

The real estate listing information is provided by Bright MLS is for the consumer's personal, non-commercial use and may not be used for any purpose other than to identify prospective properties consumer may be interested in purchasing. Any information relating to real estate for sale or lease referenced on this web site comes from the Internet Data Exchange (IDX) program of the Bright MLS. This web site references real estate listing(s) held by a brokerage firm other than the broker and/or agent who owns this web site. The accuracy of all information is deemed reliable but not guaranteed and should be personally verified through personal inspection by and/or with the appropriate professionals. Properties in listings may have been sold or may no longer be available. The data contained herein is copyrighted by Bright MLS and is protected by all applicable copyright laws. Any unauthorized collection or dissemination of this information is in violation of copyright laws and is strictly prohibited. Copyright © 2020 Bright MLS. All rights reserved.
Did you know? You can invite friends and family to your search. They can join your search, rate and discuss listings with you.