

34228 GRAHAM CIRCLEMILLSBORO, DE19966
Mortgage Calculator
Monthly Payment (Est.)
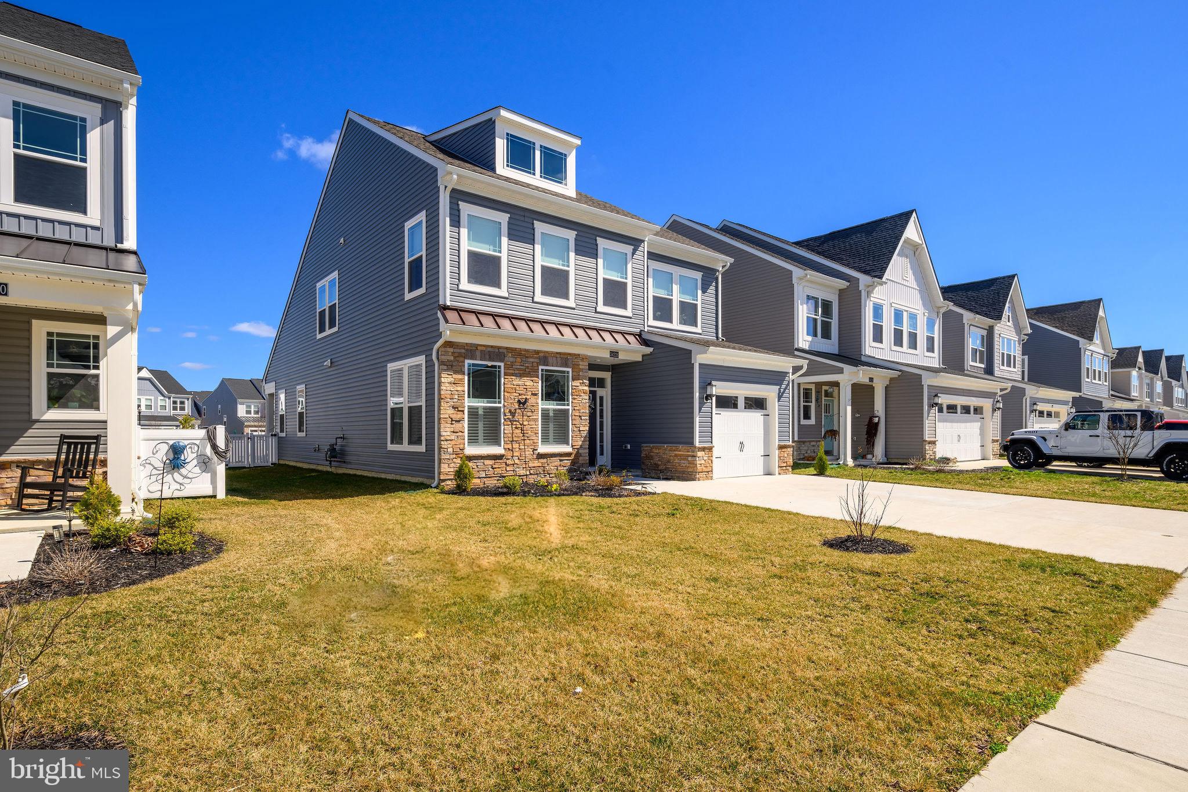
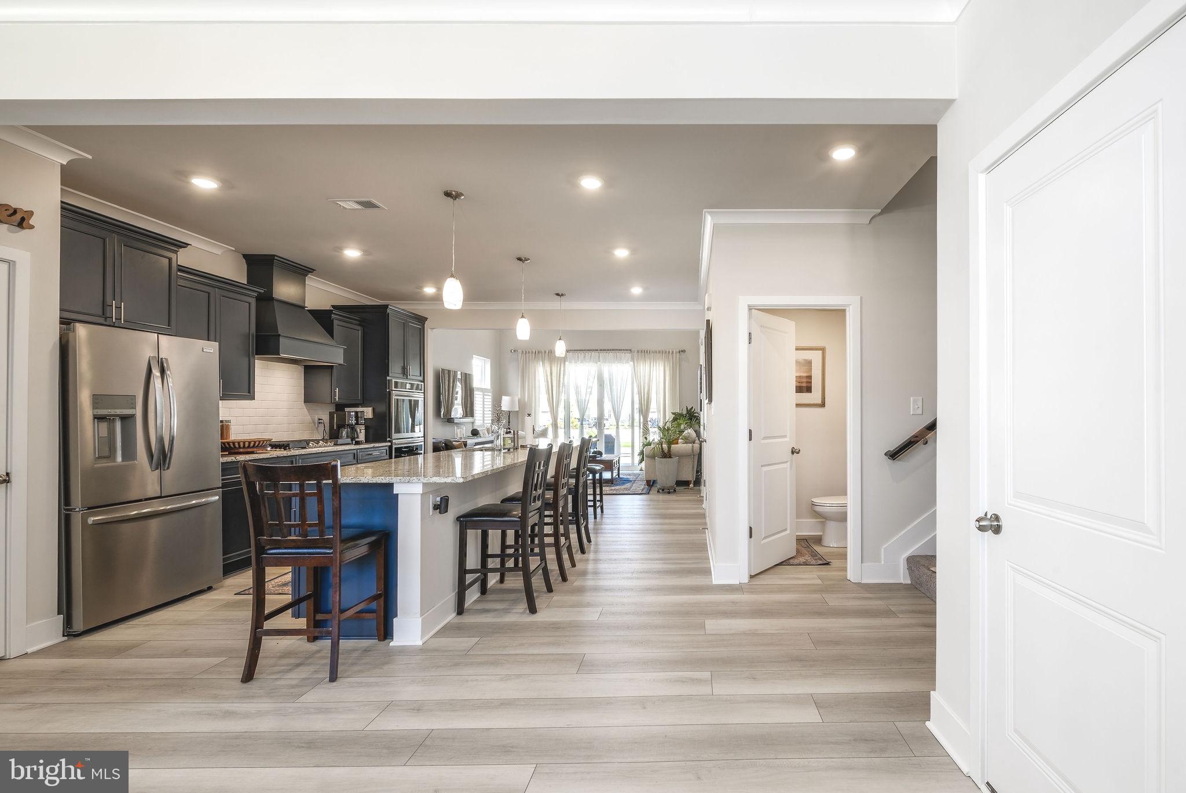
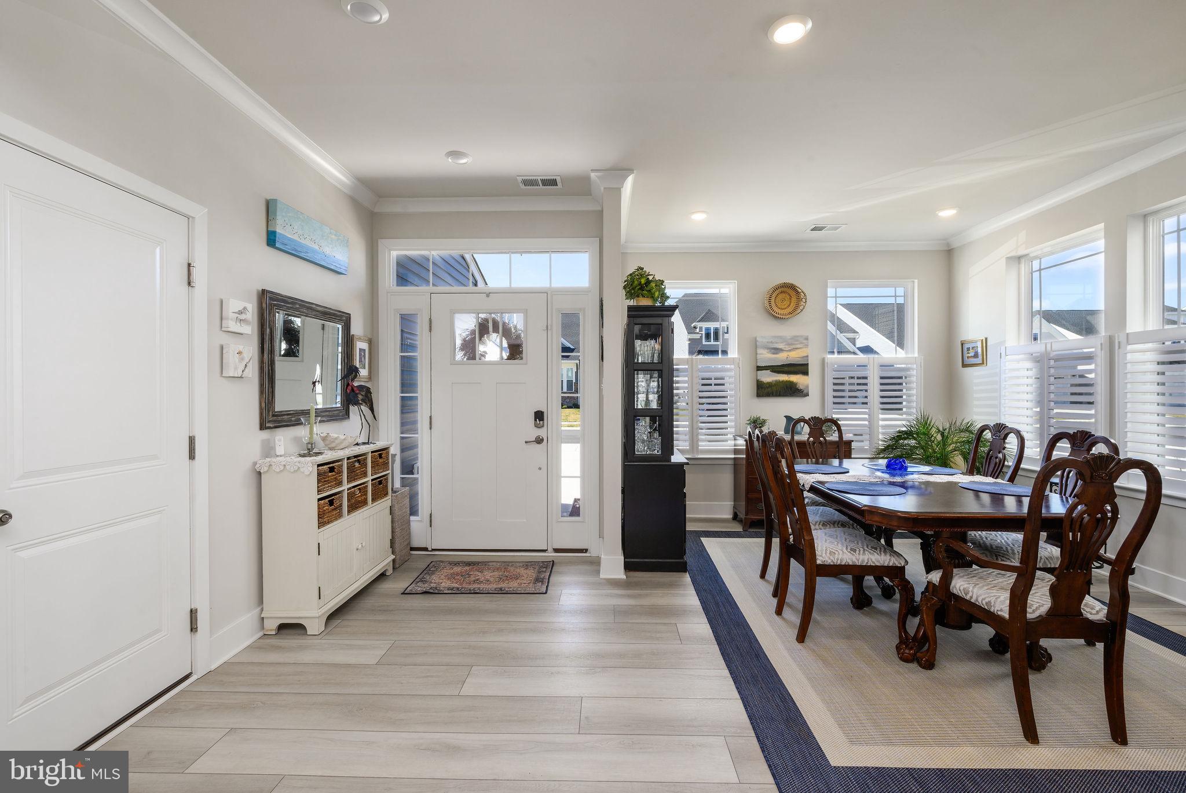
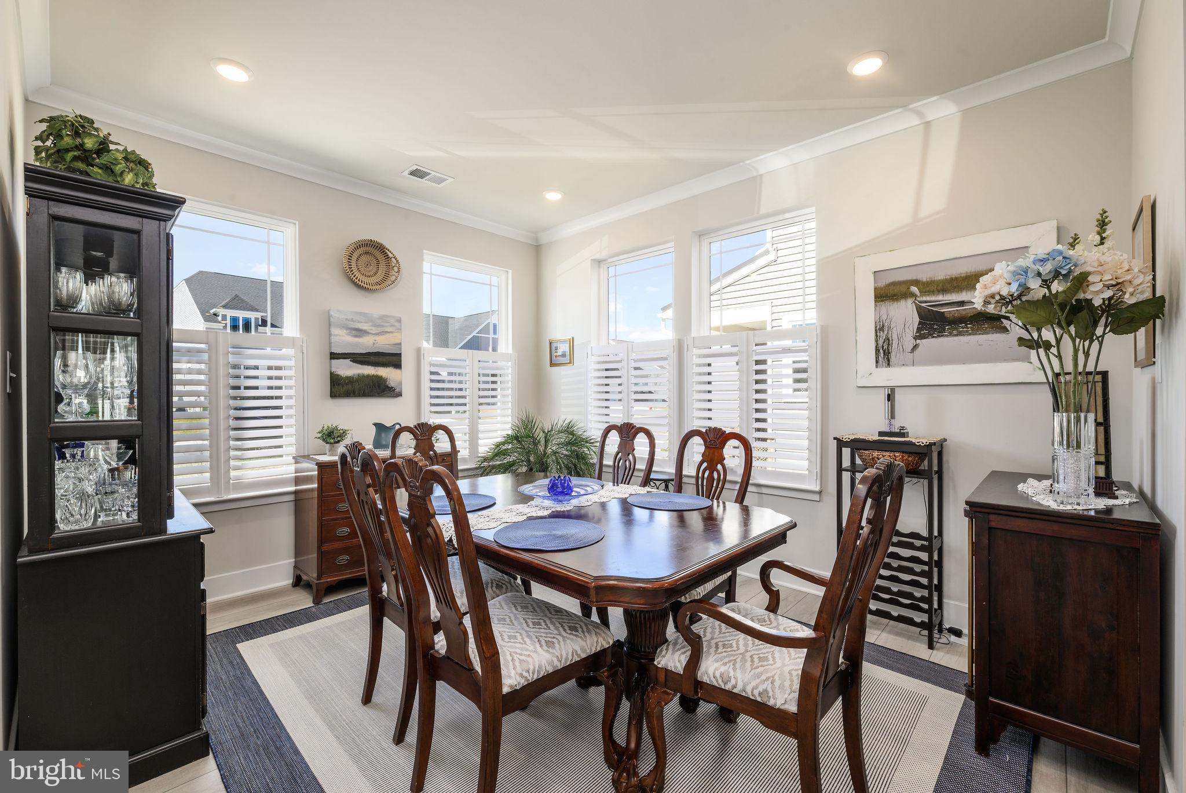
Enter an interest rate to see your estimated monthly payment.Better Than New — Upgraded 2024 Home with Two Primary Suites! Why wait for new construction — and pay thousands more for the upgrades — when you can move right into this beautifully finished 2024-built home in Plantation Lakes? This 4-bedroom, 3½-bath home offers more than 2,300 square feet of thoughtfully designed living space, including TWO private primary suites — one conveniently located on the main level and another upstairs. Whether you need a private space for guests, multigenerational living, or simply want flexibility for your lifestyle, this unique floor plan delivers. The heart of the home is the beautifully upgraded kitchen, featuring designer cabinetry, quartz countertops, a large center island, a double oven and a statement hood, all opening naturally to the spacious living area. Plantation shutters add a finished, custom feel throughout the home. The main-level primary suite offers a comfortable retreat with an upgraded private bath, while the second primary suite upstairs provides exceptional privacy and flexibility. Two additional bedrooms and living space provide more than enough room to spread out. Step outside and enjoy the home's extended outdoor living space, featuring a covered rear porch and a 16×20 composite deck— perfect for morning coffee, entertaining friends, or relaxing after a day at the beach. Additional highlights include a tankless natural-gas water heater, upgraded bathrooms, modern finishes and numerous builder and owner upgrades already completed for you. Located in desirable Plantation Lakes, residents enjoy an impressive array of amenities, including the community clubhouses, pools, fitness facilities, walking trails and golf-related benefits to an award-winning 18-hole golf course. Nearly new construction without the wait — and without having to spend the time and money upgrading a new home yourself. Come see why the combination of location, layout and finished upgrades makes this Plantation Lakes home such a compelling value.
| 3 weeks ago | Listing updated with changes from the MLS | |
| a month ago | Price changed to $425,000 | |
| 7 months ago | Listing first seen on site |

The real estate listing information is provided by Bright MLS is for the consumer's personal, non-commercial use and may not be used for any purpose other than to identify prospective properties consumer may be interested in purchasing. Any information relating to real estate for sale or lease referenced on this web site comes from the Internet Data Exchange (IDX) program of the Bright MLS. This web site references real estate listing(s) held by a brokerage firm other than the broker and/or agent who owns this web site. The accuracy of all information is deemed reliable but not guaranteed and should be personally verified through personal inspection by and/or with the appropriate professionals. Properties in listings may have been sold or may no longer be available. The data contained herein is copyrighted by Bright MLS and is protected by all applicable copyright laws. Any unauthorized collection or dissemination of this information is in violation of copyright laws and is strictly prohibited. Copyright © 2020 Bright MLS. All rights reserved.