

35260 WRIGHT WAYMILLSBORO, DE19966
Mortgage Calculator
Monthly Payment (Est.)
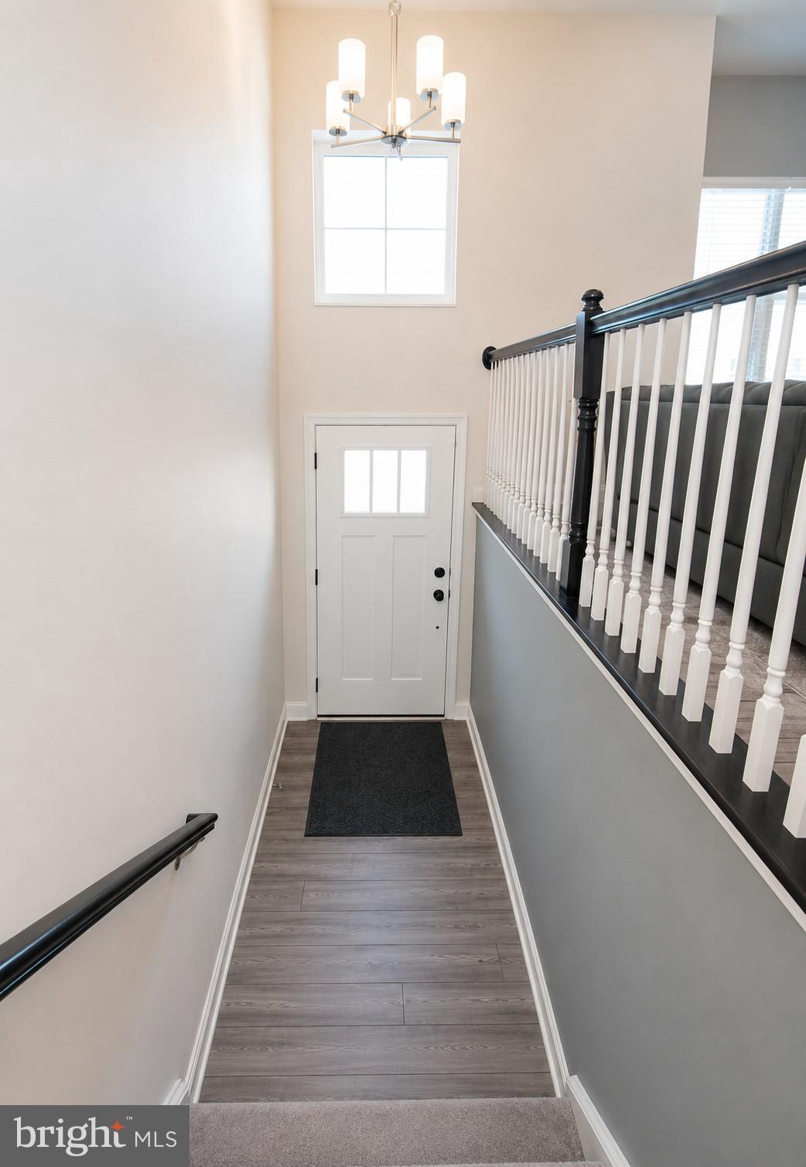
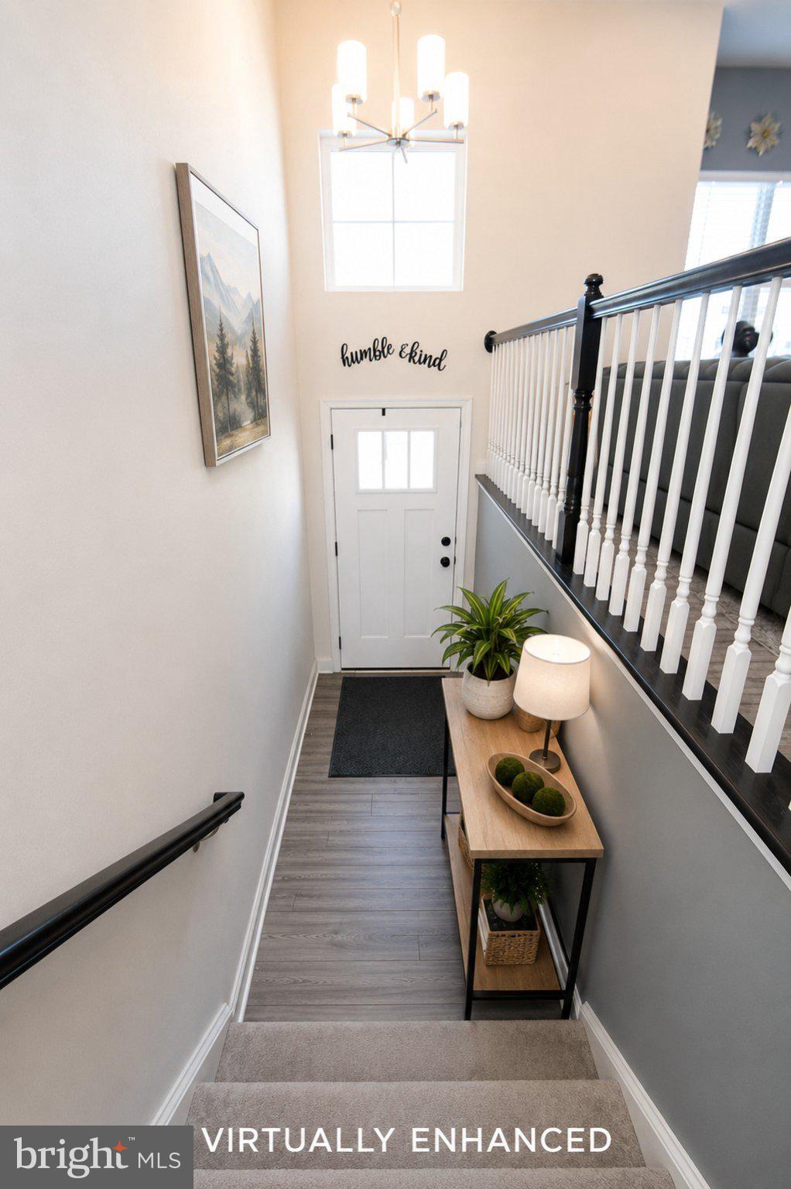
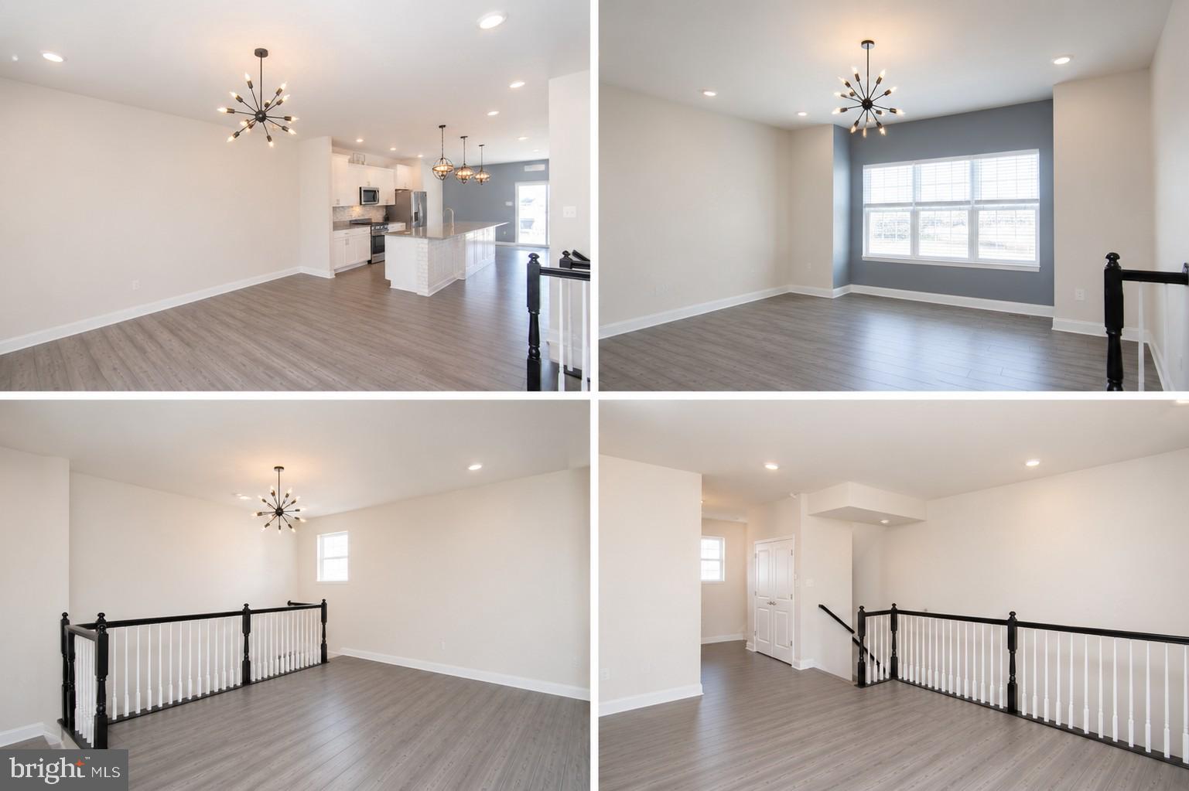
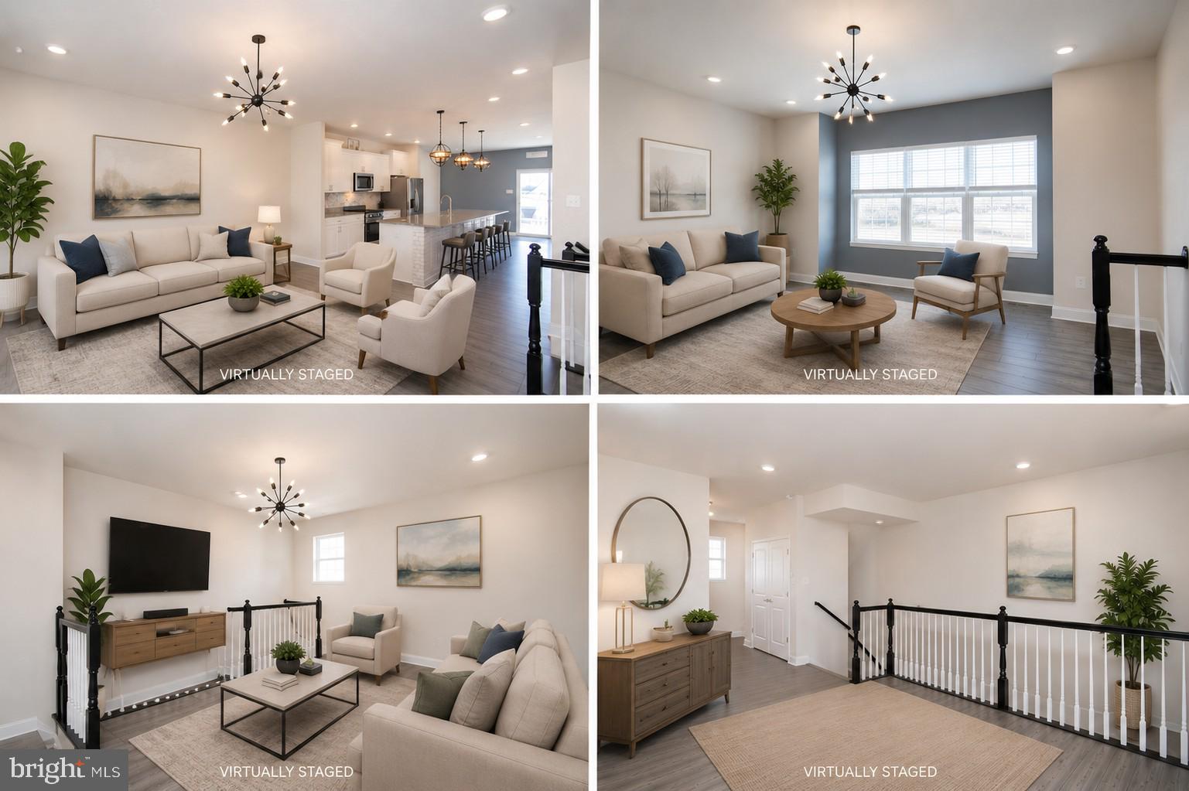
Enter an interest rate to see your estimated monthly payment.Nestled in the prestigious Plantation Lakes community, this exquisite interior row townhouse offers a harmonious blend of luxury and comfort, perfect for those seeking an elevated lifestyle. Built in 2022, this home showcases modern architectural design with a side-by-side layout, ensuring both privacy and spaciousness. Step inside to discover an inviting open floor plan that seamlessly connects the living, dining, and kitchen areas, creating an ideal space for entertaining or relaxing with loved ones. The gourmet kitchen is a chef's dream, featuring upgraded countertops, a large island, and stainless steel appliances, including a built-in microwave, gas range, and dishwasher. A generous pantry provides ample storage, while the combination kitchen/dining area invites delightful gatherings. The home boasts three well-appointed bedrooms, including a luxurious primary suite complete with a walk-in closet and an en-suite bathroom featuring a walk-in shower and a separate tub for ultimate relaxation. Thoughtful touches throughout, such as ceiling fans and elegant window treatments, enhance the warm ambiance. Enjoy the convenience of upper-floor laundry, making daily chores a breeze. The partially furnished home is designed for comfort, with a blend of plush carpeting, ceramic tile, and luxury vinyl plank flooring that adds a touch of sophistication. Step outside to embrace the stunning views of the adjoining golf course, where you can unwind on your patio or take a leisurely stroll along the community's scenic jog/walk paths. The Plantation Lakes community offers an array of amenities, including a clubhouse, fitness center, outdoor pool, and sports courts, ensuring a vibrant lifestyle filled with leisure and recreation. With an attached garage and off-street parking, convenience is at your fingertips. The association fee covers common area maintenance, snow removal, and access to the community's exceptional amenities, allowing you to enjoy a carefree lifestyle. This property is not just a home; it's a gateway to an exclusive lifestyle where luxury meets comfort in a picturesque setting. Experience the best of Plantation Lakes living, where every day feels like a retreat.
| 4 weeks ago | Price changed to $339,990 | |
| 4 weeks ago | Listing updated with changes from the MLS® | |
| 2 months ago | Status changed to Active | |
| 7 months ago | Listing first seen on site |

The real estate listing information is provided by Bright MLS is for the consumer's personal, non-commercial use and may not be used for any purpose other than to identify prospective properties consumer may be interested in purchasing. Any information relating to real estate for sale or lease referenced on this web site comes from the Internet Data Exchange (IDX) program of the Bright MLS. This web site references real estate listing(s) held by a brokerage firm other than the broker and/or agent who owns this web site. The accuracy of all information is deemed reliable but not guaranteed and should be personally verified through personal inspection by and/or with the appropriate professionals. Properties in listings may have been sold or may no longer be available. The data contained herein is copyrighted by Bright MLS and is protected by all applicable copyright laws. Any unauthorized collection or dissemination of this information is in violation of copyright laws and is strictly prohibited. Copyright © 2020 Bright MLS. All rights reserved.
Did you know? You can invite friends and family to your search. They can join your search, rate and discuss listings with you.