

24289 GIANT SQUID WAYMILLSBORO, DE19966
Mortgage Calculator
Monthly Payment (Est.)
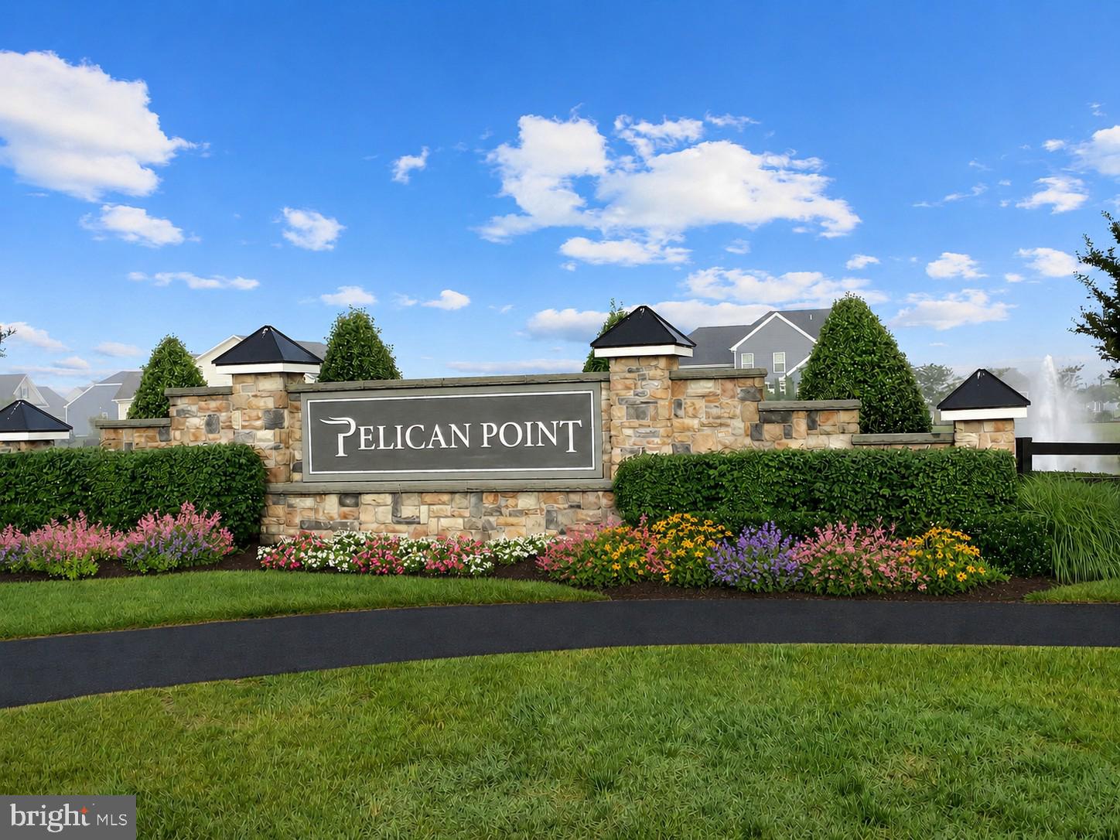
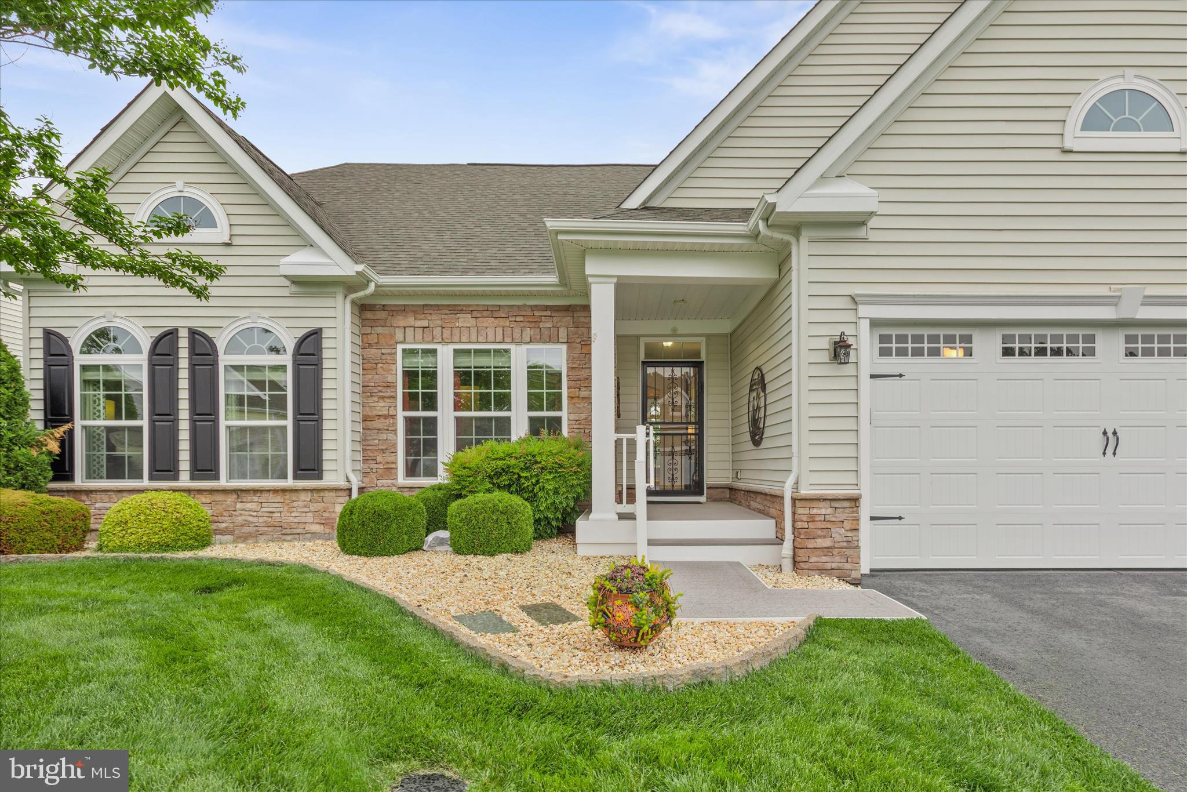
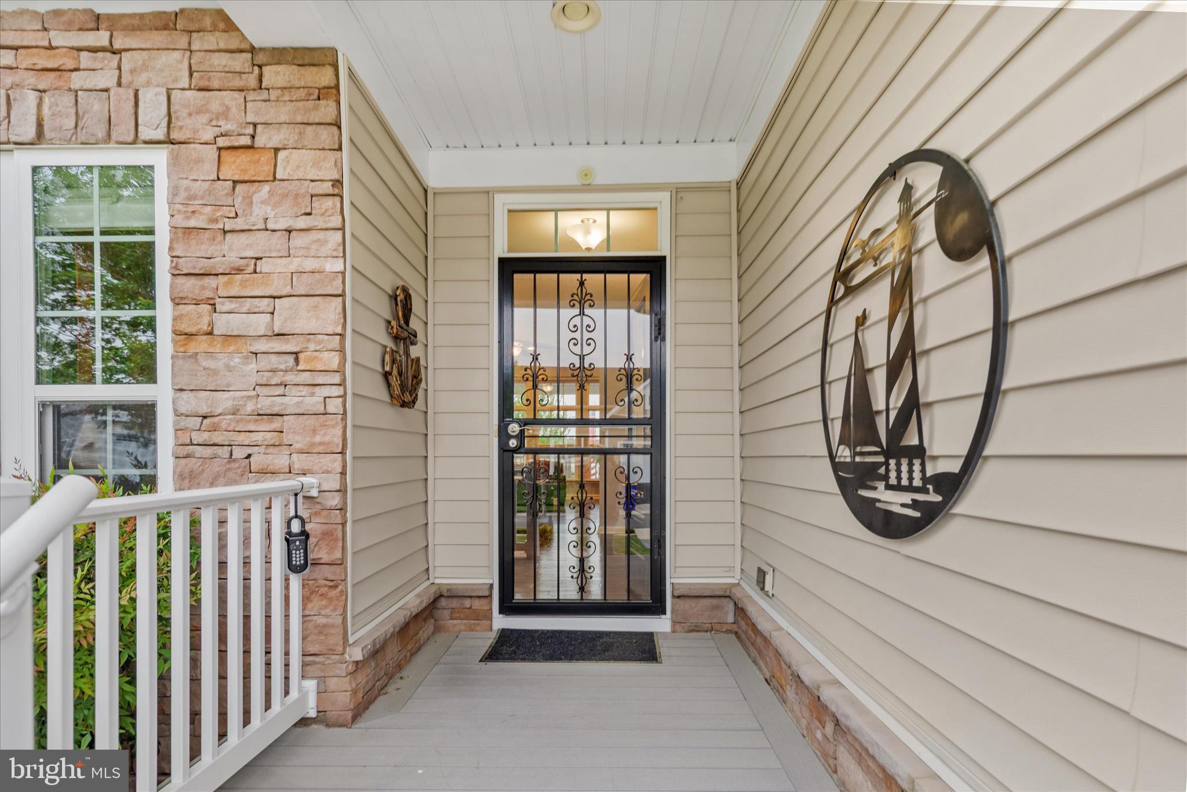
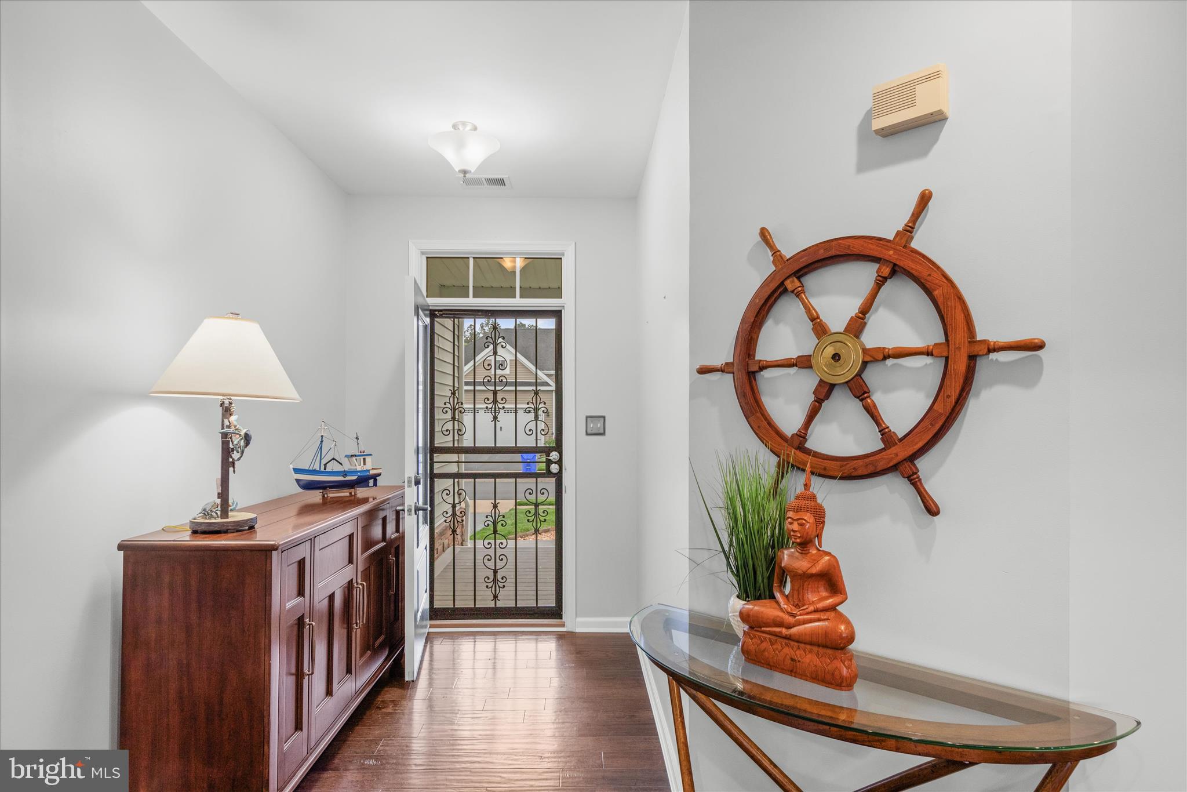
Enter an interest rate to see your estimated monthly payment.Motivated Seller is offering to pay buyers 2% Transfer Tax with an acceptable offer by 10/10/26. Welcome to effortless coastal living in the sought-after community of Pelican Point. Introducing 24289 Giant Squid Way in Millsboro, Delaware, a beautifully maintained, move-in ready home offering the ease of one-level living, stylish appointments throughout, and serene outdoor spaces designed to be enjoyed year-round. Why wait to build when this meticulously cared-for home is ready now, complete with freshly painted interiors, mature landscaping, and resort-style community amenities? A gracious covered front entry sets the tone, inviting you inside to a bright and welcoming interior thoughtfully designed for both comfortable everyday living and effortless entertaining. The foyer unfolds into an expansive main living area where a beautifully crafted coffered ceiling adds architectural elegance to the spacious living room, while oversized picture windows frame peaceful views of the landscaped backyard and pond beyond. At the heart of the home, the gourmet kitchen shines with sleek granite countertops, 42-inch custom cabinetry, stainless steel appliances, double wall ovens, a deep pantry, and an oversized island complete with undermount sink, breakfast bar seating, and additional storage. Whether hosting guests or enjoying a quiet evening at home, this space was designed to gather around. Adjacent to the kitchen, the dining area is bathed in natural light and offers seamless access to the outdoor living spaces. Step outside to discover your own private coastal retreat. The covered rear deck is the perfect setting for morning coffee or evening relaxation, while the expansive custom paver patio creates an inviting extension of the home surrounded by beautifully maintained gardens and a fenced backyard ideal for pets or visiting family and friends. Beyond the yard, tranquil pond views and the gentle sounds of the fountain create a peaceful backdrop for outdoor living. The thoughtfully designed split-bedroom floorplan provides privacy for owners and guests alike. The spacious primary suite serves as a relaxing sanctuary featuring two generous walk-in closets and a beautifully appointed ensuite bath with dual vanities, a walk-in shower, and private water closet. On the opposite side of the home, two additional bedrooms, a full bath, and separate laundry room complete the layout. Pelican Point offers beautifully maintained streetscapes with sidewalks and an impressive collection of resort-style amenities including a swimming pool, clubhouse, fitness center, tennis and pickleball courts, dog park, and scenic walking trails. The community HOA also includes lawn maintenance, allowing homeowners more time to relax and enjoy the coastal lifestyle rather than worry about yard work. Nestled in a peaceful country-like setting, yet just minutes from shopping, dining, Delaware beaches, and endless coastal waterways, this exceptional home offers the perfect balance of tranquility and convenience. Whether you are searching for a year-round residence or the ideal coastal getaway, 24289 Giant Squid Way delivers comfort, style, and the coastal lifestyle you’ve been dreaming of.
| 3 weeks ago | Listing updated with changes from the MLS® | |
| a month ago | Price changed to $475,000 | |
| 5 months ago | Listing first seen on site |

The real estate listing information is provided by Bright MLS is for the consumer's personal, non-commercial use and may not be used for any purpose other than to identify prospective properties consumer may be interested in purchasing. Any information relating to real estate for sale or lease referenced on this web site comes from the Internet Data Exchange (IDX) program of the Bright MLS. This web site references real estate listing(s) held by a brokerage firm other than the broker and/or agent who owns this web site. The accuracy of all information is deemed reliable but not guaranteed and should be personally verified through personal inspection by and/or with the appropriate professionals. Properties in listings may have been sold or may no longer be available. The data contained herein is copyrighted by Bright MLS and is protected by all applicable copyright laws. Any unauthorized collection or dissemination of this information is in violation of copyright laws and is strictly prohibited. Copyright © 2020 Bright MLS. All rights reserved.
Did you know? You can invite friends and family to your search. They can join your search, rate and discuss listings with you.