Save
Ask
Hide
Share
$579,990

12691 DRUM CREEK WAY
SELBYVILLE, DE19975

Townhouse|Sold07/15/2026
4
Beds
4
Total Baths
3
Full Baths
1
Partial Bath
2,561
SqFt
$226
/SqFt
2026
Built
Subdivision:
BAY KNOLLS
County:
SUSSEX
Listing courtesy of Delaware Homes Inc
Bought with Unrepresented of Unrepresented (844) 552-7444
Call Now: 443.632.3000
Is this the listing for you? We can help make it yours.
443.632.3000
12691 DRUM CREEK WAY12691 DRUM CREEK WAY12691 DRUM CREEK WAY12691 DRUM CREEK WAY
Save
Ask
Hide
Share



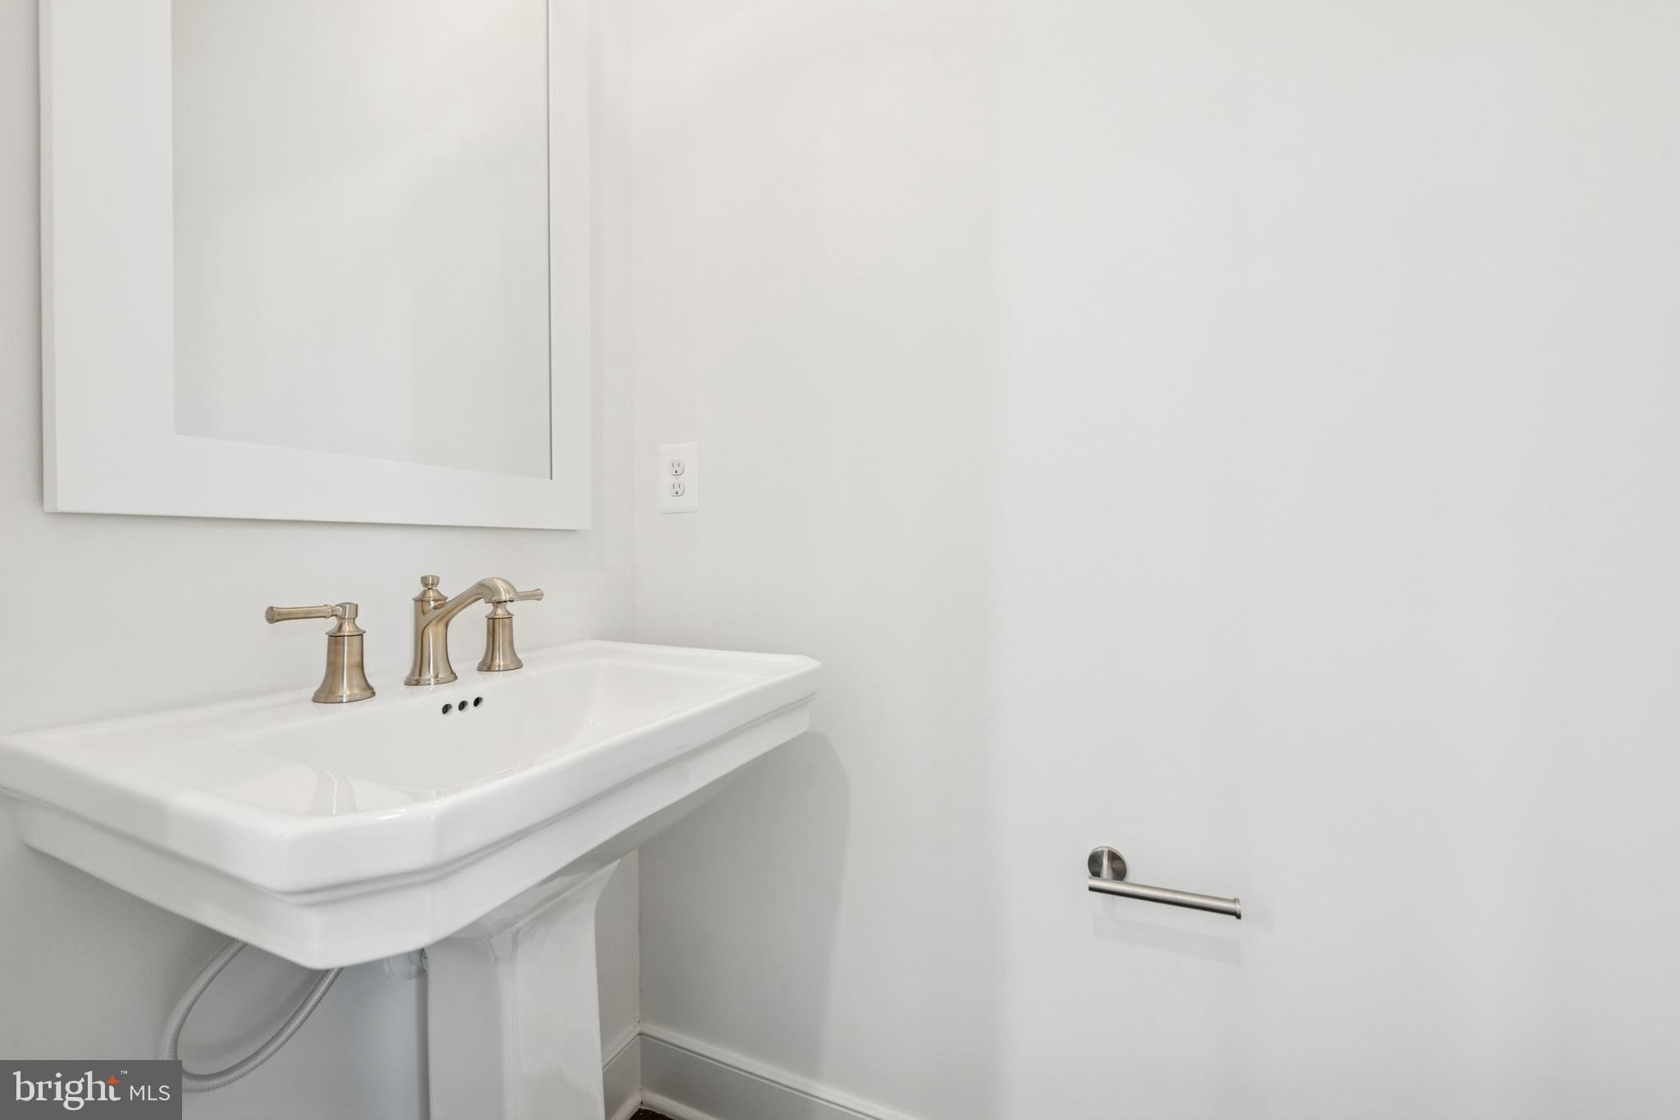
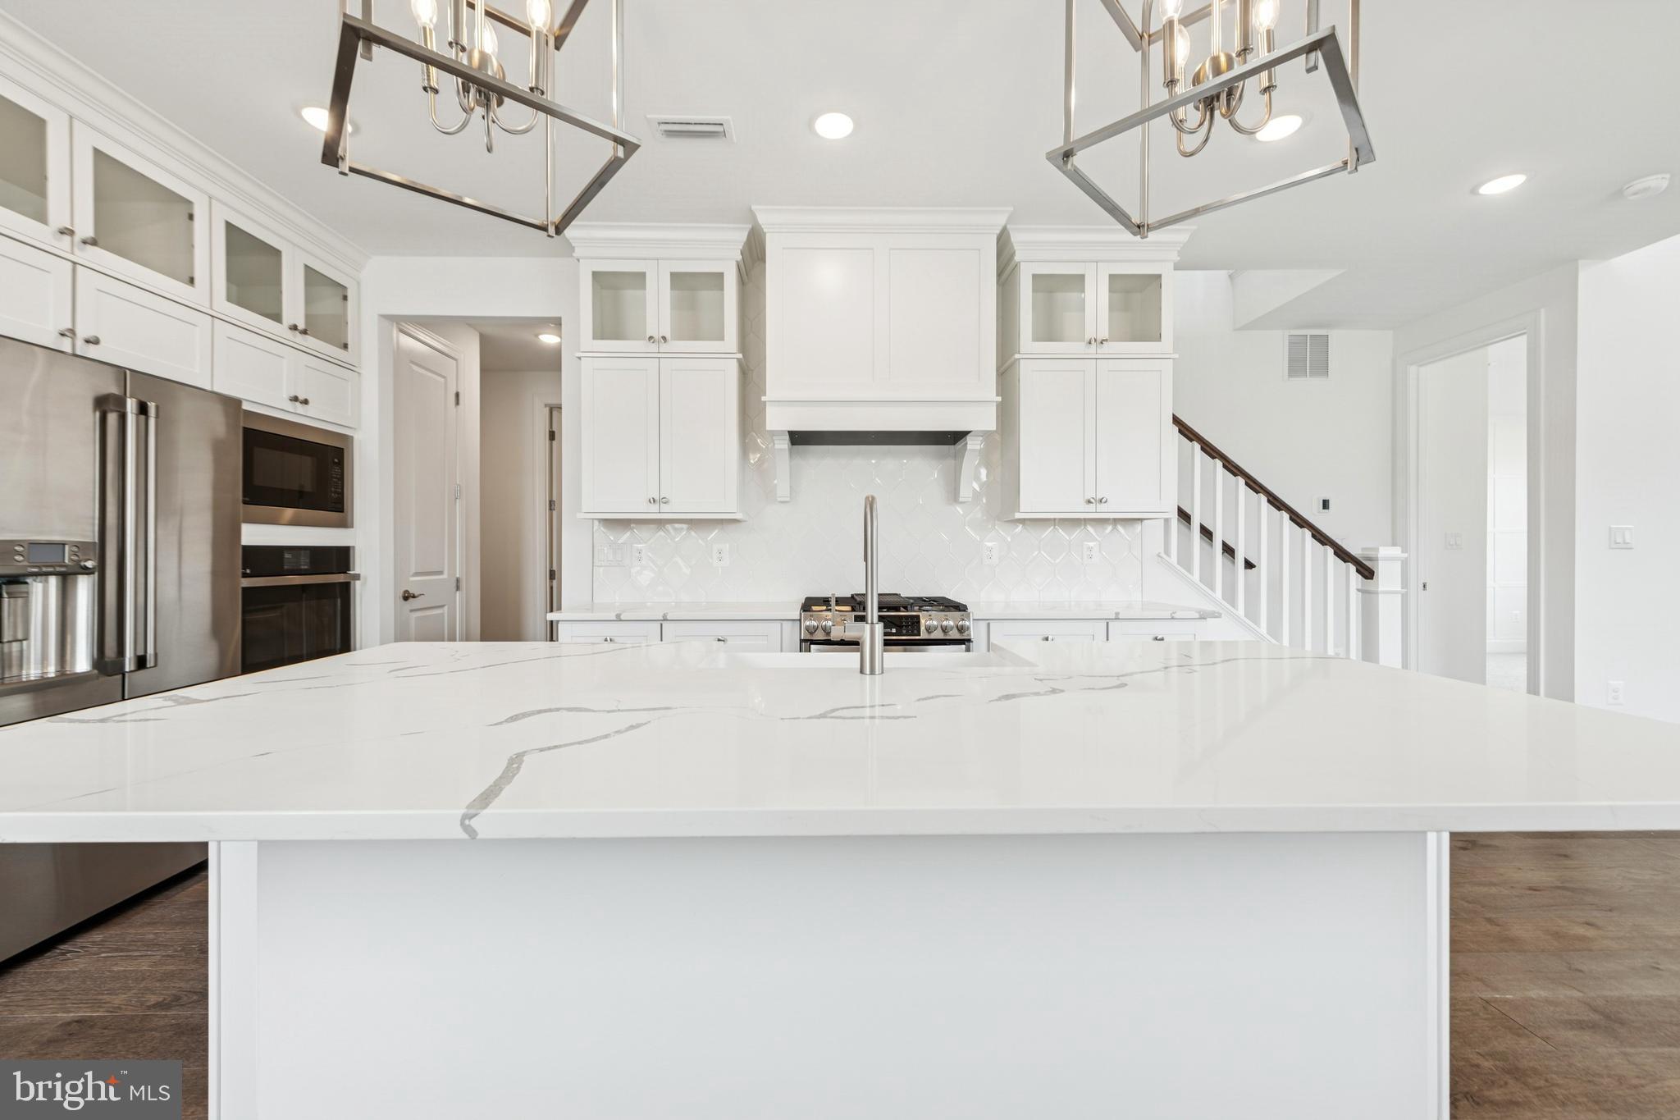
Welcome to the Seaview II, a beautifully designed home that blends an open-concept layout with timeless Classic design elements. Scheduled for settlement on July 2026, this home offers 4 bedrooms, 3.5 baths, and a 2-car garage, creating the perfect balance of style, comfort, and functionality. The main living area features a stunning shiplap fireplace and thoughtfully designed feature walls that add character throughout the home. A 9’ slider leads to a screened patio, extending your living space outdoors and providing the perfect place to relax or entertain. The kitchen is equipped with Profile appliances and showcases elegant Statuary Classique quartz countertops, combining beauty with everyday practicality. Engineered hardwood flooring flows throughout the first floor, creating a warm and cohesive look. Both primary baths are designed for a spa-like experience, featuring full-tile showers with a rainshower head and handheld shower for added luxury and convenience. For a full list of features for this home, please contact our sales representatives. Photos are for illustrative purposes only and may not represent the exact home or finishes available.

Save
Ask
Hide
Share
Listing Snapshot
Bedrooms 
4
Total Baths 
4
Full Baths 
3
Partial Baths 
1
Inside Area (SqFt) 
2,561 sqft
Lot Size 
0.1 Acres
Year Built 
2026
MLS® Number 
DESU2106560
Status 
Sold
Property Tax 
N/A
HOA/Condo/Coop Fees 
$167 monthly
Sq Ft Source 
Estimated
Friends & Family
Recent Activity
55 minutes agoListing updated with changes from the MLS®
General Features
Acres 
0.1
Attached Garage 
Yes
Foundation 
Slab
Garage 
Yes
Garage Spaces 
2
Levels 
Two
Parking 
GarageDrivewayAttached
Parking Spaces 
4
Property Condition 
New Construction
Property Sub Type 
Townhouse
Sewer 
Public Sewer
Special Circumstances 
Standard
SqFt Above 
2561
SqFt Total 
2561
Style 
Villa
Water Source 
Public
Zoning 
RESIDENTIAL
Interior Features
Appliances 
Tankless Water Heater
Cooling 
Central AirGas
Heating 
Natural GasForced Air
Main Level Bedrooms 
1
Bedroom 3 
Bedroom 4 
Dining Room 
Level - Main
Great Room 
Level - Main
Kitchen 
Level - Main
Loft 
Primary Bedroom 
Save
Ask
Hide
Share
Exterior Features
Construction Details 
Batts InsulationBlown-In InsulationVinyl SidingConcrete
Pool Features 
Community
Community Features
Association Dues 
167
Community Features 
Pool
HOA Fee Frequency 
Monthly
MLS Area 
Baltimore Hundred (31001)
School District 
INDIAN RIVER
Schools
School District
INDIAN RIVER
Elementary School
Unknown
Middle School
Unknown
High School
Unknown
Neighborhood & Commute
Source: Walkscore
Save
Ask
Hide
Share