

26178 RICHFIELD DRIVELEWES, DE19958
Mortgage Calculator
Monthly Payment (Est.)
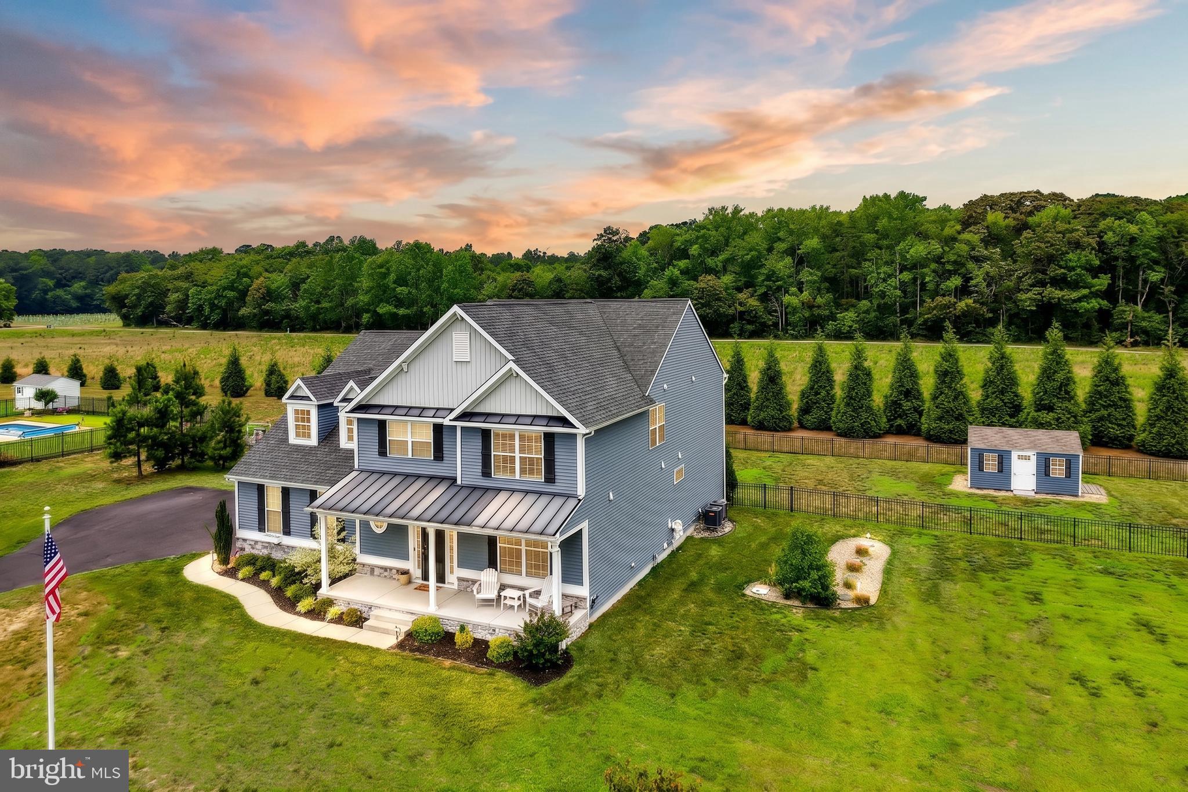
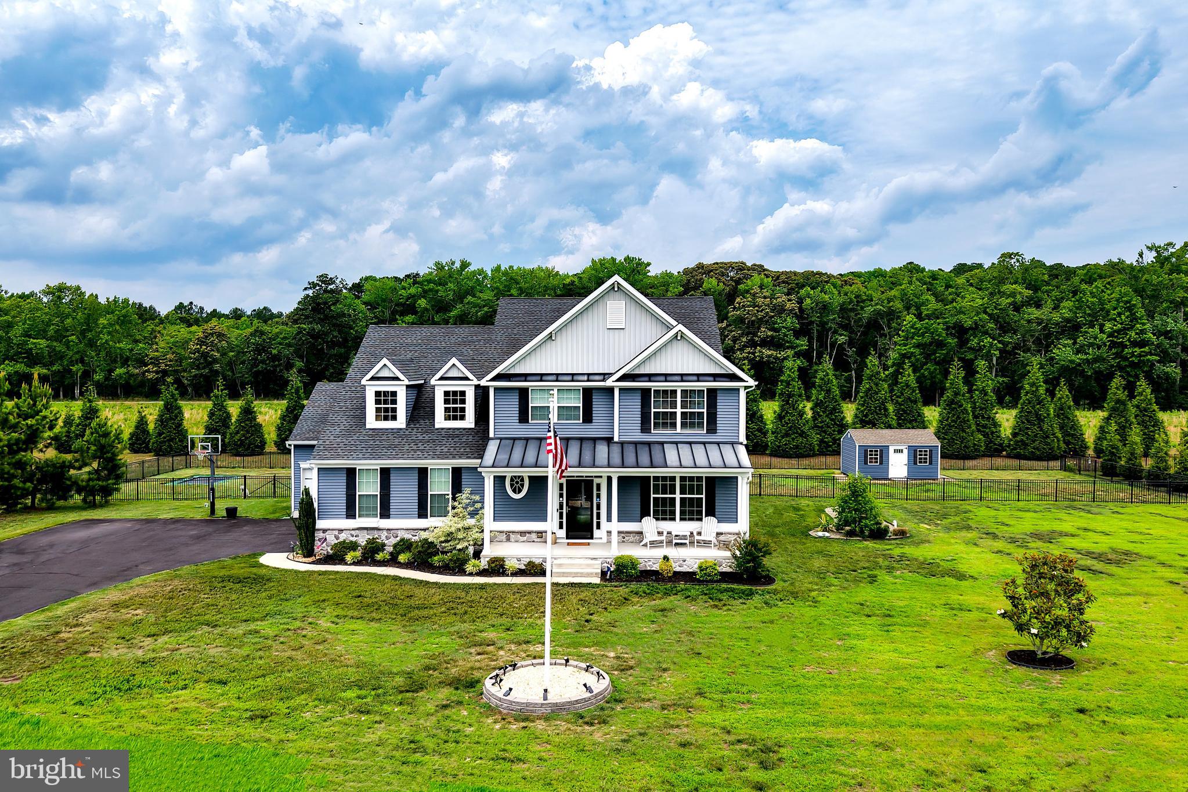
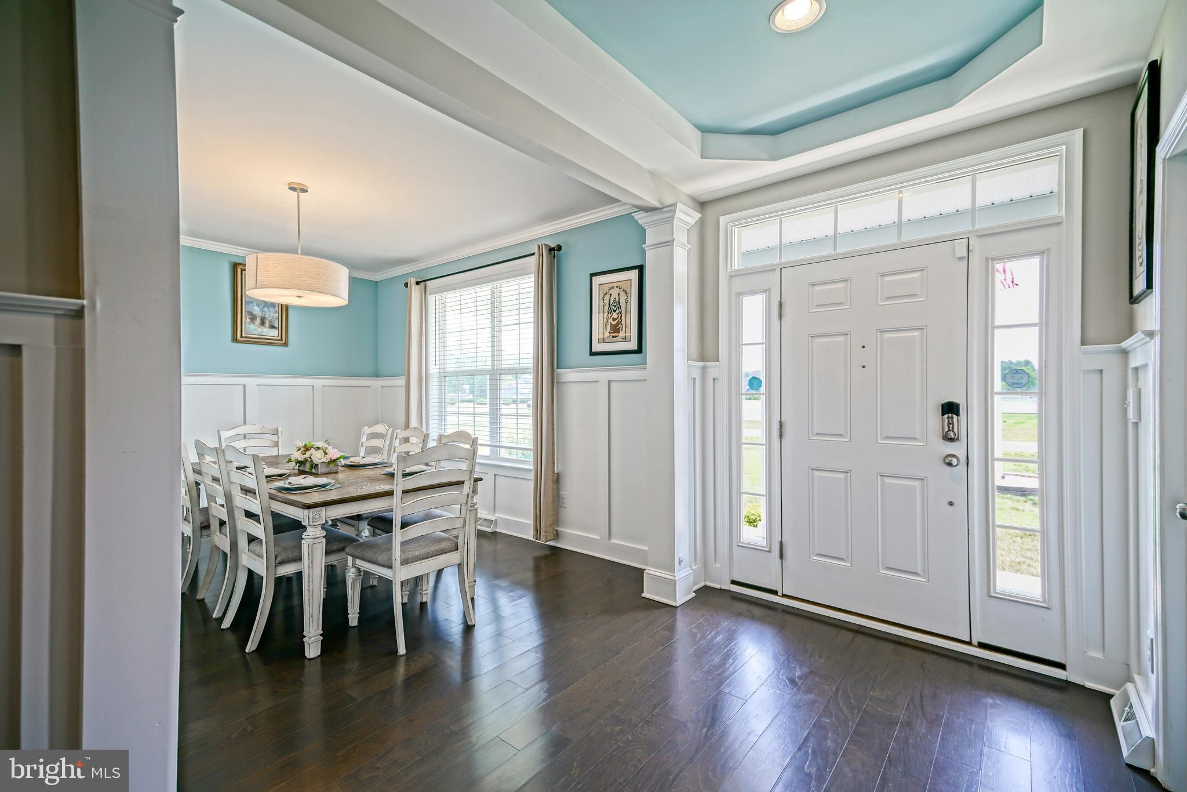
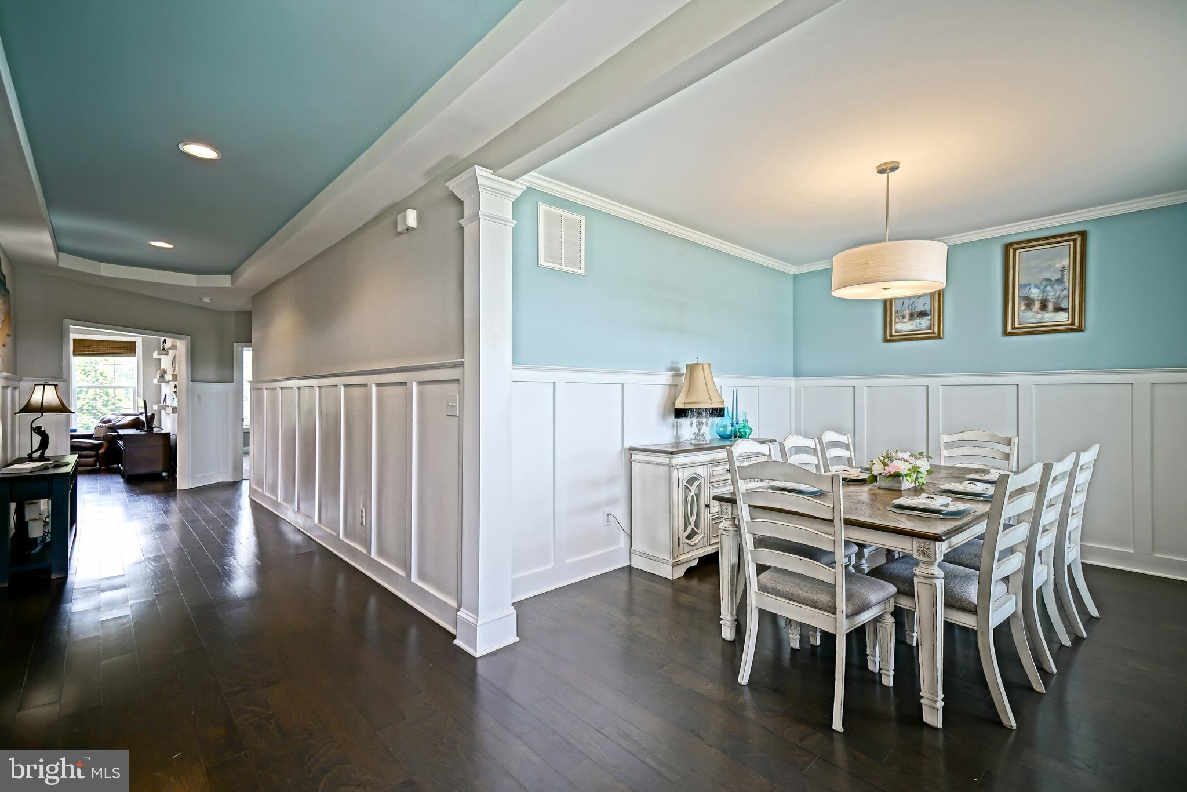
$3,513COASTAL LUXURY MEETS SPACIOUS LIVING IN RICHFIELD ACRES! Boasting an impressive 5 bedrooms, 4.5 bathrooms, and over 3,400 square feet of beautifully designed living space (4,081 total sq. ft.), this sun-drenched residence perfectly captures the relaxed, upscale lifestyle of Delaware’s premier coastal region. The striking curb appeal welcomes you with beautiful siding, a classic covered front porch, and two attached garages offering 608 square feet of excellent unfinished storage space. Step inside to a grand foyer flanked by a formal dining room featuring timeless wainscoting paneling and a serene tray ceiling. Gleaming dark hardwood floors guide you into the open-concept living room complete with a cozy fireplace and expansive windows that frame views of your private backyard oasis. At the heart of the home is a show-stopping gourmet kitchen meticulously designed for high-end entertaining. Chefs will love the massive center island with marbled granite countertops, a deep stainless steel farmhouse sink, white cabinetry, a premium range hood, integrated wine storage, a walk-in pantry, and a vibrant glass subway tile backsplash. Tucked away for maximum privacy on the main level, the sprawling primary bedroom suite is a true sanctuary. It features a bright and airy layout, an enormous walk-in closet, and a luxurious en-suite bathroom equipped with a double-vanity and a beautifully tiled walk-in shower with a custom stone floor. The upper level offers even more, with four additional generous bedrooms, pristine attached baths, and an enormous second-floor family room that serves as the ultimate hangout spot, offering space for sectional seating, games, and recreation. The entertainment flows naturally outside onto the rear deck, perfect for grilling and relaxing under the shade of a premium cantilever umbrella. Enjoy an incredibly spacious, fully fenced-in backyard that comes ready for fun with an in-ground trampoline and a detached matching storage shed, all beautifully framed by a perimeter of privacy-enhancing evergreen trees. Located just minutes from pristine beaches, fine dining, and tax-free shopping, this move-in-ready Lewes paradise is a rare find. Schedule your tour today!
| 4 weeks ago | Listing updated with changes from the MLS® | |
| 4 weeks ago | Listing first seen on site |

The real estate listing information is provided by Bright MLS is for the consumer's personal, non-commercial use and may not be used for any purpose other than to identify prospective properties consumer may be interested in purchasing. Any information relating to real estate for sale or lease referenced on this web site comes from the Internet Data Exchange (IDX) program of the Bright MLS. This web site references real estate listing(s) held by a brokerage firm other than the broker and/or agent who owns this web site. The accuracy of all information is deemed reliable but not guaranteed and should be personally verified through personal inspection by and/or with the appropriate professionals. Properties in listings may have been sold or may no longer be available. The data contained herein is copyrighted by Bright MLS and is protected by all applicable copyright laws. Any unauthorized collection or dissemination of this information is in violation of copyright laws and is strictly prohibited. Copyright © 2020 Bright MLS. All rights reserved.
Did you know? You can invite friends and family to your search. They can join your search, rate and discuss listings with you.