Save
Ask
Tour
Hide
Share
$475,000
135 Days On Site

305 PROSPECT STREET
MILTON, DE19968

For Sale|Single Family Residence|Active
3
Beds
2
Total Baths
2
Full Baths
1,661
SqFt
$286
/SqFt
2022
Built
Subdivision:
HERITAGE CREEK
County:
SUSSEX
Listing courtesy of The Moving Experience Delaware Inc
Call Now: 443.632.3000
Is this the listing for you? We can help make it yours.
443.632.3000
305 PROSPECT STREET305 PROSPECT STREET305 PROSPECT STREET305 PROSPECT STREET
Save
Ask
Tour
Hide
Share

Mortgage Calculator

Monthly Payment (Est.)

$2,167
Calculator powered by Showcase IDX, a Constellation1 Company. Copyright ©2026 Information is deemed reliable but not guaranteed.

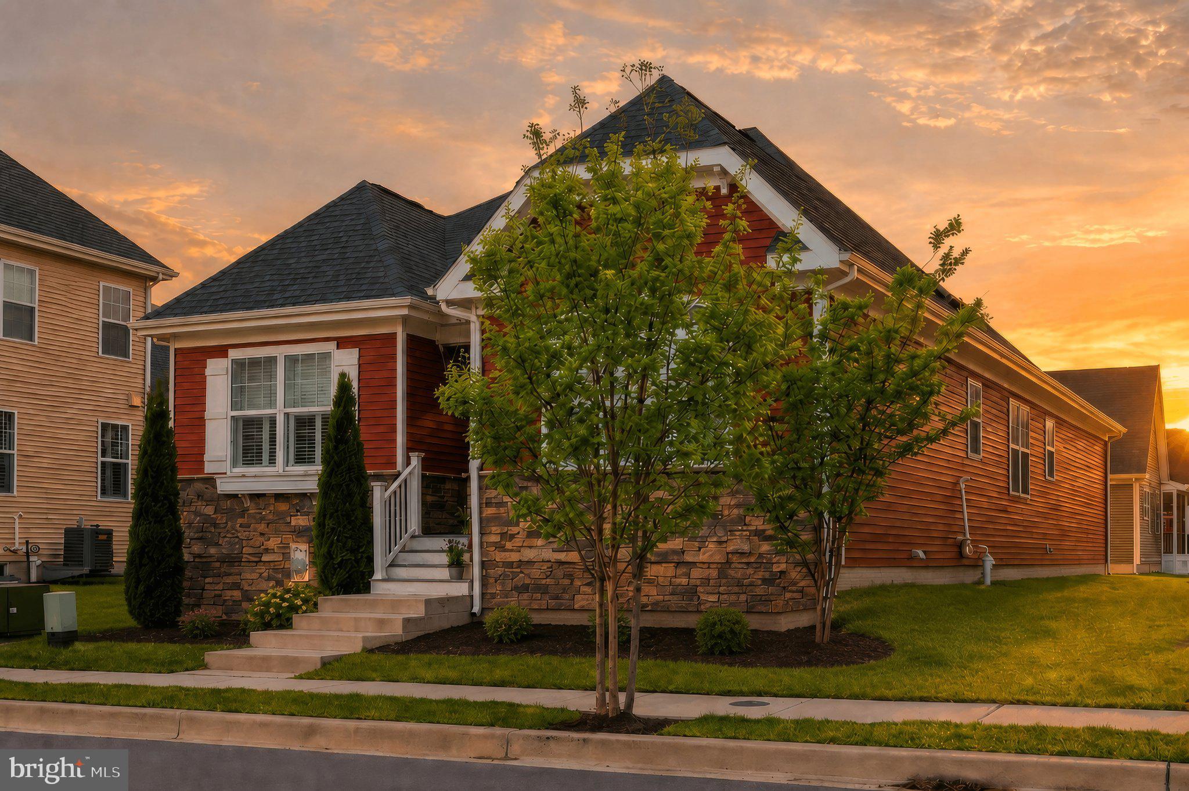
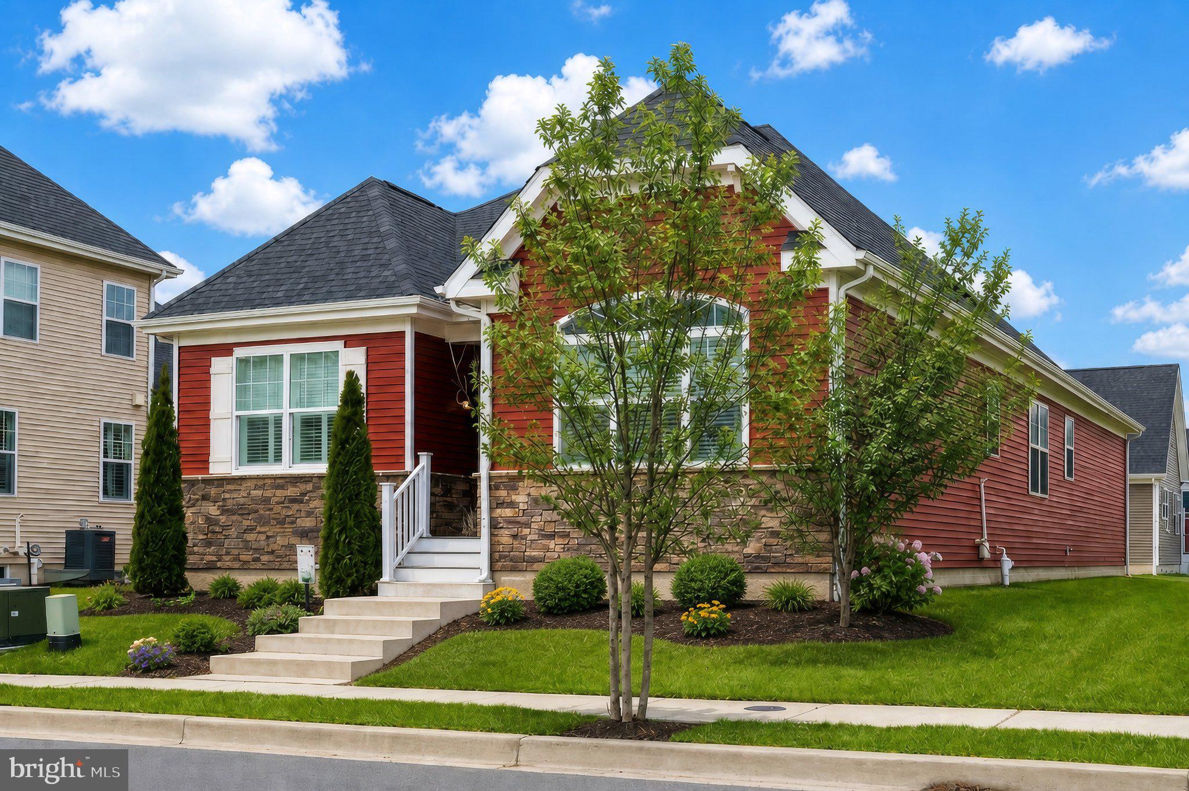
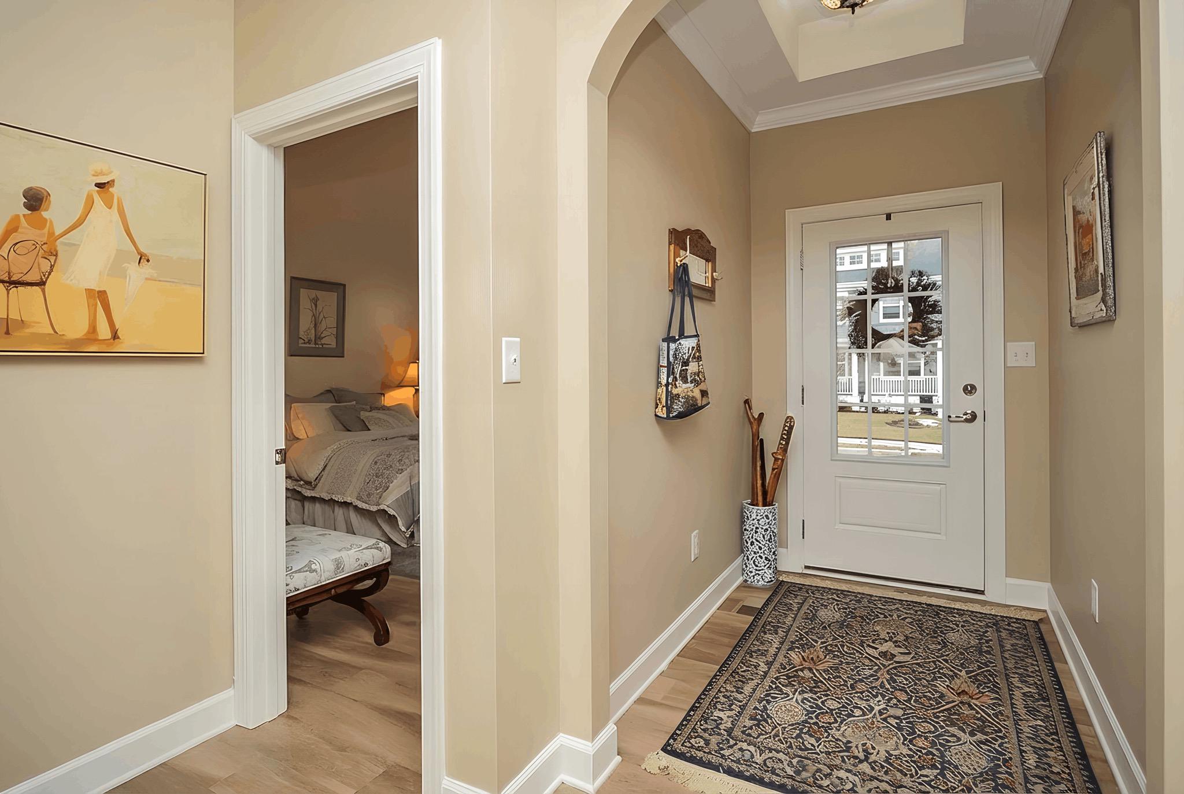
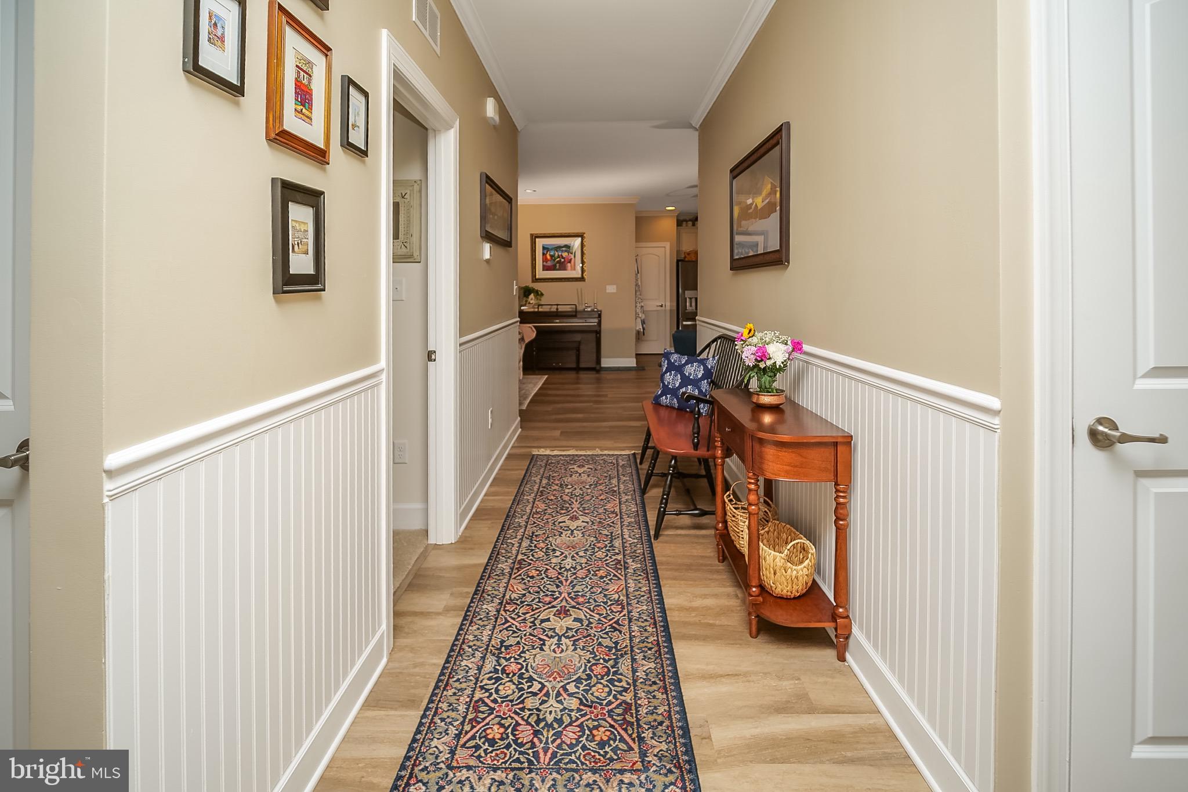
Fresh Price! Fresh Updates! Recently refreshed with cosmetic improvements reflected in the updated photos, this beautifully upgraded home is now offered below comparable new construction pricing—delivering the benefits of newer construction without the wait, upgrade costs, or rising build prices. Seller is motivated and open to serious offers. Blending timeless coastal charm with modern finishes, this move-in ready 3-bedroom, 2-bath ranch in Heritage Creek features an open-concept layout with luxury vinyl plank flooring, crown molding, decorative ceiling beams, quartz countertops, stainless steel appliances, cream cabinetry, a center island, gas fireplace, plantation shutters, and a spacious primary suite with dual closets and a tiled walk-in shower. A full unfinished basement with 9-foot ceilings and a rough-in for a future bath offers incredible potential for future living space or storage. Outside, enjoy a covered rear porch, paver patio, rear-entry garage, and a location just steps from the community pool and clubhouse. HOA services include lawn care, irrigation maintenance, and snow removal. Offering thoughtful upgrades, timeless style, and exceptional value compared to new construction, this move-in ready home is one you won't want to miss. **Photo Disclaimer:** Some listing photos have been digitally enhanced using AI for presentation purposes, including select exterior images affected by weather and interior images that previously showed wallpaper. The wallpaper has since been removed, and the home reflects the current condition shown.

Save
Ask
Tour
Hide
Share
Listing Snapshot
Price 
$475,000
Days On Site 
135 Days
Bedrooms 
3
Inside Area (SqFt) 
1,661 sqft
Total Baths 
2
Full Baths 
2
Partial Baths 
N/A
Lot Size 
0.13 Acres
Year Built 
2022
MLS® Number 
DESU2105640
Status 
Active
Property Tax 
$939
HOA/Condo/Coop Fees 
$172 monthly
Sq Ft Source 
Assessor
Friends & Family
Recent Activity
5 days agoListing updated with changes from the MLS®
2 weeks agoPrice changed to $475,000
4 months agoStatus changed to Active
4 months agoListing first seen on site
General Features
Acres 
0.13
Attached Garage 
Yes
Foundation 
Concrete Perimeter
Garage 
Yes
Garage Spaces 
2
Levels 
One
Parking 
Garage Door OpenerAsphaltOn StreetGarageDrivewayInside EntranceAttached
Parking Spaces 
4
Pets 
Number LimitYes
Property Sub Type 
Single Family Residence
Security 
Smoke Detector(s)Carbon Monoxide Detector(s)
Sewer 
Public Sewer
Special Circumstances 
Standard
SqFt Above 
1661
SqFt Total 
1661
Style 
CraftsmanRanch/Rambler
Utilities 
Cable AvailableNatural Gas AvailablePhone AvailableSewer AvailableWater AvailableElectricity Available
Water Source 
Public
Zoning 
TN
Interior Features
Appliances 
Gas RangeGas OvenGas Water HeaterWasherDishwasherDryerDisposalIce MakerRefrigeratorStainless Steel Appliance(s)Water HeaterMicrowaveWater Purifier
Basement 
Cooling 
Central AirElectric
Fireplace 
Yes
Fireplace Features 
Gas
Fireplaces 
1
Flooring 
CarpetCeramic TileVinyl
Heating 
ElectricNatural GasHeat Pump
Interior 
Kitchen IslandPantryWalk-In Closet(s)Vaulted Ceiling(s)Beamed CeilingsTray Ceiling(s)Built-in FeaturesCrown MoldingOpen Floorplan
Laundry Features 
Laundry RoomMain Level
Main Level Bedrooms 
3
Window Features 
Window CoveringsScreensWindow Treatments
Bathroom 2 
Level - Main
Bedroom 2 
Level - Main
Bedroom 3 
Level - Main
Dining Room 
Level - MainFeatures - Crown Molding
Foyer 
Level - MainFeatures - Crown Molding
Kitchen 
Level - MainFeatures - Pantry
Laundry 
Level - Main
Living Room 
Level - MainFeatures - Crown Molding
Primary Bathroom 
Level - Main
Primary Bedroom 
Level - MainFeatures - Walk-In Closet(s)
Screened Porch 
Level - Main
Save
Ask
Tour
Hide
Share
Exterior Features
Construction Details 
ConcreteVinyl Siding
Exterior 
Lighting
Patio And Porch 
EnclosedPatioPorchScreened
Pool Features 
Community
Roof 
AsphaltShingle
Windows/Doors 
Window CoveringsScreensWindow Treatments
Community Features
Accessibility Features 
Accessible DoorsAccessible Hallway(s)
Association Dues 
516
Community Features 
PoolSidewalksStreet Lights
HOA Fee Frequency 
Quarterly
MLS Area 
Broadkill Hundred (31003)
Roads 
Paved
School District 
CAPE HENLOPEN
Schools
School District
CAPE HENLOPEN
Elementary School
MILTON
Middle School
MARINER
High School
CAPE HENLOPEN
Listing courtesy of The Moving Experience Delaware Inc


The real estate listing information is provided by Bright MLS is for the consumer's personal, non-commercial use and may not be used for any purpose other than to identify prospective properties consumer may be interested in purchasing. Any information relating to real estate for sale or lease referenced on this web site comes from the Internet Data Exchange (IDX) program of the Bright MLS. This web site references real estate listing(s) held by a brokerage firm other than the broker and/or agent who owns this web site. The accuracy of all information is deemed reliable but not guaranteed and should be personally verified through personal inspection by and/or with the appropriate professionals. Properties in listings may have been sold or may no longer be available. The data contained herein is copyrighted by Bright MLS and is protected by all applicable copyright laws. Any unauthorized collection or dissemination of this information is in violation of copyright laws and is strictly prohibited. Copyright © 2020 Bright MLS. All rights reserved.

Neighborhood & Commute
Source: Walkscore
Save
Ask
Tour
Hide
Share