Save
Ask
Tour
Hide
Share
$349,900
130 Days On Site

31568 WINTERBERRY PARKWAY 203
SELBYVILLE, DE19975

For Sale|Condominium|Active
3
Beds
2
Total Baths
2
Full Baths
1,696
SqFt
$206
/SqFt
2006
Built
Subdivision:
BAYSIDE
County:
SUSSEX
Listing courtesy of EXP Realty, LLC
Call Now: 443.632.3000
Is this the listing for you? We can help make it yours.
443.632.3000
31568 WINTERBERRY PARKWAY 20331568 WINTERBERRY PARKWAY 20331568 WINTERBERRY PARKWAY 20331568 WINTERBERRY PARKWAY 203
Save
Ask
Tour
Hide
Share

Mortgage Calculator

Monthly Payment (Est.)

$1,596
Calculator powered by Showcase IDX, a Constellation1 Company. Copyright ©2026 Information is deemed reliable but not guaranteed.

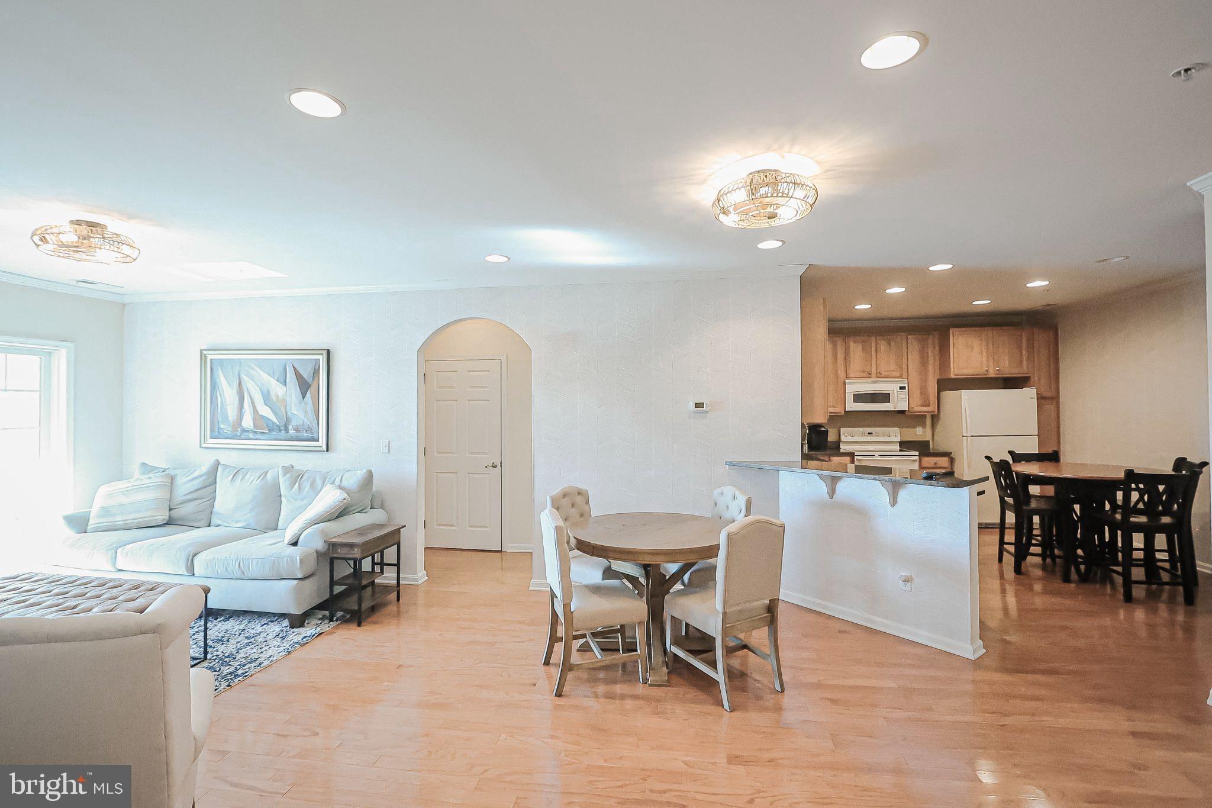
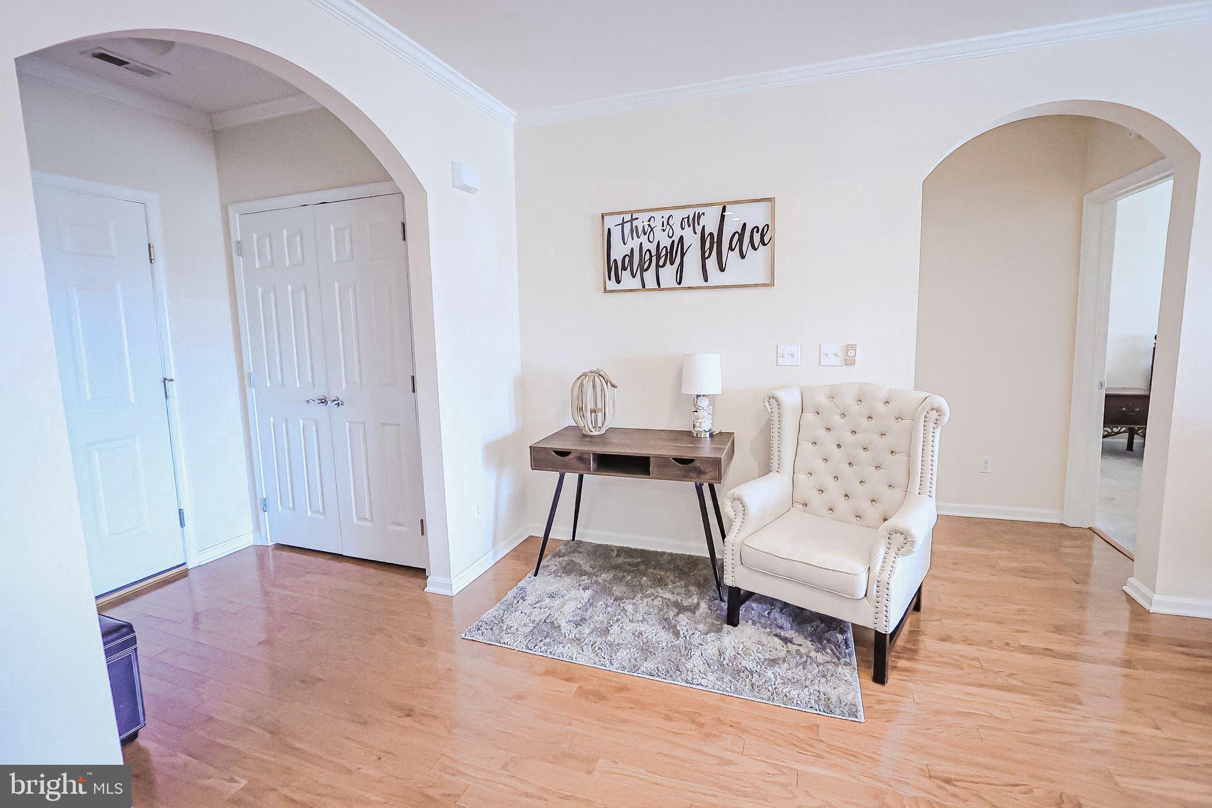
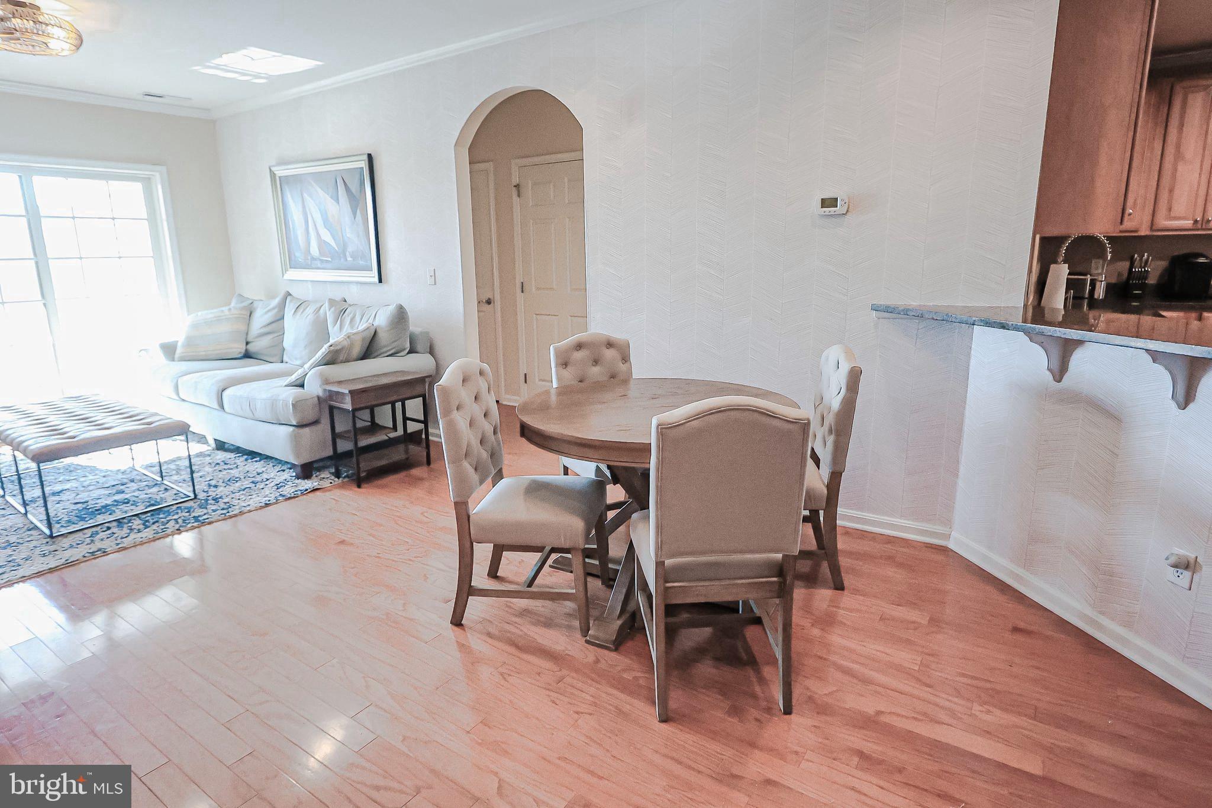
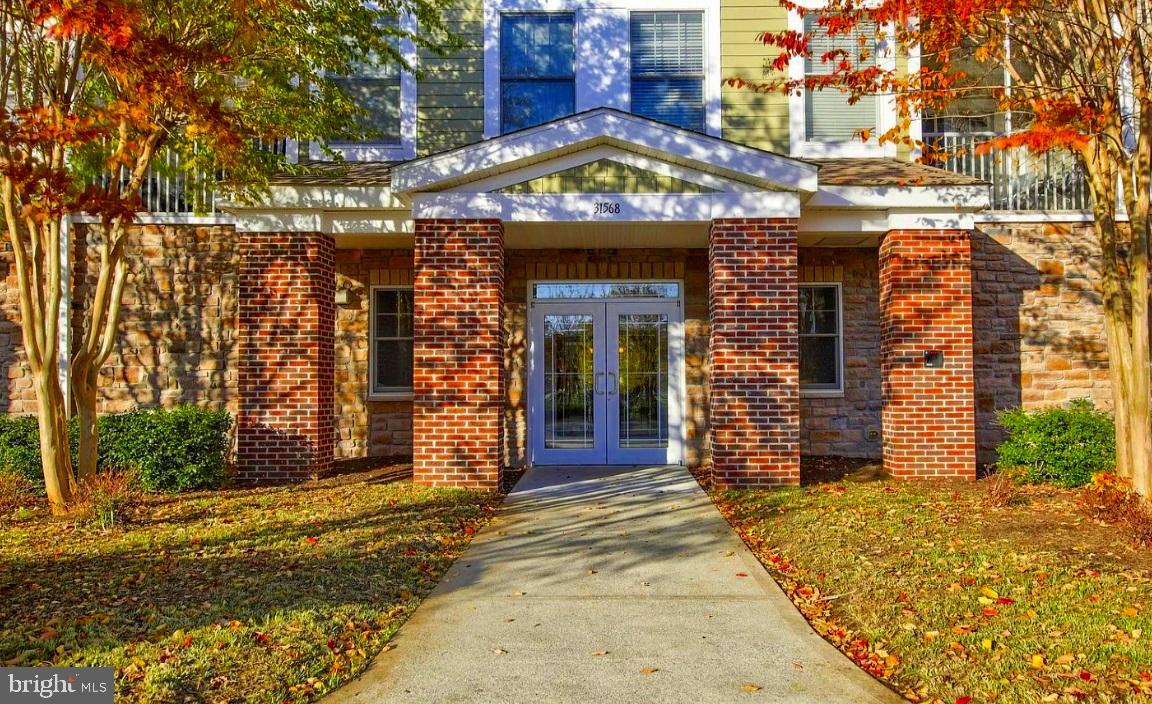
PRICE IMPROVED & FULLY FURNISHED—Your Turnkey Bayside Escape Awaits! Experience the pinnacle of coastal living at an unbeatable new value in the award-winning Bayside community. This wonderfully maintained 3-bedroom, 2-bathroom condo offers over 1,600 square feet of open-concept space, perfectly situated just steps from Twin Parks and the premier pools and fitness areas at Sun Ridge Rec Center. Inside, you'll find hardwood floors, a cozy gas fireplace, and a private screened porch with serene park views. The primary suite serves as a true sanctuary with a spacious sitting area and tiled ensuite, while the flexible third bedroom easily transforms into a home office or den. Complete with reserved covered parking and a dedicated storage room on the same floor, this home is designed for total convenience. From the Jack Nicklaus signature golf course and bayfront pools to the nearby beaches of Fenwick Island, every resort-style luxury is at your fingertips. This is low-maintenance luxury at its finest—turnkey, move-in ready, and priced to sell. Schedule your tour today and claim your piece of paradise before summer arrives!

Save
Ask
Tour
Hide
Share
Listing Snapshot
Price 
$349,900
Days On Site 
130 Days
Bedrooms 
3
Inside Area (SqFt) 
1,696 sqft
Total Baths 
2
Full Baths 
2
Partial Baths 
N/A
Lot Size 
N/A
Year Built 
2006
MLS® Number 
DESU2104374
Status 
Active
Property Tax 
$707
HOA/Condo/Coop Fees 
$240 monthly
Sq Ft Source 
Estimated
Friends & Family
Recent Activity
a month agoListing updated with changes from the MLS®
a month agoPrice changed to $349,900
4 months agoListing first seen on site
General Features
Garage 
Yes
Garage Spaces 
1
Levels 
One
Parking 
AssignedGarageParking LotCoveredCommunity Structure
Parking Spaces 
1
Pets 
Cats OKDogs OKYes
Property Sub Type 
Condominium
Security 
Smoke Detector(s)
Sewer 
Public Sewer
Special Circumstances 
Standard
SqFt Above 
1696
SqFt Total 
1696
Style 
CoastalUnit/Flat
Water Source 
Public
Zoning 
MR
Interior Features
Appliances 
Electric RangeElectric OvenWasherDishwasherDisposalDryerExhaust FanMicrowaveRefrigeratorWater HeaterTankless Water Heater
Cooling 
Central AirCeiling Fan(s)Electric
Electric 
200+ Amp Service
Fireplace 
Yes
Fireplace Features 
GasGlass Doors
Fireplaces 
1
Flooring 
CarpetHardwood
Furnished 
Furnished
Heating 
Exhaust FanPropaneForced Air
Interior 
Eat-in KitchenCeiling Fan(s)ElevatorPantryRecessed LightingWalk-In Closet(s)Open FloorplanSoaking Tub
Laundry Features 
Laundry RoomWasher HookupMain Level
Main Level Bedrooms 
3
Window Features 
Window CoveringsWindow Treatments
Bathroom 2 
Level - Main
Bathroom 3 
Level - Main
Bedroom 2 
Level - Main
Great Room 
Level - Main
Kitchen 
Level - Main
Laundry 
Level - Main
Primary Bathroom 
Level - Main
Primary Bedroom 
Level - Main
Screened Porch 
Level - Main
Storage Room 
Level - Main
Save
Ask
Tour
Hide
Share
Exterior Features
Exterior 
BarbecueLighting
Patio And Porch 
PorchScreened
Pool Features 
CommunityLap
View 
StreetGarden
Waterfront Features 
Lake
Waterview 
StreetGarden
Windows/Doors 
Window CoveringsWindow Treatments
Community Features
Association Amenities 
ClubhouseFitness CenterGolf CourseMeeting RoomPicnic AreaSaunaSecurityTennis Court(s)Basketball CourtTrail(s)Elevator(s)Spa/Hot TubJogging PathBoat DockShuffleboard CourtPlayground
Association Dues 
720
Community Features 
PoolSidewalksStreet Lights
HOA Fee Frequency 
Quarterly
MLS Area 
Baltimore Hundred (31001)
School District 
INDIAN RIVER
Schools
School District
INDIAN RIVER
Elementary School
Unknown
Middle School
Unknown
High School
INDIAN RIVER
Listing courtesy of EXP Realty, LLC


The real estate listing information is provided by Bright MLS is for the consumer's personal, non-commercial use and may not be used for any purpose other than to identify prospective properties consumer may be interested in purchasing. Any information relating to real estate for sale or lease referenced on this web site comes from the Internet Data Exchange (IDX) program of the Bright MLS. This web site references real estate listing(s) held by a brokerage firm other than the broker and/or agent who owns this web site. The accuracy of all information is deemed reliable but not guaranteed and should be personally verified through personal inspection by and/or with the appropriate professionals. Properties in listings may have been sold or may no longer be available. The data contained herein is copyrighted by Bright MLS and is protected by all applicable copyright laws. Any unauthorized collection or dissemination of this information is in violation of copyright laws and is strictly prohibited. Copyright © 2020 Bright MLS. All rights reserved.

Neighborhood & Commute
Source: Walkscore
Save
Ask
Tour
Hide
Share