Save
Ask
Tour
Hide
Share
$664,900
196 Days On Site

26628 WEATHERVANE WAY
FRANKFORD, DE19945

For Sale|Single Family Residence|Active
3
Beds
3
Total Baths
3
Full Baths
2,500
SqFt
$266
/SqFt
2021
Built
Subdivision:
THE ESTUARY
County:
SUSSEX
Listing courtesy of RE/MAX Realty Group Rehoboth
Call Now: 443.632.3000
Is this the listing for you? We can help make it yours.
443.632.3000
26628 WEATHERVANE WAY26628 WEATHERVANE WAY26628 WEATHERVANE WAY26628 WEATHERVANE WAY
Save
Ask
Tour
Hide
Share

Mortgage Calculator

Monthly Payment (Est.)

$3,034
Calculator powered by Showcase IDX, a Constellation1 Company. Copyright ©2026 Information is deemed reliable but not guaranteed.

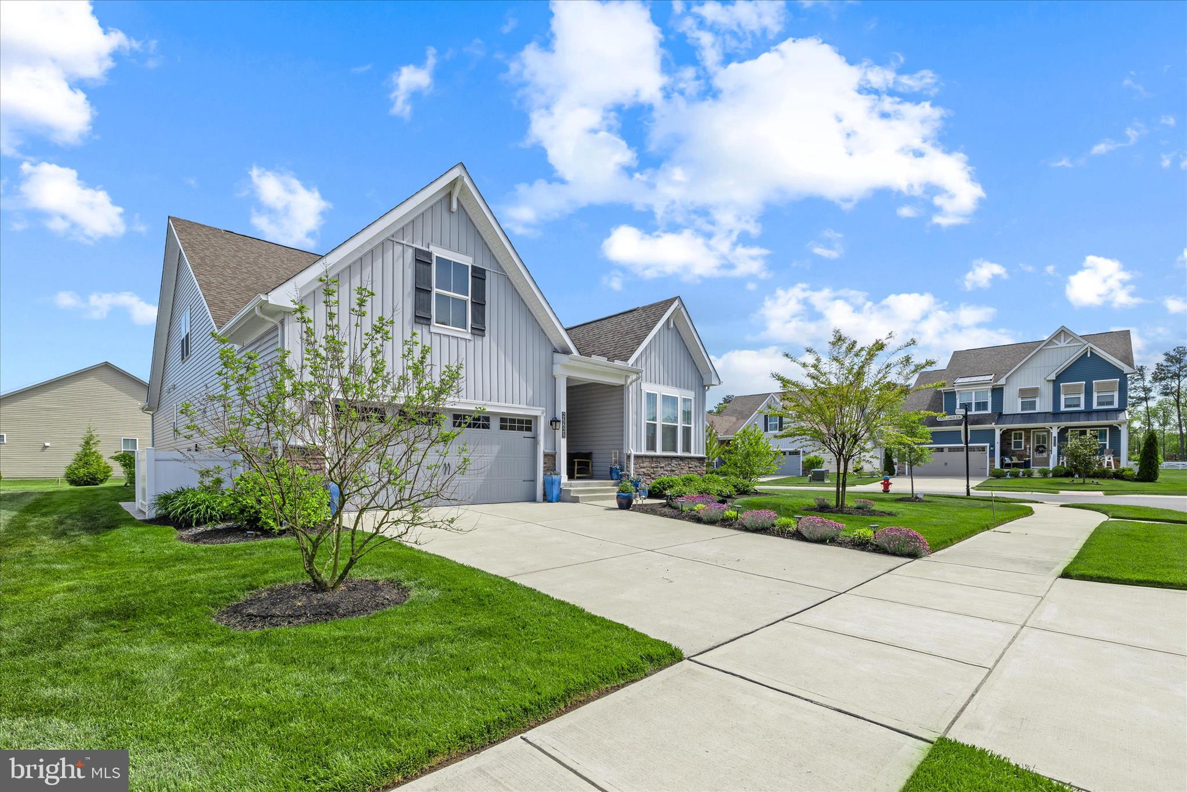
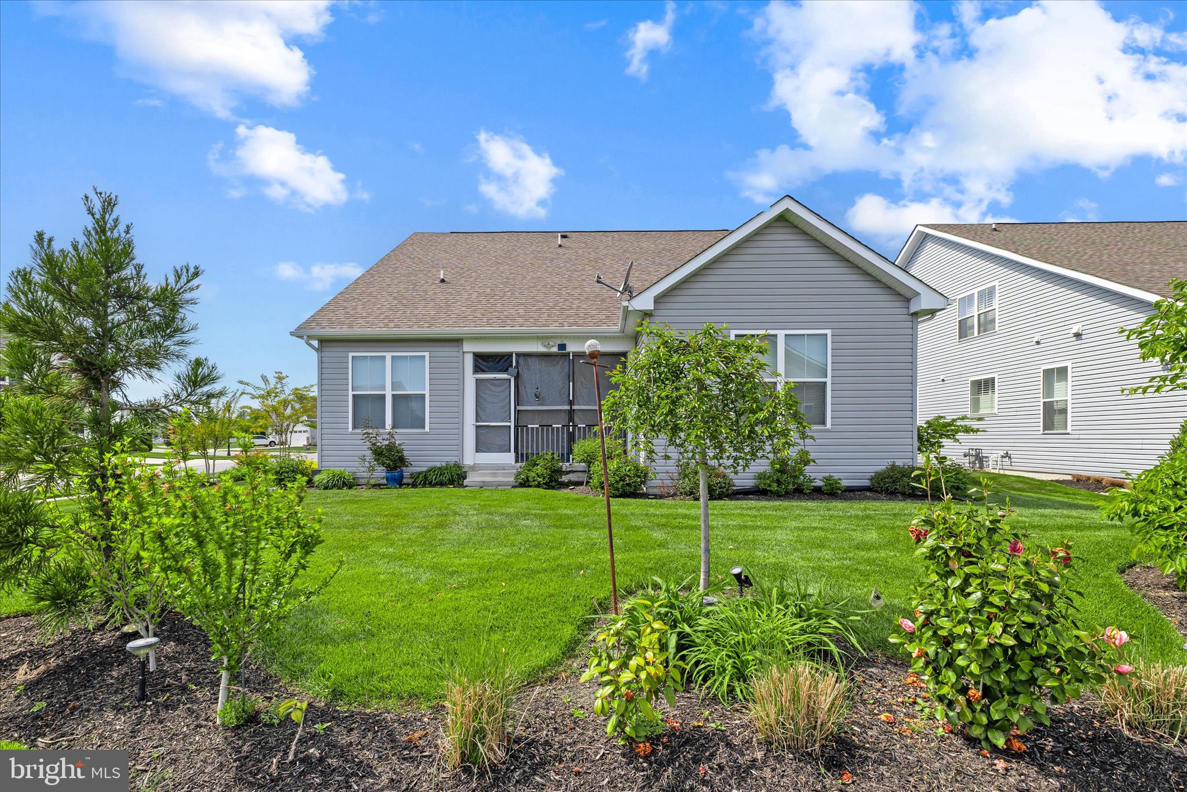
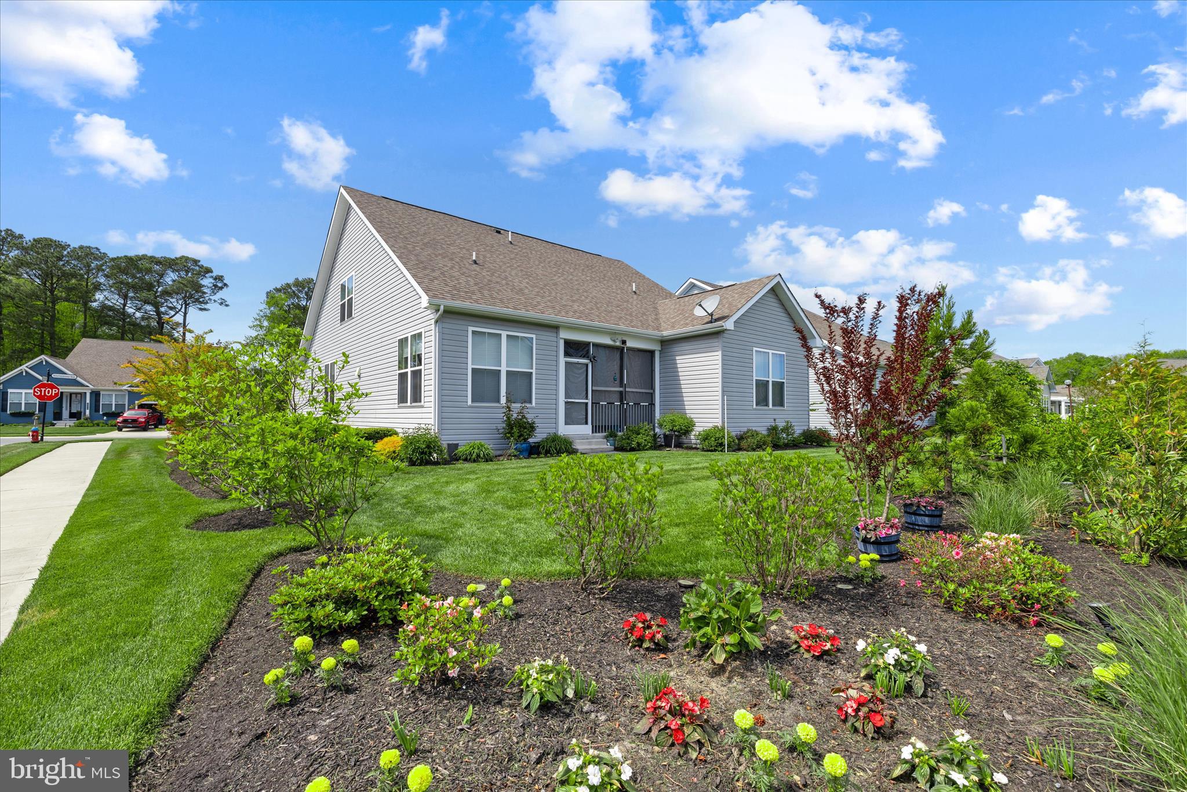
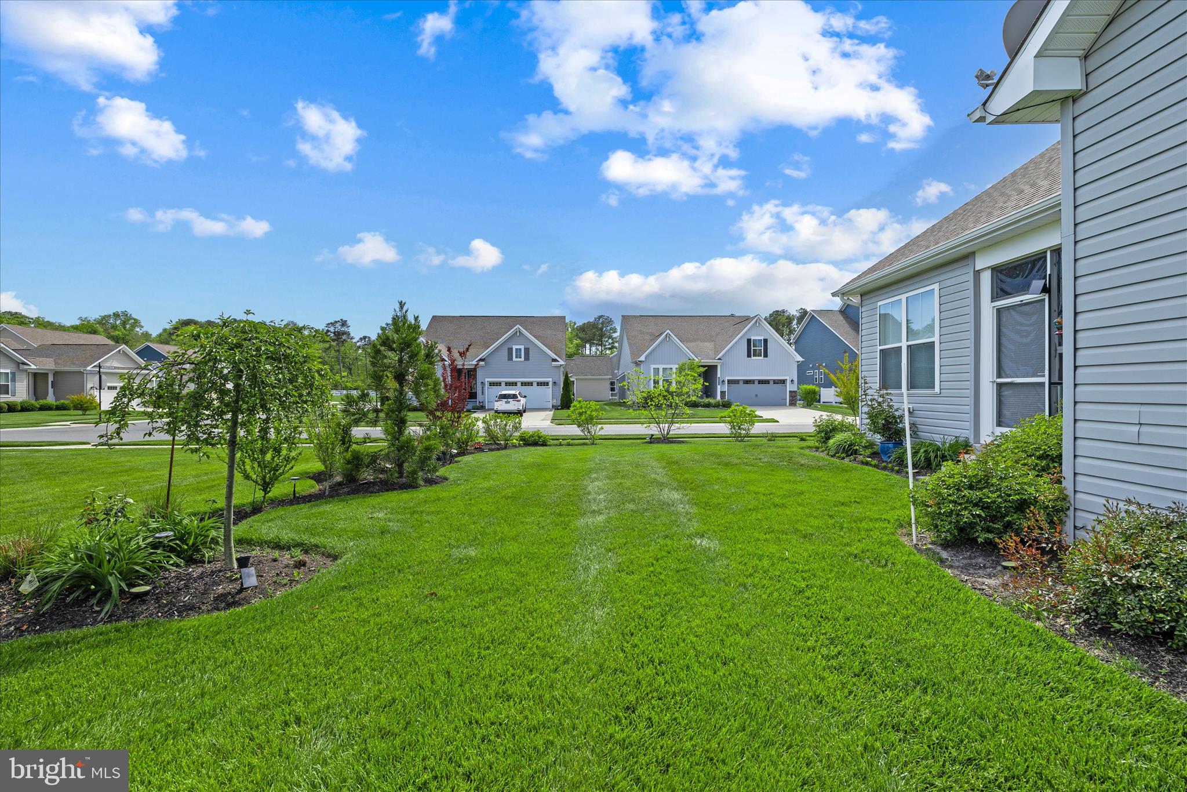
WHY PAY TODAY’S INTEREST RATES? PRICE IMPROVEMENT + RARE 2.25% ASSUMABLE VA LOAN! DON’T MISS THIS OPPORTUNITY IN THE ESTUARY! This impressive Beazer-built Georgetown model offers a RARE 2.25% ASSUMABLE VA LOAN for qualified buyers, subject to lender and VA approval—an exceptional financing advantage in today’s market. Enjoy spacious coastal living with a desirable first-floor primary suite, open-concept living areas, designer kitchen, and a flexible floor plan ideal for entertaining and guests. Upstairs, a loft, fourth bedroom, and full bath provide additional space for family, visitors, or extended stays. Relax on the screened rear porch and enjoy resort-style living with TWO COMMUNITY POOLS—including the NEWLY OPENED SECOND POOL—plus a clubhouse, fitness center, tennis and pickleball courts, walking trails, dog park, and seasonal shuttle to Bethany Beach. Lawn maintenance is included, and you’re just minutes from Bethany Beach, Fenwick Island, Ocean City, golf, dining, and shopping. PRICE IMPROVEMENT. 2.25% ASSUMABLE VA LOAN. NEW SECOND COMMUNITY POOL. OPPORTUNITIES LIKE THIS ARE RARE—SCHEDULE YOUR SHOWING AND BRING YOUR OFFER!

Save
Ask
Tour
Hide
Share
Listing Snapshot
Price 
$664,900
Days On Site 
196 Days
Bedrooms 
3
Inside Area (SqFt) 
2,500 sqft
Total Baths 
3
Full Baths 
3
Partial Baths 
N/A
Lot Size 
0.2 Acres
Year Built 
2021
MLS® Number 
DESU2103464
Status 
Active
Property Tax 
$1,260
HOA/Condo/Coop Fees 
$300 monthly
Sq Ft Source 
Estimated
Friends & Family
Recent Activity
3 weeks agoListing updated with changes from the MLS®
4 weeks agoPrice changed to $664,900
6 months agoStatus changed to Active
6 months agoListing first seen on site
General Features
Acres 
0.2
Attached Garage 
Yes
Cross Street 
Old Salt Ln
Garage 
Yes
Garage Spaces 
2
Levels 
Two
Parking 
Garage Door OpenerConcreteGarageDrivewayAttached
Parking Spaces 
4
Property Sub Type 
Single Family Residence
Security 
Smoke Detector(s)
Sewer 
Public Sewer
Special Circumstances 
Standard
SqFt Above 
2500
SqFt Total 
2500
Style 
TraditionalCoastal
Utilities 
Propane
Water Source 
Public
Zoning 
RESIDENTIAL
Interior Features
Appliances 
Electric RangeElectric OvenCooktopDishwasherDisposalRefrigeratorWater HeaterWasherStainless Steel Appliance(s)ENERGY STAR Qualified Appliances
Basement 
Crawl Space
Cooling 
Central AirHeat PumpElectric
Electric 
200+ Amp Service
Flooring 
CarpetWoodCeramic TileHardwoodOther
Heating 
PropaneCentralForced Air
Interior 
Eat-in KitchenKitchen IslandRecessed LightingWalk-In Closet(s)OtherHigh CeilingsOpen Floorplan
Laundry Features 
Main Level
Main Level Bedrooms 
2
Window Features 
Insulated WindowsDouble Pane WindowsScreensLow Emissivity Windows
Save
Ask
Tour
Hide
Share
Exterior Features
Construction Details 
Blown-In InsulationConcreteFrameShingle SidingVinyl Siding
Lot Features 
Corner Lot
Pool Features 
CommunityLap
Roof 
AsphaltShingle
Windows/Doors 
Insulated WindowsDouble Pane WindowsScreensLow Emissivity Windows
Community Features
Association Amenities 
Fitness CenterOtherBilliard RoomClubhouseGame RoomMeeting RoomParty RoomTennis Court(s)Dog ParkJogging PathRecreation FacilitiesPlayground
Association Dues 
900
Community Features 
PoolSidewalksStreet Lights
HOA Fee Frequency 
Quarterly
MLS Area 
Baltimore Hundred (31001)
School District 
INDIAN RIVER
Schools
School District
INDIAN RIVER
Elementary School
LORD BALTIMORE
Middle School
Unknown
High School
SUSSEX CENTRAL
Listing courtesy of RE/MAX Realty Group Rehoboth


The real estate listing information is provided by Bright MLS is for the consumer's personal, non-commercial use and may not be used for any purpose other than to identify prospective properties consumer may be interested in purchasing. Any information relating to real estate for sale or lease referenced on this web site comes from the Internet Data Exchange (IDX) program of the Bright MLS. This web site references real estate listing(s) held by a brokerage firm other than the broker and/or agent who owns this web site. The accuracy of all information is deemed reliable but not guaranteed and should be personally verified through personal inspection by and/or with the appropriate professionals. Properties in listings may have been sold or may no longer be available. The data contained herein is copyrighted by Bright MLS and is protected by all applicable copyright laws. Any unauthorized collection or dissemination of this information is in violation of copyright laws and is strictly prohibited. Copyright © 2020 Bright MLS. All rights reserved.

Neighborhood & Commute
Source: Walkscore
Save
Ask
Tour
Hide
Share