

37220 SILVAN WOOD WAYDAGSBORO, DE19939
Mortgage Calculator
Monthly Payment (Est.)
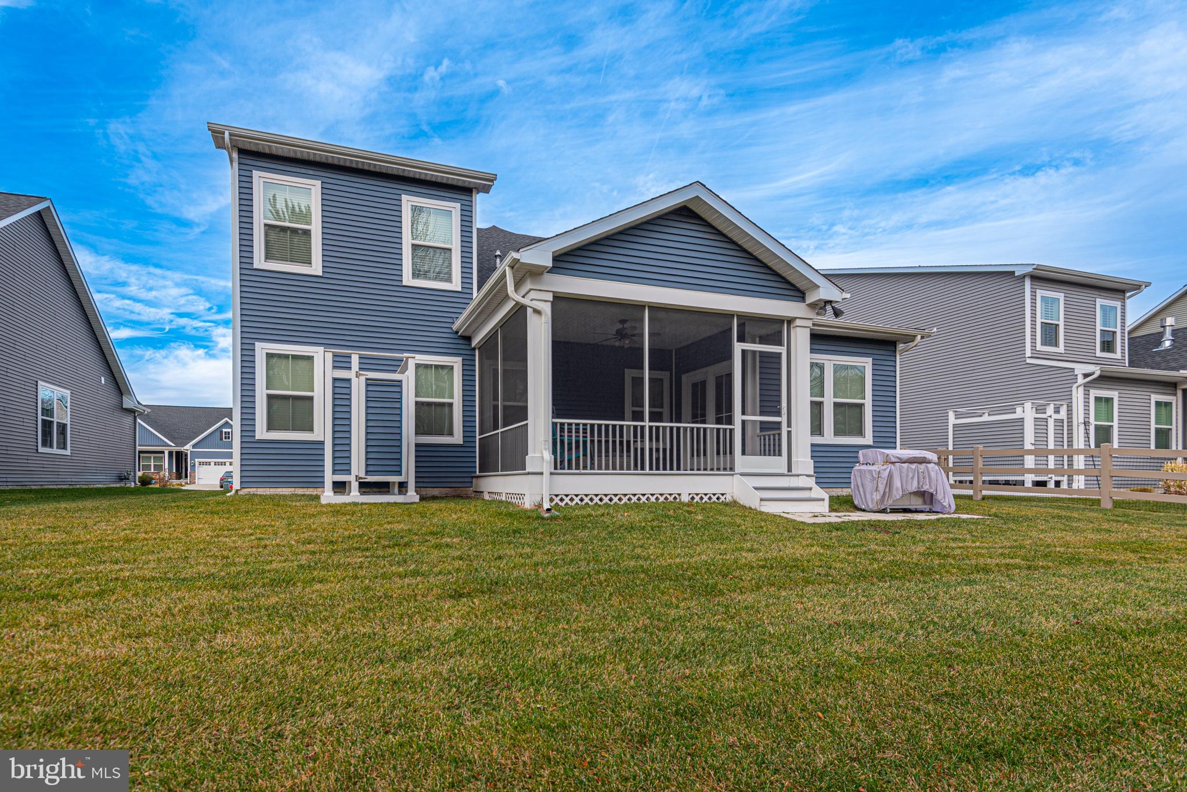
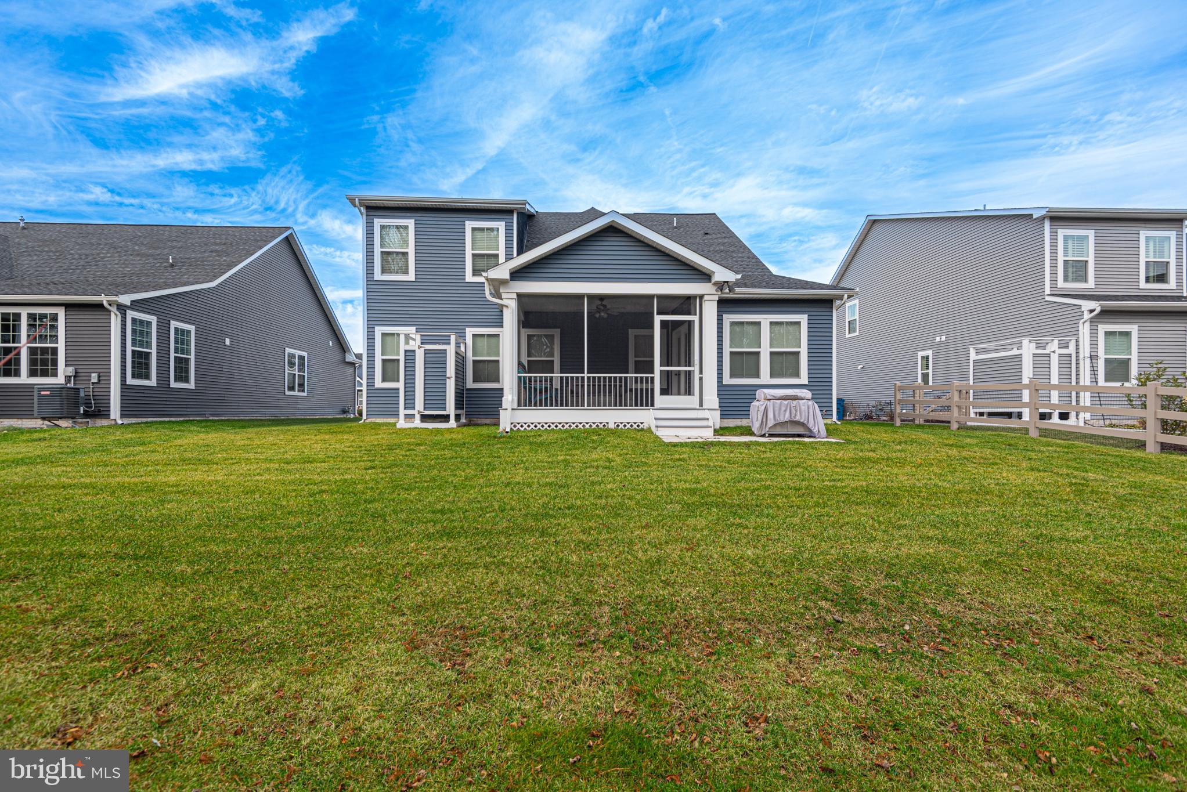
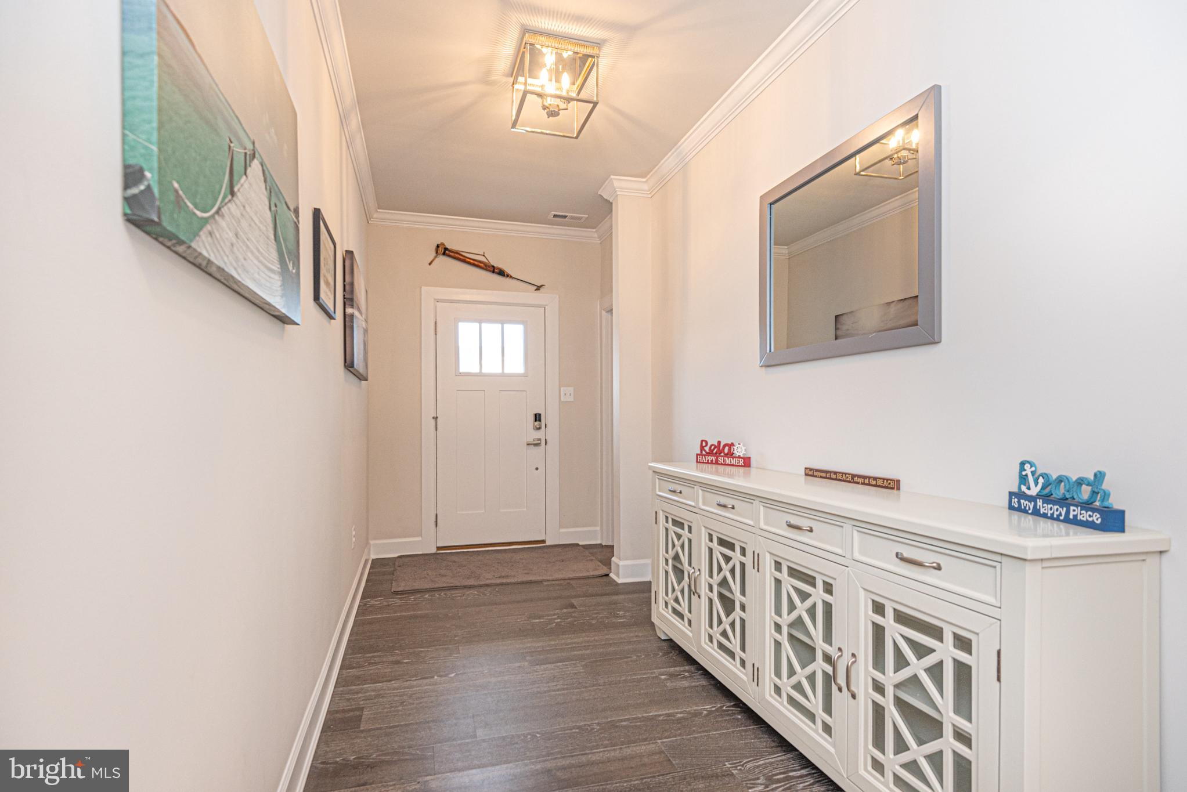
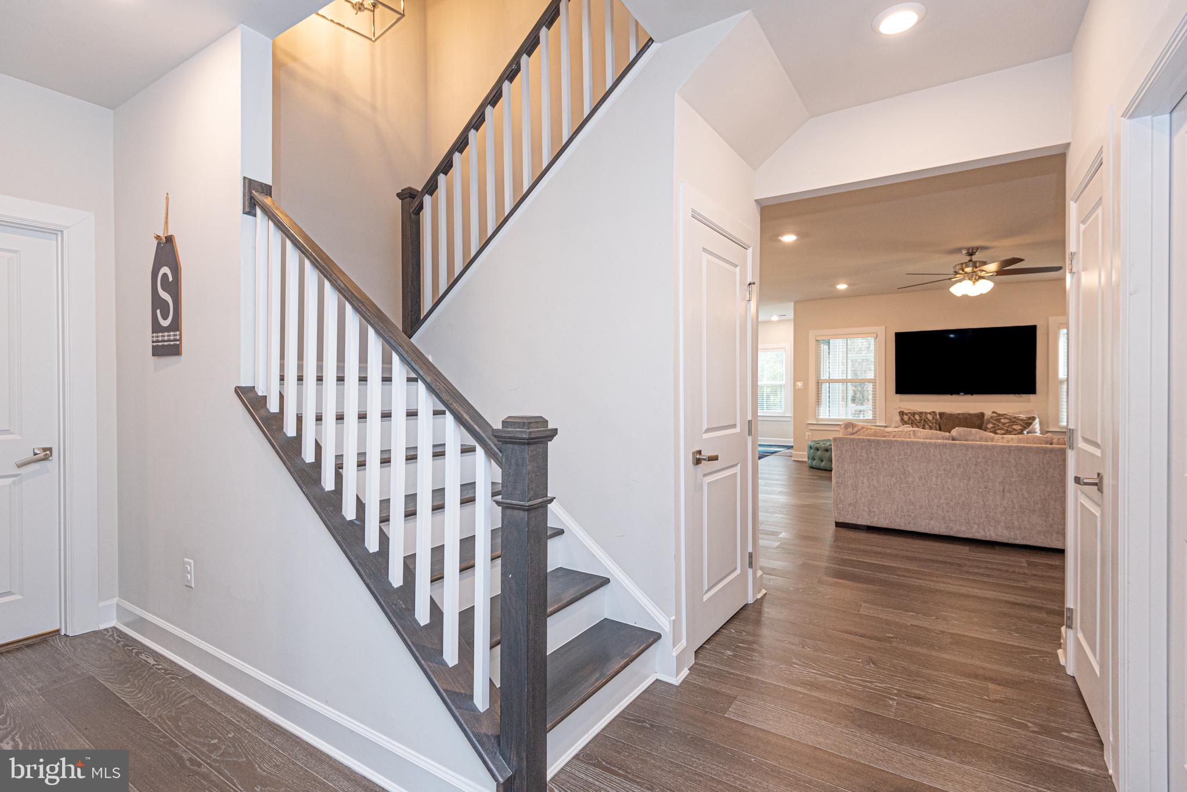
Enter an interest rate to see your estimated monthly payment.TURN KEY • SEASONALLY USED BY OWNERS • LIGHTLY LIVED IN • FURNISHINGS AVAILABLE • 5 BEDROOMS + OFFICE • 4 FULL BATHS • MINUTES TO BETHANY BEACH! Enjoy coastal living at its best in this beautifully maintained NVHomes Stapleton model, now known as the Ferndale, located in the desirable Seagrove community just minutes from Bethany Beach! Built in 2020 and used exclusively as a seasonal residence, this home offers the appeal of a newer coastal property with less day-to-day occupancy than a typical year-round home. Even better, the sellers are willing to include the furnishings with an acceptable offer, making it easier to settle in and start enjoying your beach retreat from day one! Offering approximately 2,800 square feet, this spacious home features 5 bedrooms, 4 full bathrooms, plus an office and a versatile floor plan designed for comfortable everyday living, entertaining, and hosting family and friends. The main level features a bright, open-concept design with a farmhouse-inspired kitchen complete with stainless steel appliances, double ovens, an oversized center island with seating for five, and a spacious dining area. The inviting living room provides plenty of space to gather and unwind. The first-floor primary suite offers a tray ceiling, generous walk-in closet, and private bathroom. An additional main-level bedroom, full bathroom, and flexible office or den with a built-in Murphy bed provide convenient accommodations for guests, remote work, or additional living space. Upstairs, the flexible layout continues with a private bedroom and its own full bathroom, an additional bedroom, a generously sized bonus room, another full guest bathroom, and a large, open loft. Whether you need extra sleeping space, a home office, media room, playroom, hobby area, or second family room, this upper level offers endless possibilities. Enjoy the outdoors from the screened porch, perfect for morning coffee, casual dining, or relaxing after a day at the beach. An outdoor shower makes rinsing off after a day in the sand easy, while the attached two-car garage provides convenient parking and additional storage. Seagrove residents enjoy community amenities including an outdoor swimming pool, clubhouse with gathering space, and fitness center. Shopping, dining, golf, and coastal recreation are all nearby, with Bethany Beach just minutes away. Whether you're searching for a primary residence, a seasonal escape, or a spacious second home near the Delaware beaches, this property offers the space, flexibility, and coastal convenience you've been looking for. Offered at $699,000, with furnishings available to be included with an acceptable offer. Why wait for new construction or spend extra time furnishing your beach home? Take advantage of this lightly lived-in, seasonally used property and start enjoying the coastal lifestyle sooner! Schedule your private showing today and discover all that this exceptional Seagrove home has to offer!
| a week ago | Listing updated with changes from the MLS® | |
| 2 months ago | Price changed to $699,000 | |
| 9 months ago | Listing first seen on site |

The real estate listing information is provided by Bright MLS is for the consumer's personal, non-commercial use and may not be used for any purpose other than to identify prospective properties consumer may be interested in purchasing. Any information relating to real estate for sale or lease referenced on this web site comes from the Internet Data Exchange (IDX) program of the Bright MLS. This web site references real estate listing(s) held by a brokerage firm other than the broker and/or agent who owns this web site. The accuracy of all information is deemed reliable but not guaranteed and should be personally verified through personal inspection by and/or with the appropriate professionals. Properties in listings may have been sold or may no longer be available. The data contained herein is copyrighted by Bright MLS and is protected by all applicable copyright laws. Any unauthorized collection or dissemination of this information is in violation of copyright laws and is strictly prohibited. Copyright © 2020 Bright MLS. All rights reserved.
Did you know? You can invite friends and family to your search. They can join your search, rate and discuss listings with you.