

32701 BACK NINE WAY 3861LONG NECK, DE19966
Mortgage Calculator
Monthly Payment (Est.)
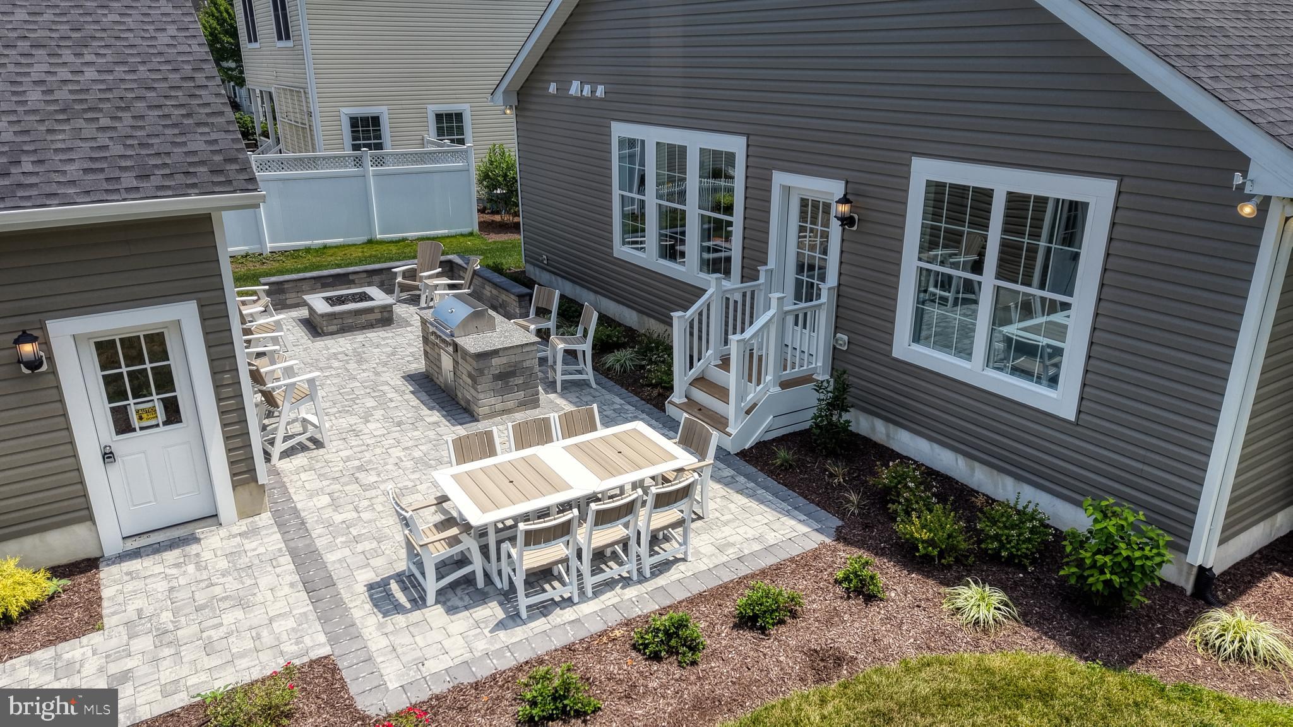
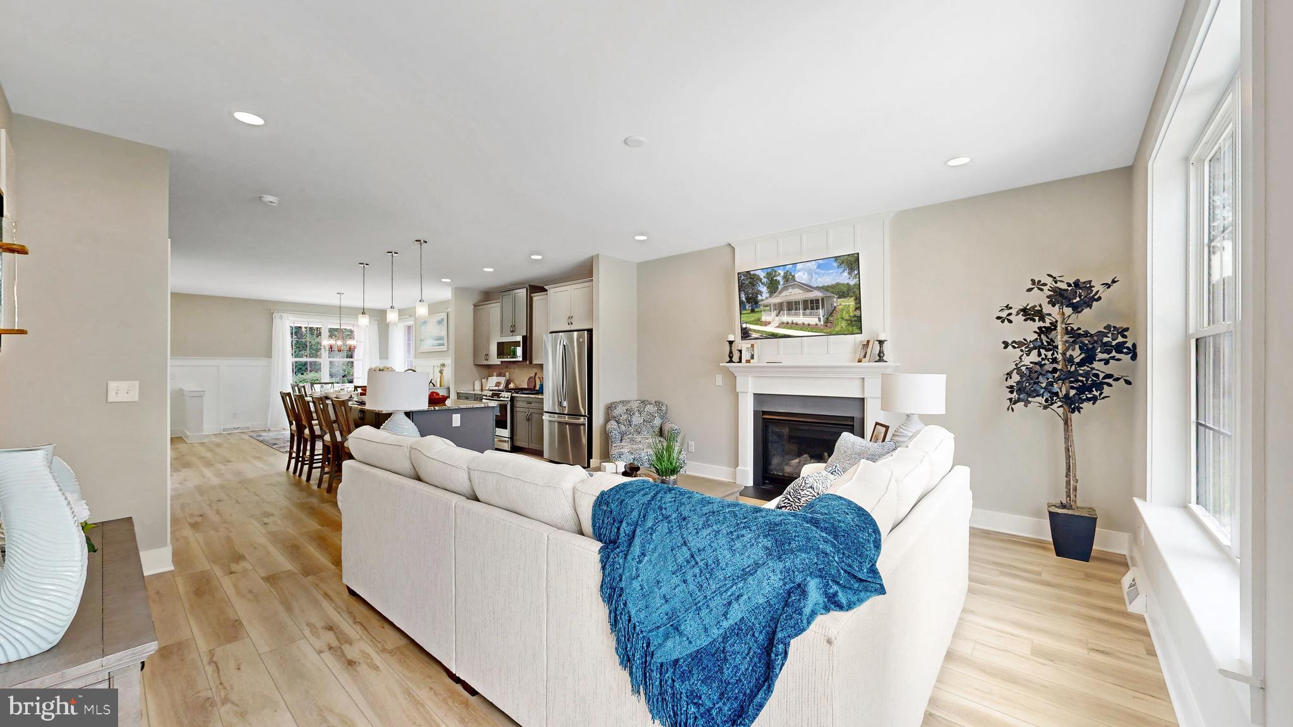
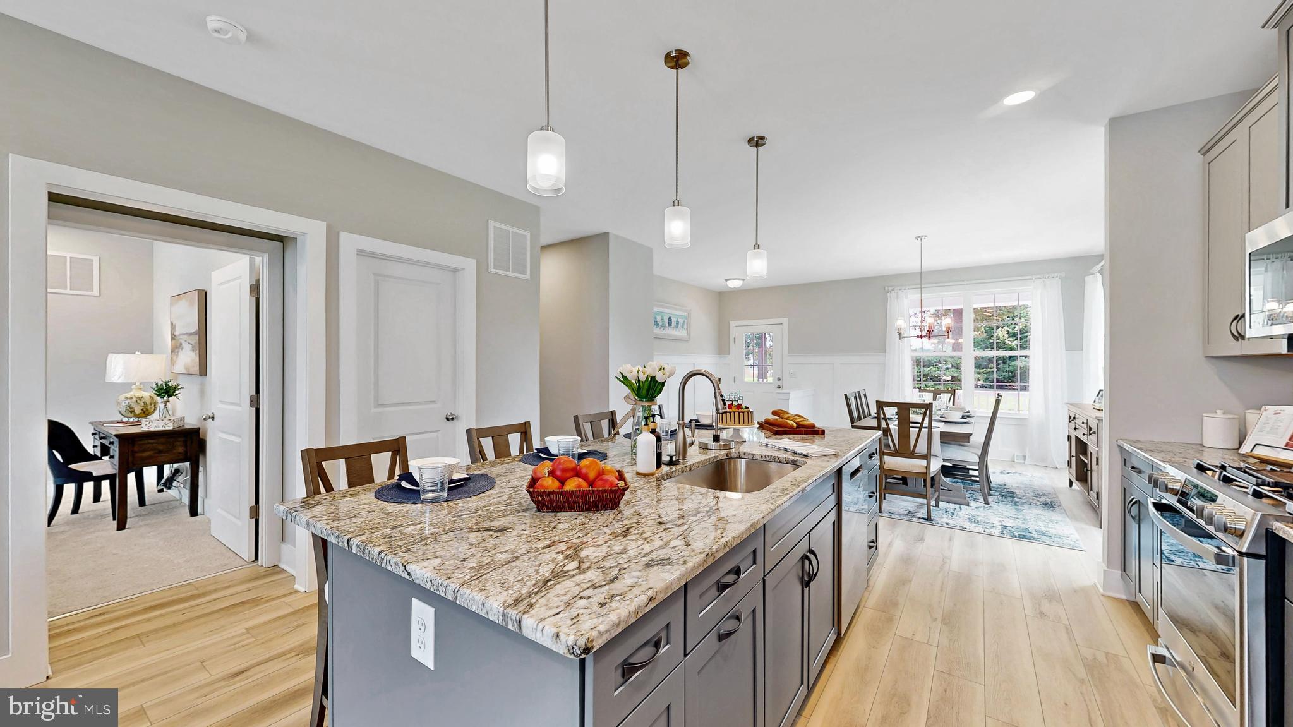
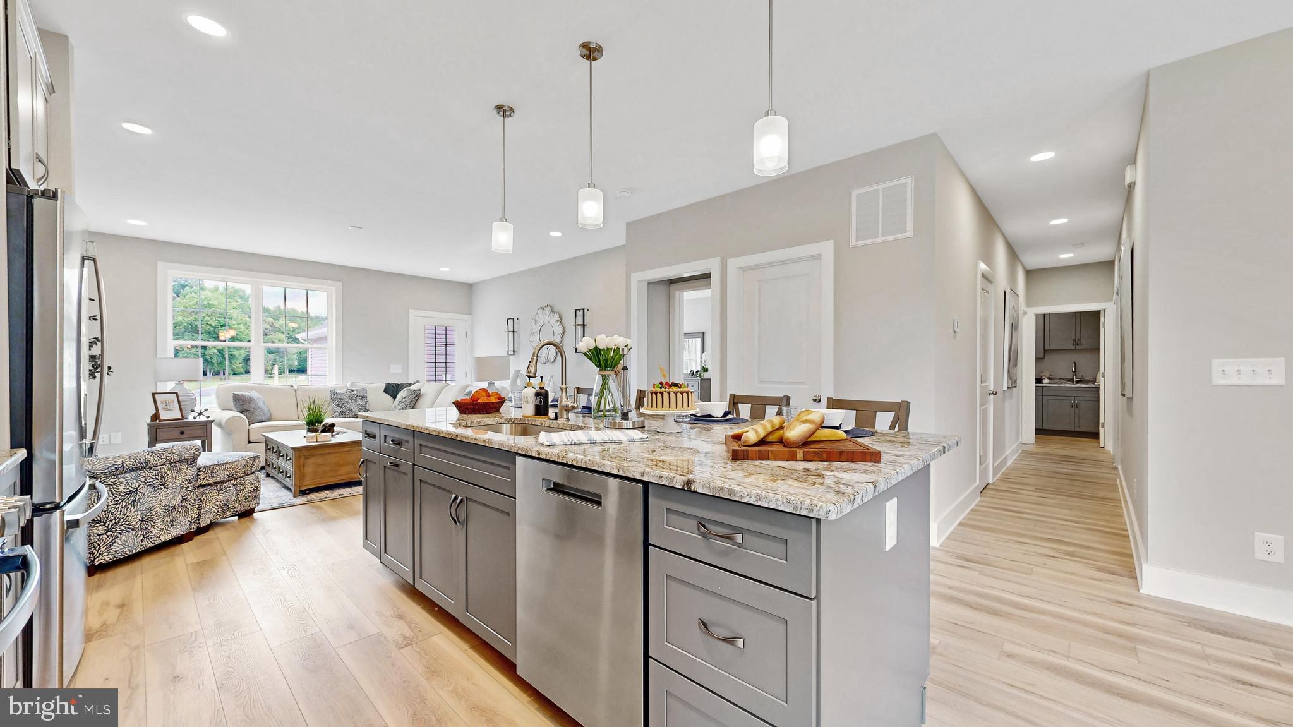
Enter an interest rate to see your estimated monthly payment.MODEL HOME FOR SALE** Stop scrolling—this is the actual former Seaford model home by Ashburn Homes, now available for purchase in Baywood Greens! Professionally designed and beautifully upgraded, this 1,848-square-foot home offers effortless single-level living in one of coastal Delaware’s premier resort communities. A wide Southern-style front porch welcomes you into a bright, open interior with 9-foot ceilings and luxury flooring. The show stopping kitchen features two-tone cabinetry, quartz countertops, stainless-steel appliances, a tiled backsplash, pantry and oversized island with generous seating. The kitchen flows seamlessly into the dining and living areas, creating an ideal space for everyday living and entertaining. The private primary suite includes a walk-in closet and spa-inspired bath with dual vanities and an oversized tiled shower. Two additional bedrooms and a full bath provide flexibility for guests or a home office. Outside, the expansive paver courtyard—with a built-in fire pit and grilling station—creates a private setting for unforgettable evenings. A detached two-car garage adds parking and storage. Baywood Greens offers championship golf, spectacular landscaping, a clubhouse and restaurant, Caribbean-style pool, fitness facilities, tennis, private bay beaches, marina privileges and more. The land lease includes professional community management, common-area care and access to amenities often charged separately through HOA or membership fees elsewhere. This is more than a home—it’s a year-round resort lifestyle!
| yesterday | Listing updated with changes from the MLS® | |
| 2 months ago | Price changed to $469,000 | |
| 10 months ago | Listing first seen on site |

The real estate listing information is provided by Bright MLS is for the consumer's personal, non-commercial use and may not be used for any purpose other than to identify prospective properties consumer may be interested in purchasing. Any information relating to real estate for sale or lease referenced on this web site comes from the Internet Data Exchange (IDX) program of the Bright MLS. This web site references real estate listing(s) held by a brokerage firm other than the broker and/or agent who owns this web site. The accuracy of all information is deemed reliable but not guaranteed and should be personally verified through personal inspection by and/or with the appropriate professionals. Properties in listings may have been sold or may no longer be available. The data contained herein is copyrighted by Bright MLS and is protected by all applicable copyright laws. Any unauthorized collection or dissemination of this information is in violation of copyright laws and is strictly prohibited. Copyright © 2020 Bright MLS. All rights reserved.
Did you know? You can invite friends and family to your search. They can join your search, rate and discuss listings with you.