

115 CRAZY HORSE TRAILMILLSBORO, DE19966
Mortgage Calculator
Monthly Payment (Est.)
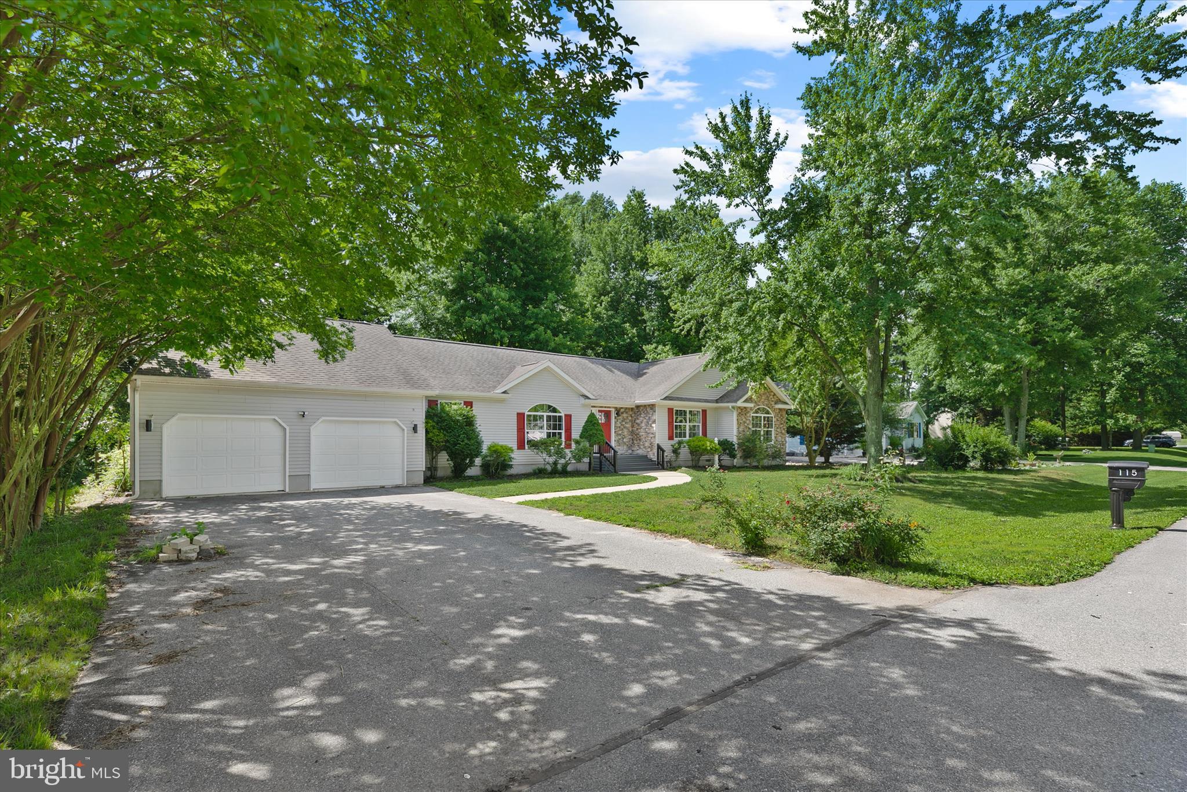
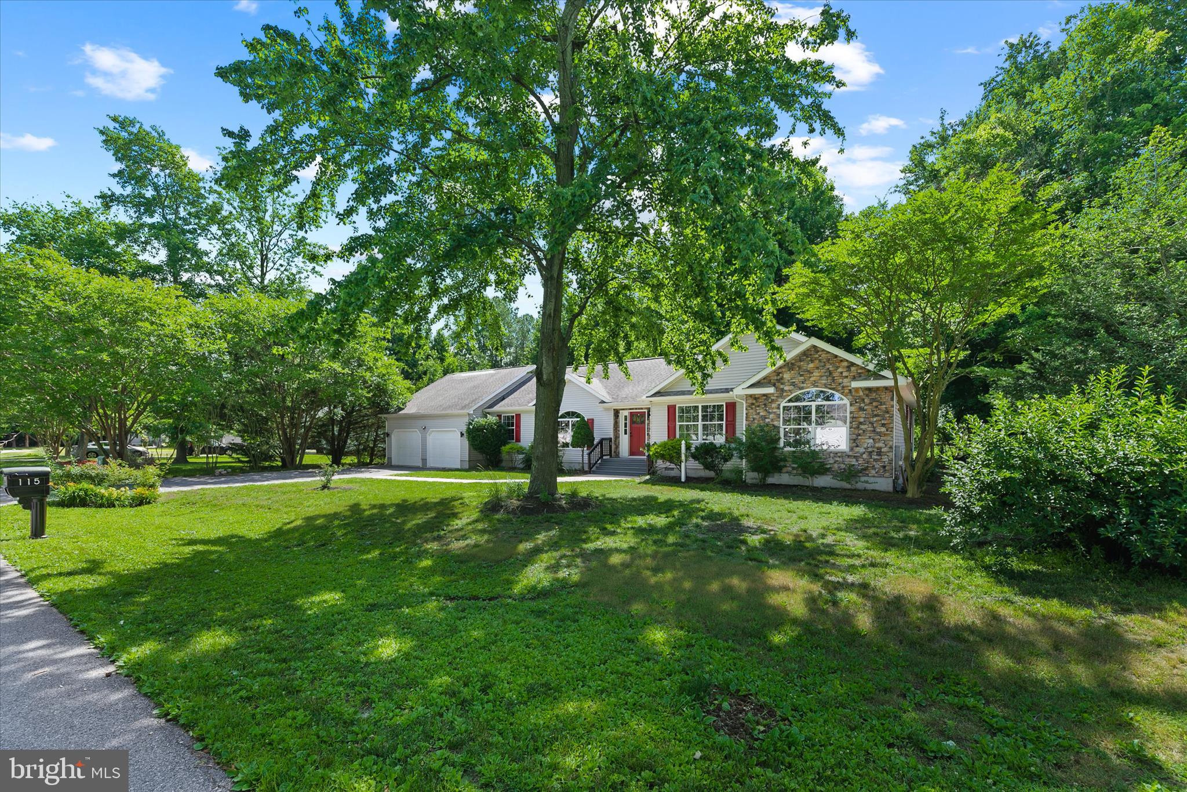
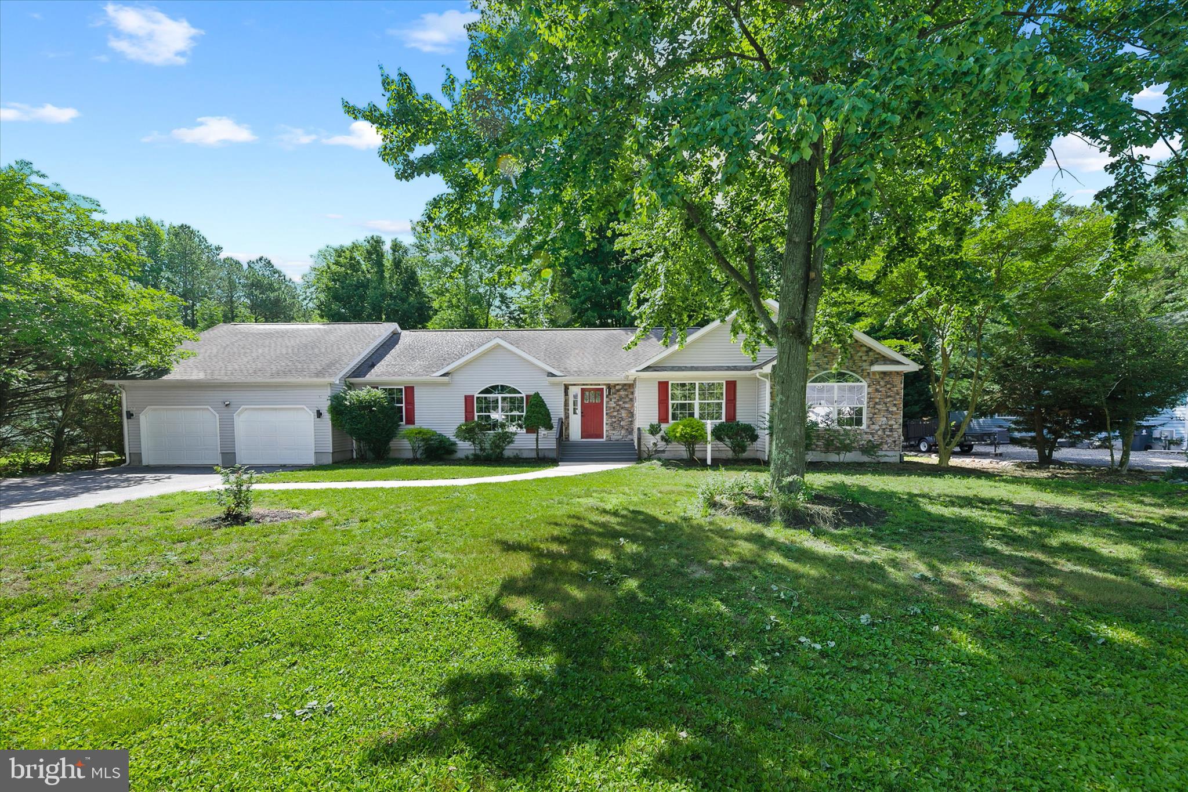
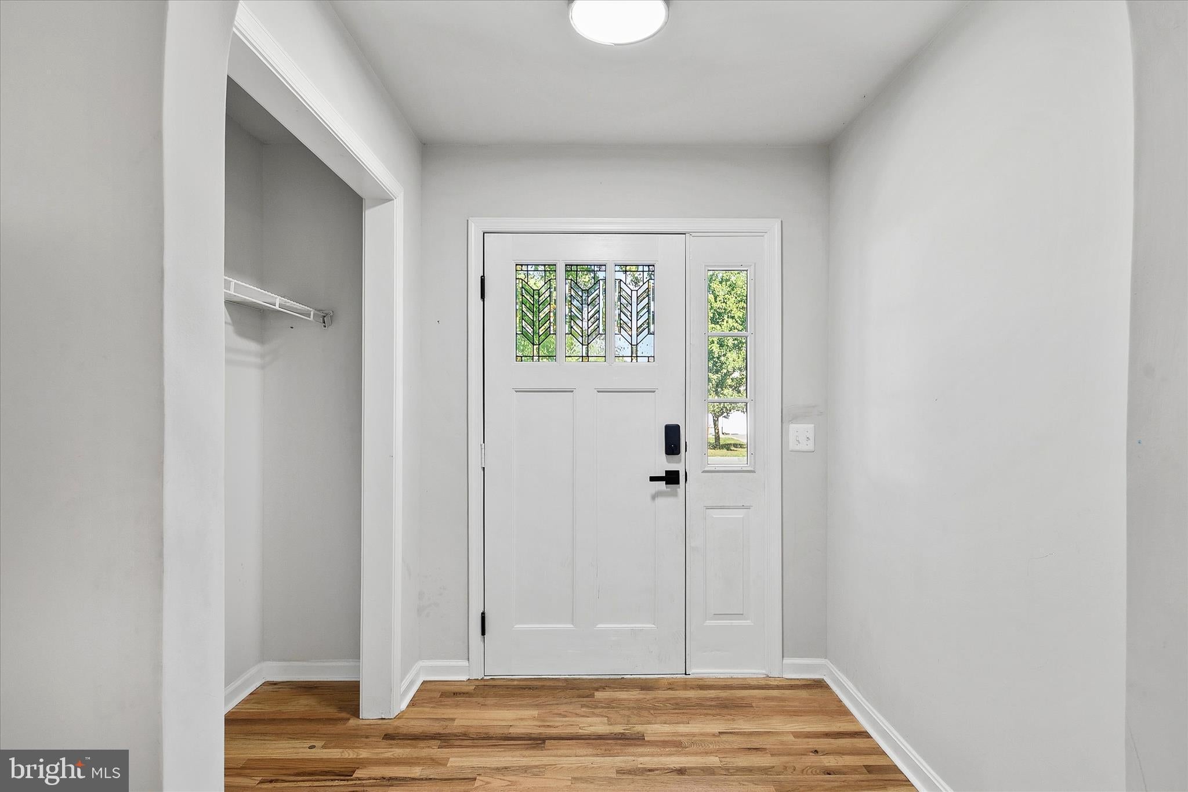
$1,711Price Reduced!!! Home needs some finishing touches, so the seller has made room for those things to be completed with the new price! Property is being sold As-is. Nestled among mature trees on a spacious half-acre lot in the community of Indian Summer Village, welcome to 115 Crazy Horse Trail in Millsboro, Delaware. This charming ranch-style home offers the perfect blend of comfort, character, space, and convenience, all just minutes from the beaches, shopping, dining, and everyday amenities the Delaware resort area is known for. From the moment you arrive, the home's inviting curb appeal and peaceful setting create a warm first impression. Inside, hardwood flooring flows throughout the main living spaces and bedrooms. Recent updates, including lighting fixtures and thoughtfully selected design elements, bring a fresh, modern feel while preserving the home's charm. The spacious great room opens to the dining area and kitchen, creating an ideal layout for everyday living and entertaining. The bright, light-filled kitchen features butcher block countertops, stainless steel appliances, crisp white cabinetry, a subway tile backsplash, and a center island with breakfast bar seating. Brushed gold fixtures and accents throughout the home add a cohesive, designer-inspired touch. A versatile bonus room just off the main living area provides flexible space for a family room, home office, playroom, or hobby area. The split-bedroom floor plan offers privacy, with a spacious primary suite featuring dual sink vanity, stall shower, and tub. Two additional bedrooms and an hall bath provide comfortable accommodations for family and guests. Step outside to enjoy the elevated covered deck with soaring cathedral ceilings, overlooking the expansive backyard and mature trees beyond. Whether enjoying morning coffee or evening gatherings, this outdoor living space offers a relaxing retreat surrounded by nature. The oversized two-car garage provides abundant storage, with attic access above both the garage and the main house. Located just off Route 24, this home offers easy access to Millsboro, Rehoboth Beach, Lewes, and surrounding coastal destinations. This property is being offered as-is. There are some cosmetic improvements such as paint, wall touch-ups, and a few interior details will allow the next owner to easily build additional value while making the home their own. With low HOA dues of just $360 annually and a desirable location close to everything Sussex County has to offer, this home is ready for its next chapter. Don't miss your opportunity to make it yours before summer arrives.
| 3 days ago | Status changed to Active Under Contract | |
| 3 days ago | Listing updated with changes from the MLS® | |
| a week ago | Price changed to $375,000 | |
| 3 weeks ago | Listing first seen on site |

The real estate listing information is provided by Bright MLS is for the consumer's personal, non-commercial use and may not be used for any purpose other than to identify prospective properties consumer may be interested in purchasing. Any information relating to real estate for sale or lease referenced on this web site comes from the Internet Data Exchange (IDX) program of the Bright MLS. This web site references real estate listing(s) held by a brokerage firm other than the broker and/or agent who owns this web site. The accuracy of all information is deemed reliable but not guaranteed and should be personally verified through personal inspection by and/or with the appropriate professionals. Properties in listings may have been sold or may no longer be available. The data contained herein is copyrighted by Bright MLS and is protected by all applicable copyright laws. Any unauthorized collection or dissemination of this information is in violation of copyright laws and is strictly prohibited. Copyright © 2020 Bright MLS. All rights reserved.