

1400 GIBRALTAR COURTTOWNSEND, DE19734
Mortgage Calculator
Monthly Payment (Est.)
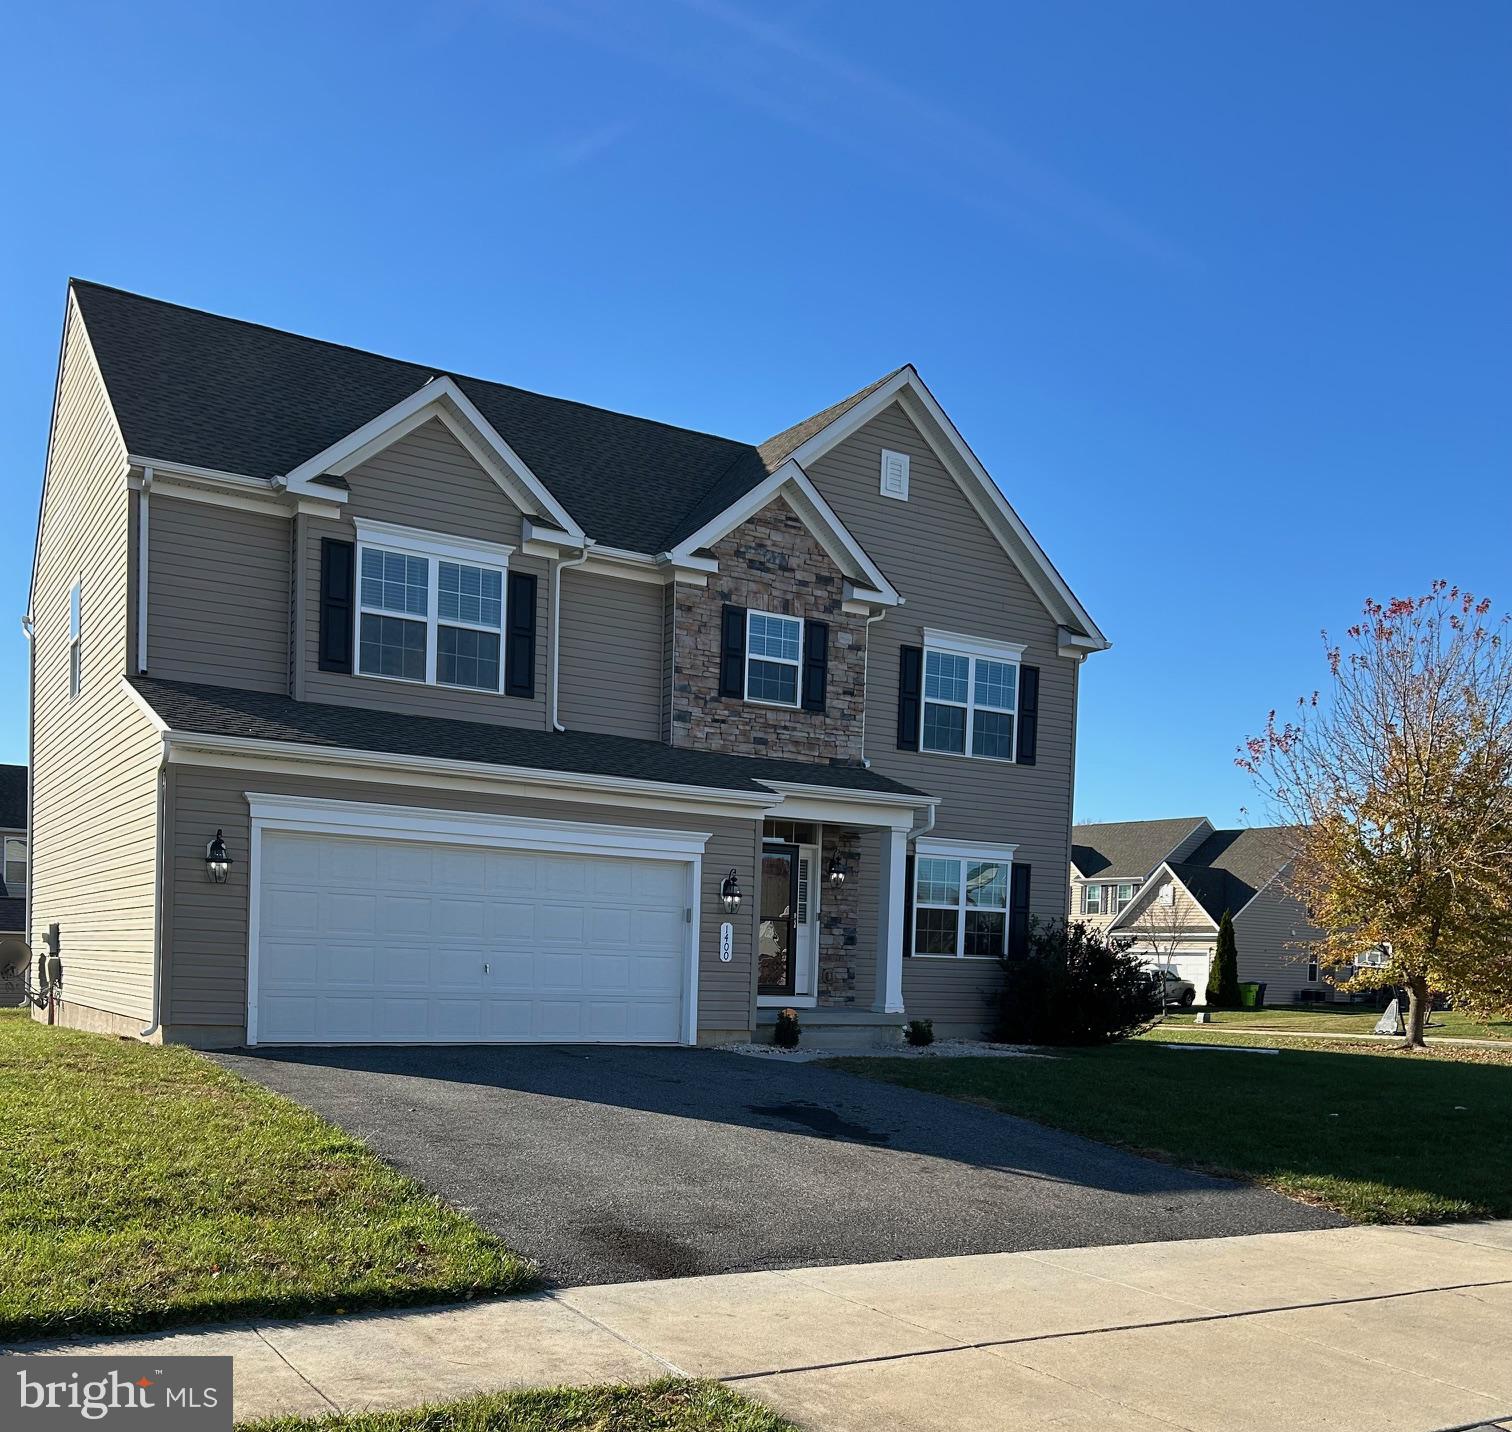
Enter an interest rate to see your estimated monthly payment.Welcome to 1400 Gibraltar Court in the desirable Enclave at Odessa National! From the moment you arrive, you’ll appreciate the curb appeal and inviting charm of this beautifully maintained home, situated on a spacious corner lot. Featuring a covered front porch with attractive stone accents, vinyl siding, and a two-car front-entry garage, this home offers the perfect blend of comfort, space, and functionality. Professional Photos Coming Soon! Step inside to a welcoming foyer with gleaming hardwood floors that lead into the home’s thoughtfully designed living spaces. The formal living room provides an elegant space for entertaining, while the inviting family room offers the perfect place to relax and unwind. The spacious kitchen features an island, pantry, stainless steel appliances, and a convenient eating area. A brand-new five-burner smooth-top electric range is an added bonus! Just off the kitchen, the large sunroom provides a wonderful place to enjoy your morning coffee or entertain guests while overlooking the backyard. Upstairs, you’ll find four generously sized bedrooms, including a spacious primary suite complete with a walk-in closet and private bath featuring a separate soaking tub, walk-in shower, and private water closet. A conveniently located second-floor laundry room makes everyday chores a breeze, while the additional full hall bath provides plenty of room for family and guests. Additional features include fresh paint, new flooring throughout, an abundance of windows that fill the home with natural light, a main-floor powder room, and a full basement with plumbing rough-in for a future bathroom, offering excellent potential for additional finished living space. Living in the Enclave at Odessa National offers the opportunity to enjoy the wonderful amenities of Odessa National (for an additional fee), including an 18-hole golf course, swimming pool, clubhouse, and restaurant. Whether you’re an avid golfer or simply enjoy an active community lifestyle, there’s something here to appreciate. With its spacious floor plan, desirable amenities, fresh updates, and fantastic corner-lot setting, 1400 Gibraltar Court is ready to welcome you home. Close to major Routes for commuting, shopping, restaurants & entertainment, but still off the beaten path to give you quiet enjoyment. This is a great location to call home!
| 8 hours ago | Listing updated with changes from the MLS | |
| yesterday | Status changed to Coming Soon | |
| yesterday | Listing first seen on site |

The real estate listing information is provided by Bright MLS is for the consumer's personal, non-commercial use and may not be used for any purpose other than to identify prospective properties consumer may be interested in purchasing. Any information relating to real estate for sale or lease referenced on this web site comes from the Internet Data Exchange (IDX) program of the Bright MLS. This web site references real estate listing(s) held by a brokerage firm other than the broker and/or agent who owns this web site. The accuracy of all information is deemed reliable but not guaranteed and should be personally verified through personal inspection by and/or with the appropriate professionals. Properties in listings may have been sold or may no longer be available. The data contained herein is copyrighted by Bright MLS and is protected by all applicable copyright laws. Any unauthorized collection or dissemination of this information is in violation of copyright laws and is strictly prohibited. Copyright © 2020 Bright MLS. All rights reserved.