

18 SANDERS ROADWILMINGTON, DE19805
Mortgage Calculator
Monthly Payment (Est.)
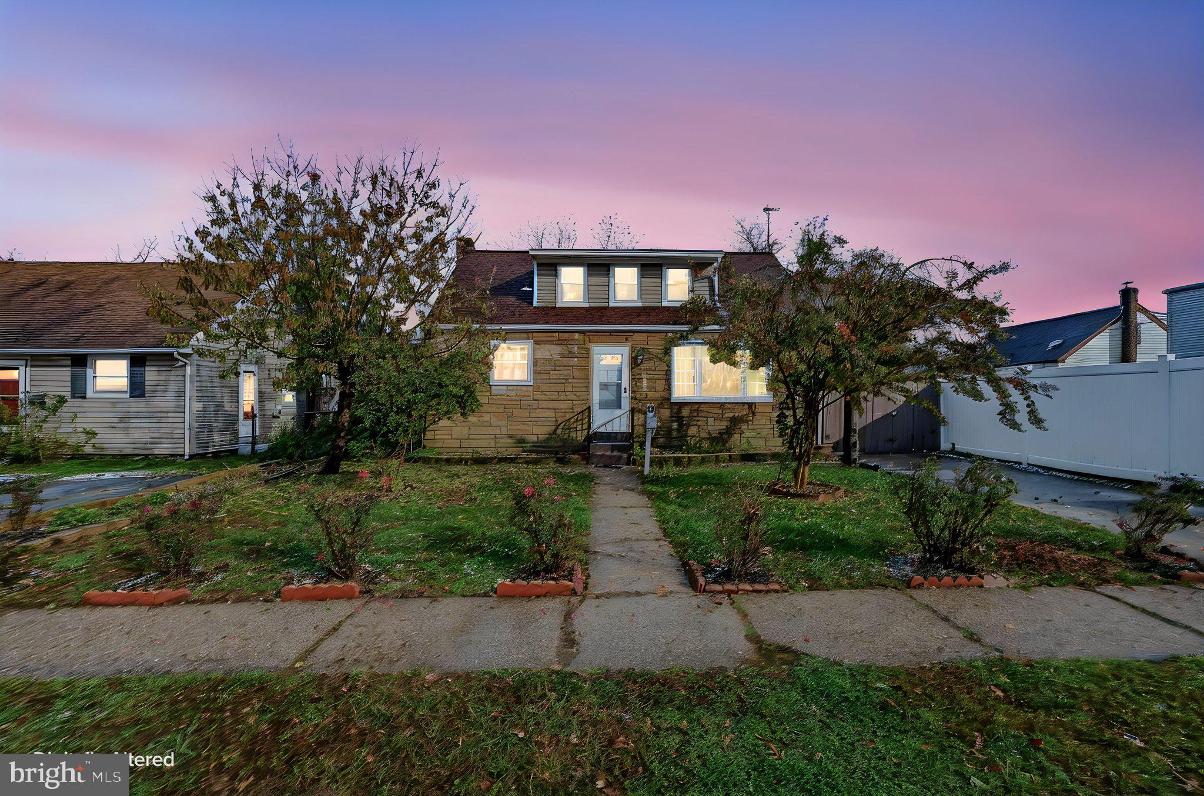
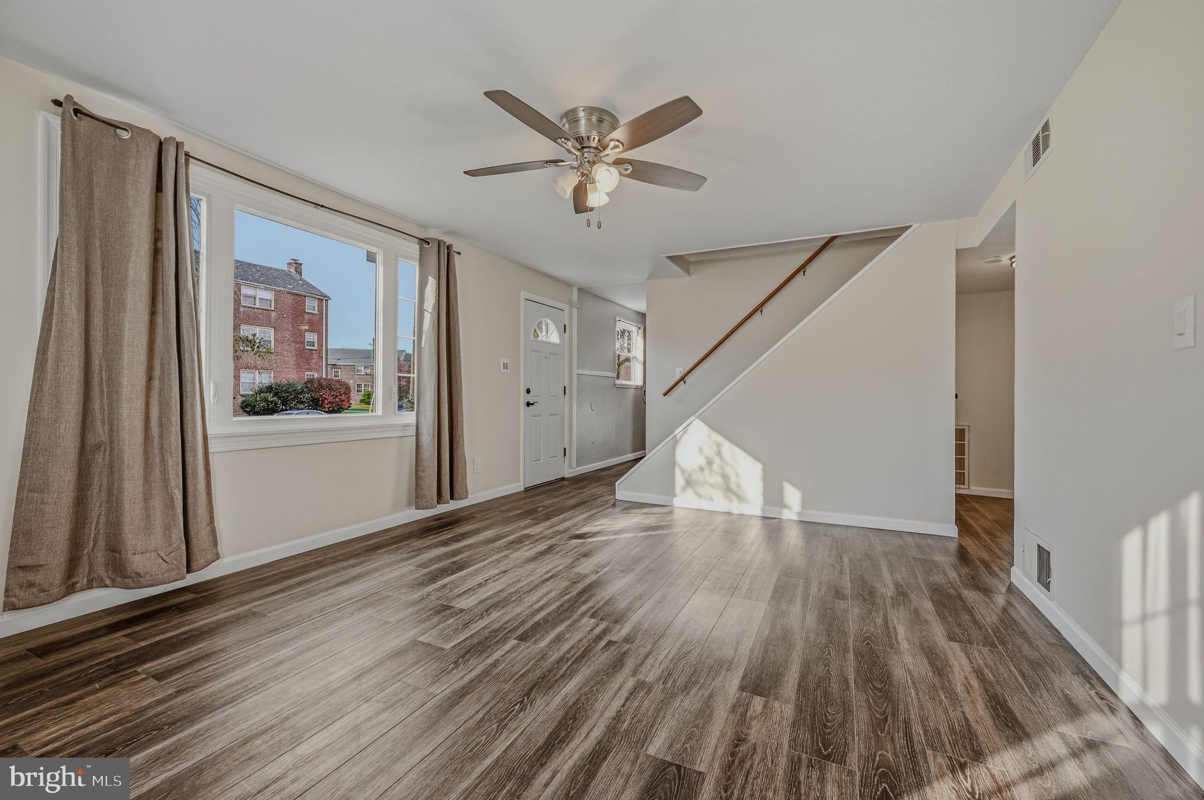
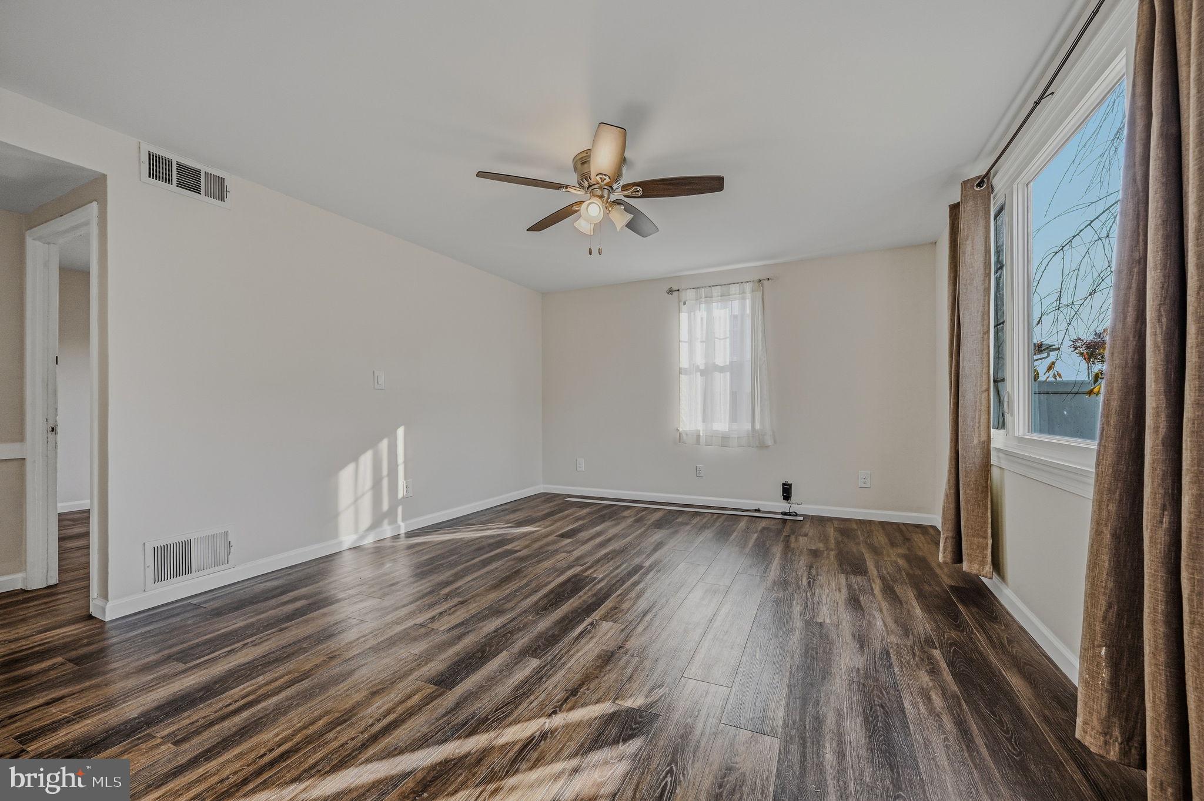
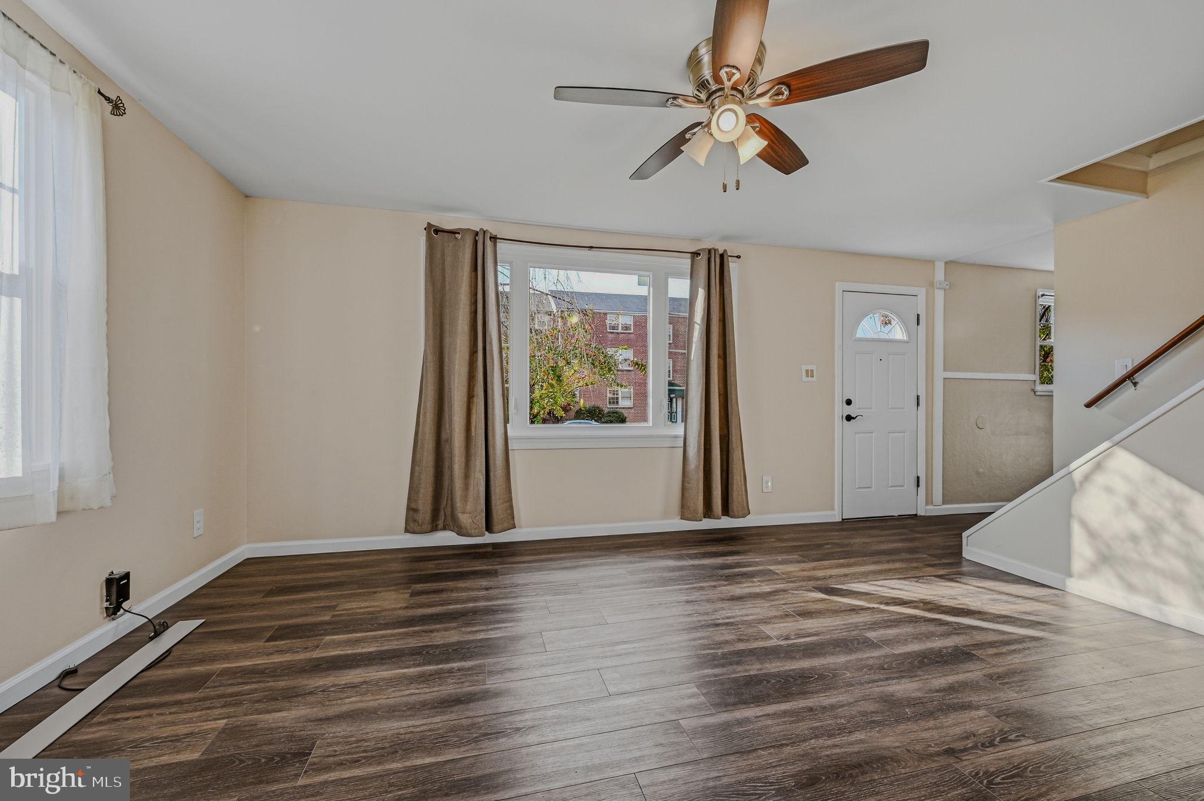
Enter an interest rate to see your estimated monthly payment.Welcome to 18 Sanders Rd, a beautifully refreshed Wilmington home offering modern updates, comfortable living spaces, and convenient city living. Step inside to find a bright, open main level with fresh neutral paint, updated luxury vinyl plank flooring, ceiling fans, and abundant natural light. The renovated kitchen is a standout, featuring updated cabinetry, sleek countertops, a stylish hexagon tile backsplash, stainless-steel appliances, and plenty of workspace for everyday cooking and entertaining. The spacious bedrooms offer updated flooring, natural light, and comfortable living space. A versatile upper-level area provides additional room for a bedroom, office, recreation space, or storage. The full bathroom has also been refreshed with an updated vanity and modern finishes. Outside, the property offers a front yard, private driveway, rear outdoor space, and convenient access to the home. Located within Wilmington city limits and close to shopping, dining, schools, transportation, and major roadways. With numerous updates already completed, this home is ready for its next owner. Schedule your showing today!
| 15 hours ago | Listing updated with changes from the MLS | |
| 19 hours ago | Listing first seen on site |

The real estate listing information is provided by Bright MLS is for the consumer's personal, non-commercial use and may not be used for any purpose other than to identify prospective properties consumer may be interested in purchasing. Any information relating to real estate for sale or lease referenced on this web site comes from the Internet Data Exchange (IDX) program of the Bright MLS. This web site references real estate listing(s) held by a brokerage firm other than the broker and/or agent who owns this web site. The accuracy of all information is deemed reliable but not guaranteed and should be personally verified through personal inspection by and/or with the appropriate professionals. Properties in listings may have been sold or may no longer be available. The data contained herein is copyrighted by Bright MLS and is protected by all applicable copyright laws. Any unauthorized collection or dissemination of this information is in violation of copyright laws and is strictly prohibited. Copyright © 2020 Bright MLS. All rights reserved.
Did you know? You can invite friends and family to your search. They can join your search, rate and discuss listings with you.