

2522 EMERSON DRIVEWILMINGTON, DE19808
Mortgage Calculator
Monthly Payment (Est.)
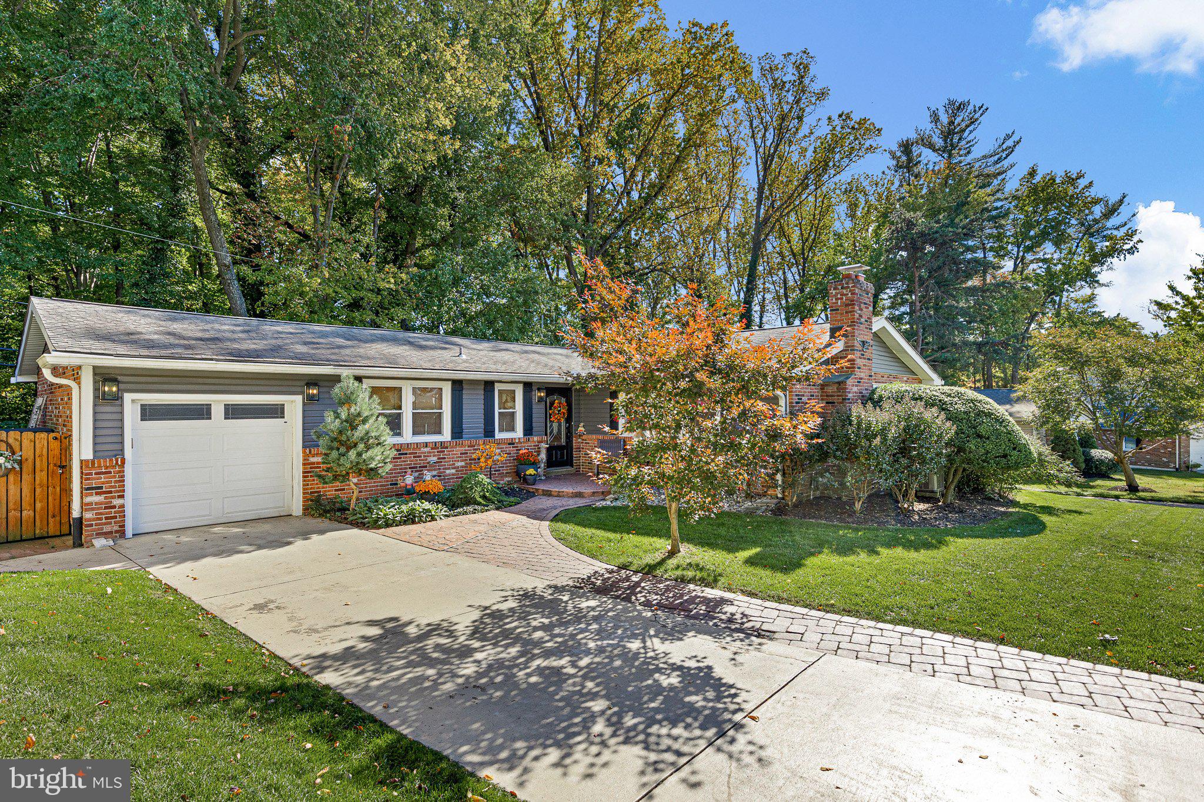
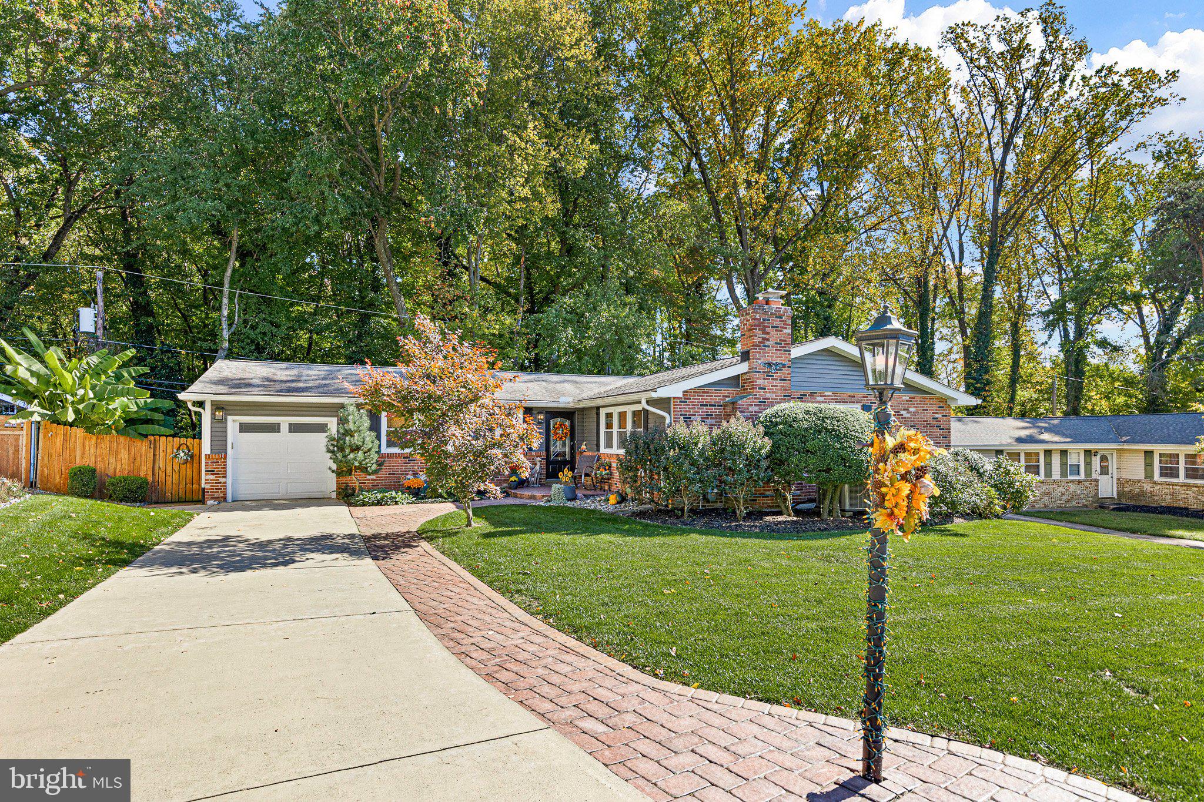
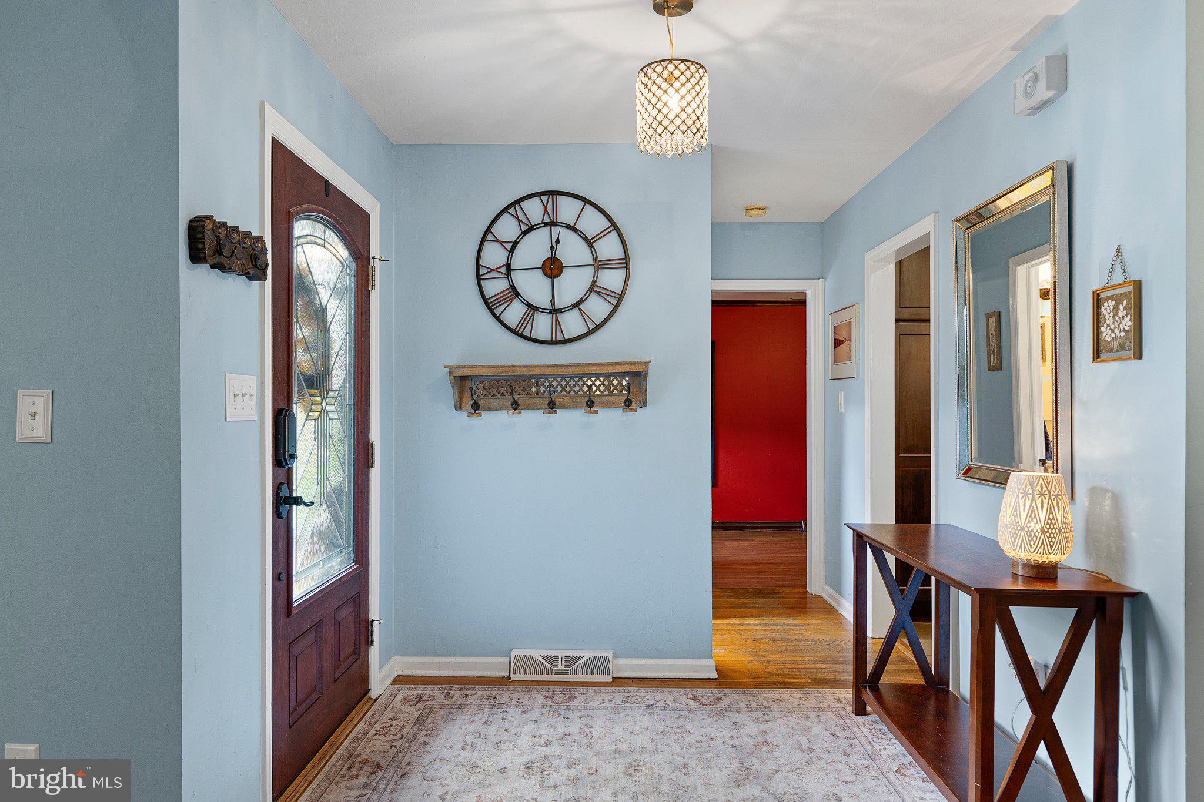
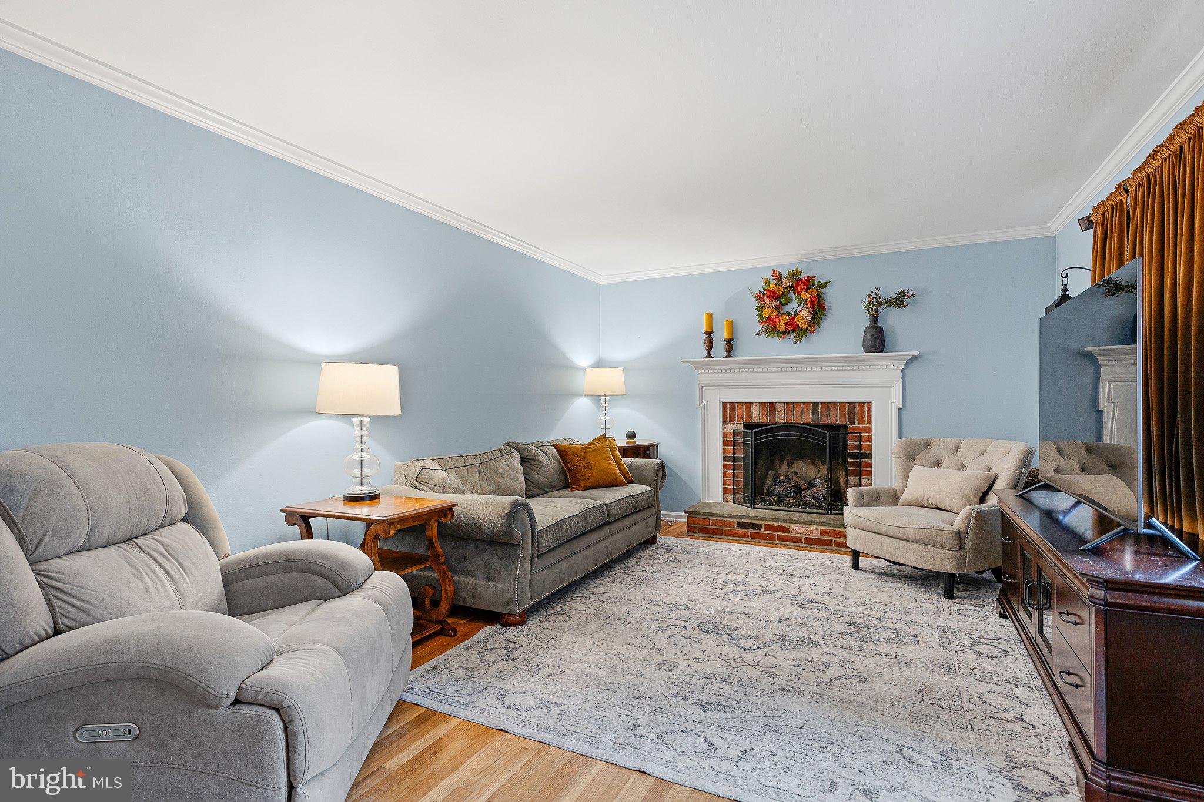
Enter an interest rate to see your estimated monthly payment.MOVE RIGHT IN! Welcome home to this beautifully updated, move-in-ready ranch in the desirable Heritage Park community of Pike Creek! Rarely available, this charming 3-bedroom home offers the ease and convenience of one-level living, thoughtful upgrades throughout, and additional flexible space in the lower level. From the moment you step inside, you'll appreciate the warmth and character of this inviting home. The cozy living room welcomes you with hardwood floors and a classic brick gas fireplace, creating the perfect setting to relax and unwind. The beautifully updated kitchen is truly the heart of the home, featuring gorgeous granite countertops, an oversized island, stainless steel appliances, abundant cabinetry, and plenty of space for a dining table. Whether preparing everyday meals or entertaining family and friends, this kitchen offers the perfect combination of style and functionality. The main level features three generously sized bedrooms, including a spacious primary bedroom with two oversized closets. Conveniently located just outside the primary bedroom, the main-level laundry is thoughtfully tucked into a hallway closet, making everyday living even easier. The beautifully renovated full bathroom feels like your own private retreat, showcasing elegant tilework, a custom glass shower door, and a stylish vanity and fixtures. A conveniently located powder room and an expansive family room with direct access to the garage and rear deck complete this wonderful main-level layout. Looking for additional space? The partially unfinished lower level offers endless possibilities! Fresh, clean, and full of potential, this versatile area is ideal for a recreation room, home gym, hobby space, or additional entertaining area. Bilco doors provide convenient access to the rear. Step outside and enjoy your own private outdoor retreat! The rear deck and patio offer wonderful opportunities for outdoor dining, entertaining, or simply relaxing while enjoying the privacy and low-maintenance lifestyle this property provides. Pride of ownership shines throughout this lovingly maintained home! In addition to the stunning kitchen and bathroom renovations, the HVAC system has been converted to gas. Beautifully updated, thoughtfully maintained, and truly move-in ready, this Heritage Park ranch offers the comfort, convenience, and charm you've been searching for. Don't miss this rare opportunity to enjoy one-level living in one of Pike Creek's desirable established communities. Welcome home!
| 14 hours ago | Listing updated with changes from the MLS | |
| 14 hours ago | Listing first seen on site |

The real estate listing information is provided by Bright MLS is for the consumer's personal, non-commercial use and may not be used for any purpose other than to identify prospective properties consumer may be interested in purchasing. Any information relating to real estate for sale or lease referenced on this web site comes from the Internet Data Exchange (IDX) program of the Bright MLS. This web site references real estate listing(s) held by a brokerage firm other than the broker and/or agent who owns this web site. The accuracy of all information is deemed reliable but not guaranteed and should be personally verified through personal inspection by and/or with the appropriate professionals. Properties in listings may have been sold or may no longer be available. The data contained herein is copyrighted by Bright MLS and is protected by all applicable copyright laws. Any unauthorized collection or dissemination of this information is in violation of copyright laws and is strictly prohibited. Copyright © 2020 Bright MLS. All rights reserved.