

23 CELESTIAL WAYNEWARK, DE19711
Mortgage Calculator
Monthly Payment (Est.)
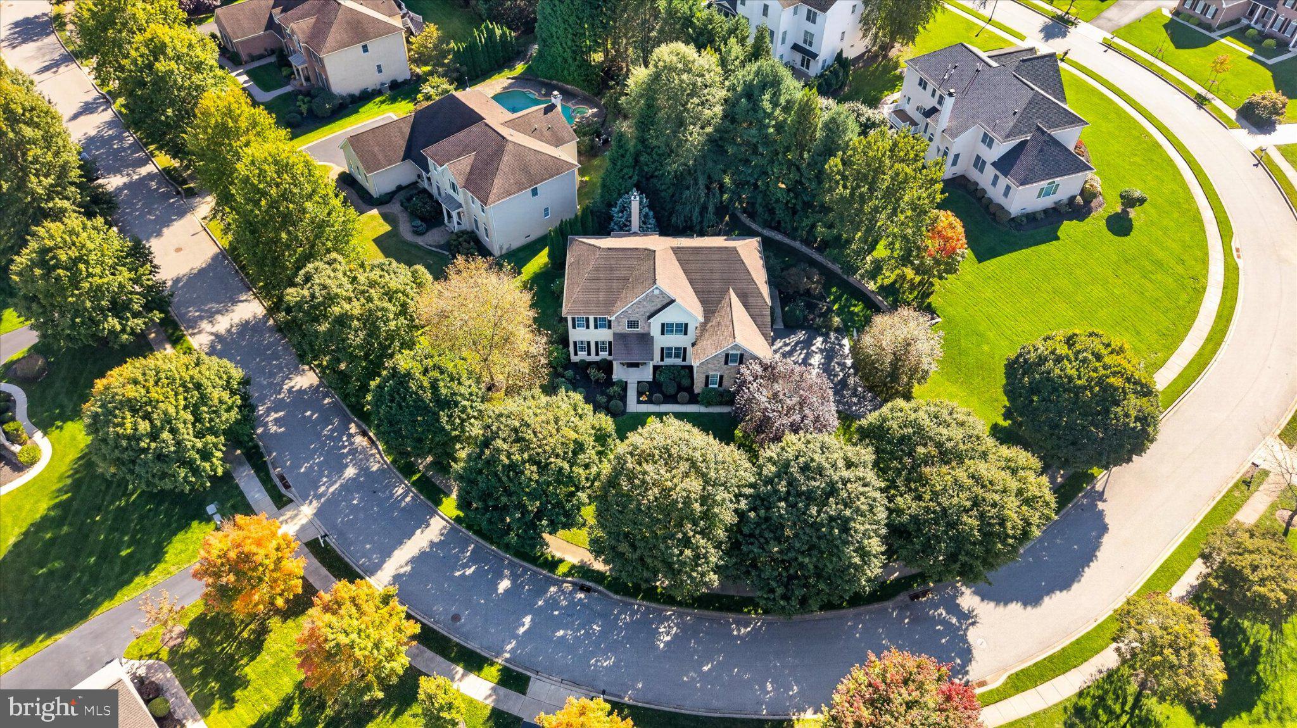
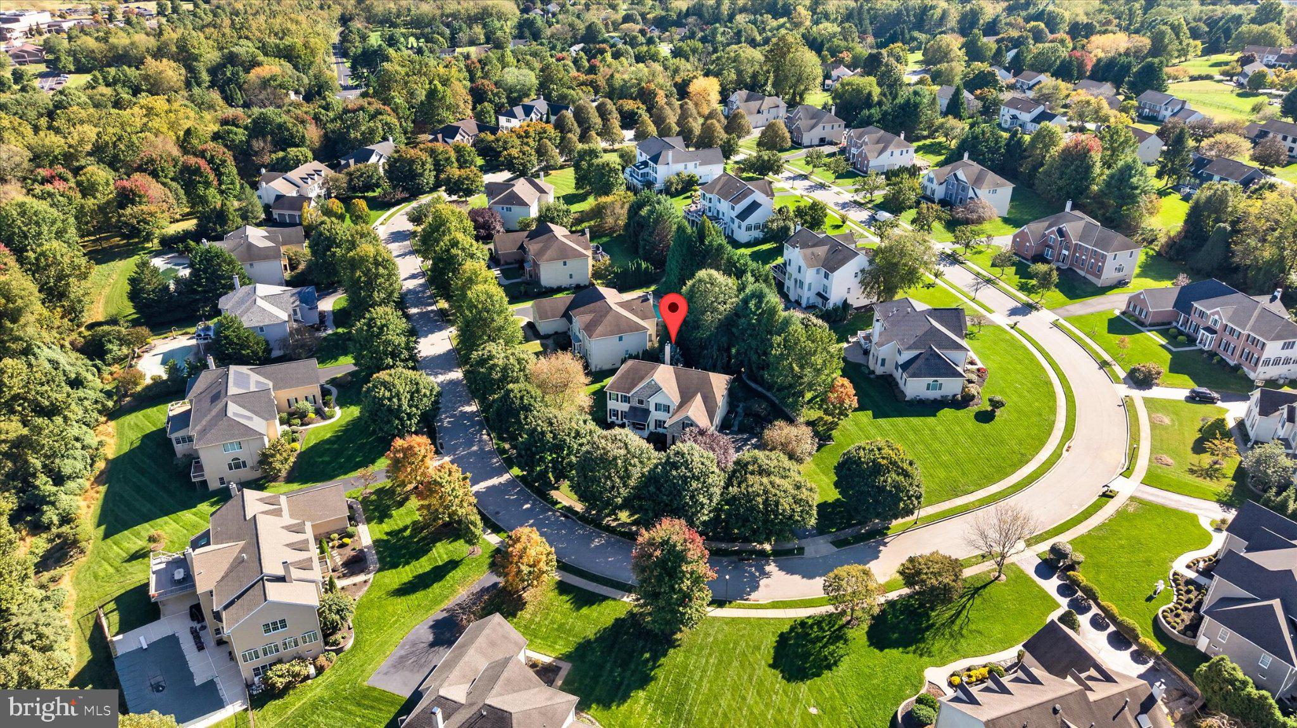
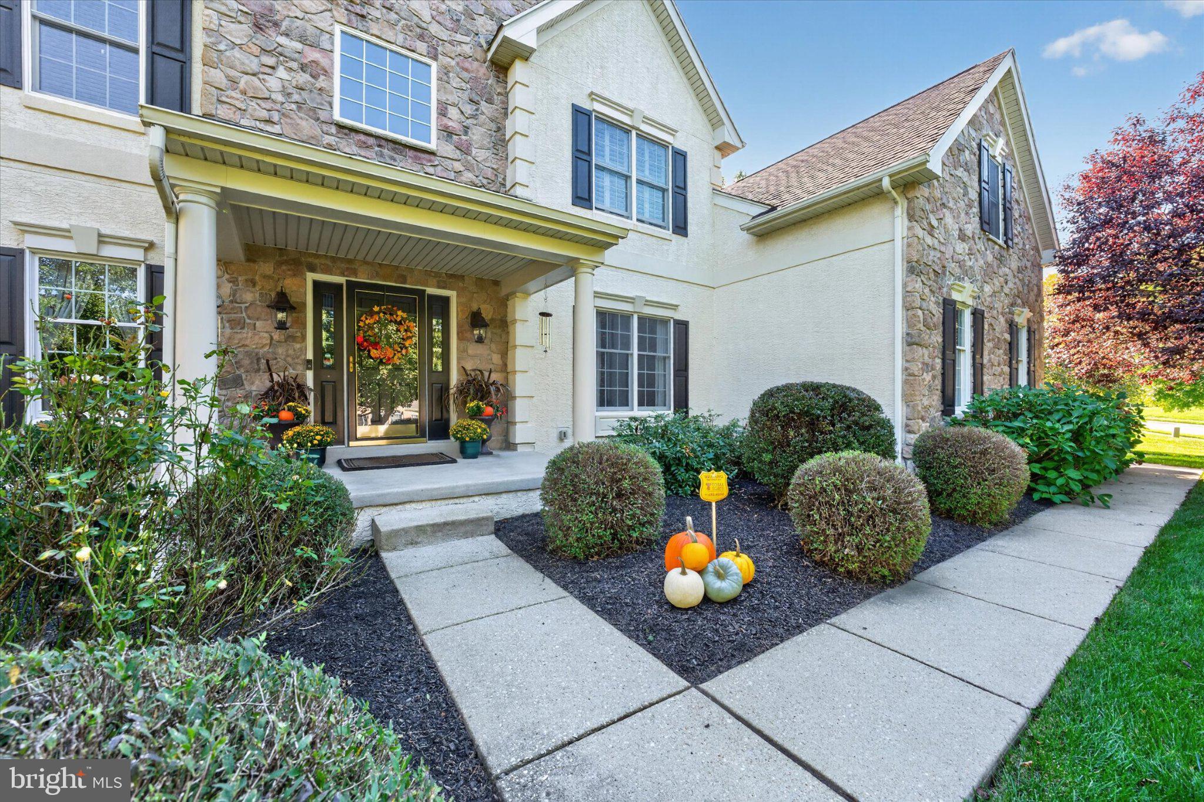
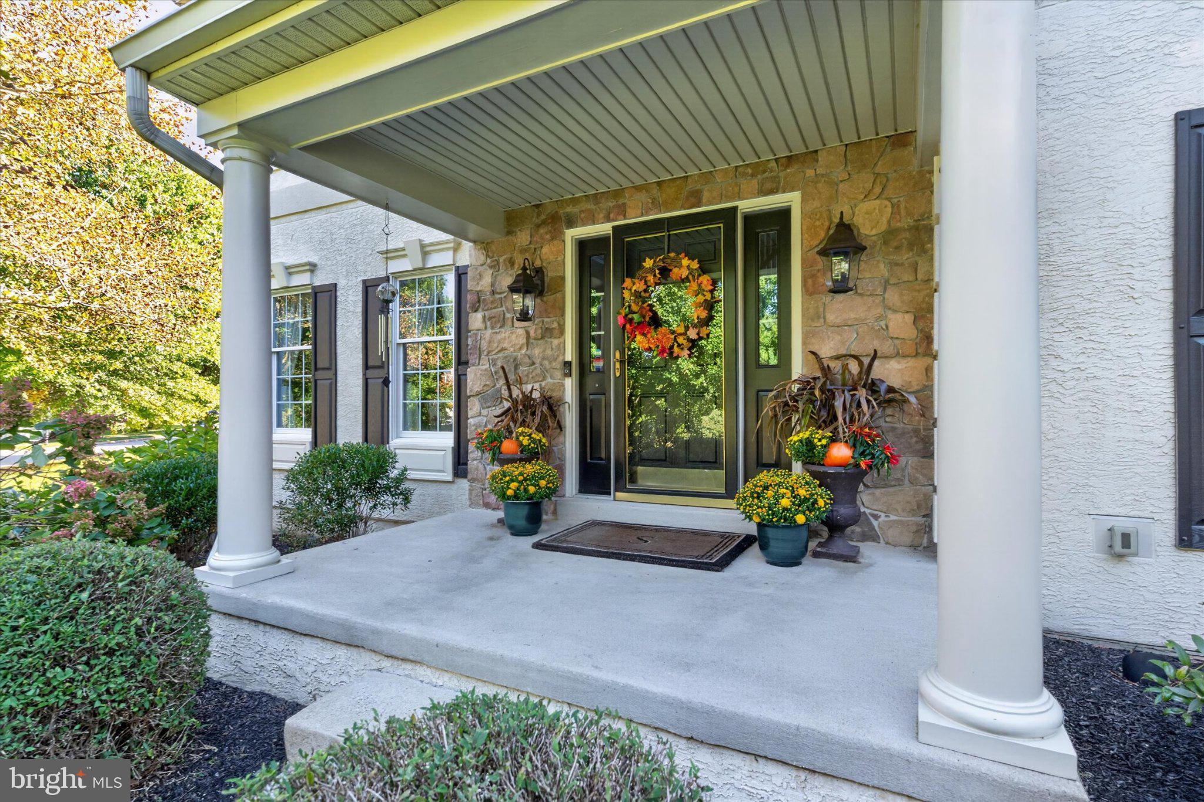
Enter an interest rate to see your estimated monthly payment.Welcome to this magnifcient stone and stucco luxury residence where timeless architectural craftsmanship meets sophisticated modern living! Rarely available, this exquisite home is located in the highly desireable North Star Chase Community. Enter inside through the grand, spacious foyer highlighted by a striking turned oak staircase that immediately sets a tone of refined elegance. The foyer is gracefully flanked by the gracious living room and formal dining room. At the heart of the home, the expansive family room invites relaxation and gatherings, boasting soaring ceilings and an abunbance of natural light. A cozy brick fireplace, elegantly flanked by custom circle top windows, serves as a stunning focal point of this room. Tucked just adjacent to the family room is a private first floor office, providing an ideal quiet retreat for work or study. The gourmet kitchen is well designed with both style and functionality in mind. It features a center island with a gas cooktop, beautiful glazed antique white maple cabinets, granite countertops, a tiled backsplash, newer high-end stainless steel appliances, desk station, and a convenient pantry closet. An adjoining back staircase provides seamless access to the second floor from the kitchen. The bright eating area has a three panel french door leading to the private back yard with stone slate patio and custom stone wall. Completing the main level is a tastefully appointed powder room and a functional laundry/mud room complete with a built-in bench, closet & access to the patio. Ascend to the second floor, where brand new carpeting flows gracefully up the stairs, through the hall and all four spacious bedrooms. Every bedroom offers private access to its own bathroom, totaling 3 beautifully finished baths on this level. The crown jewel of the second floor is the luxurious primary suite featuring a large tranquil sitting room perfect for reading and relaxing, a wonderfully spacious bedroom, and an expansive walk-in closet. The primary ensuite bathroom has been fully redesigned to feature a gorgeous porcelain tiled floor, an enlarged custom shower, heated towel rack, a custom dual sink vanity with elegant marble top, and convenient linen closet. Two bedrooms share a beaurtifully remodeled Jack-and-Jill bathroom complete with a tub/shower combination, dual sink vanity with Quartz top, and stylish tiled floor. The fourth bedroom enjoys its' own private, newly remodeled bathroom showcasing a fresh LVP floor, a stylish modern vanity, and a custom shower. Located in a one street, tree lined community, this home is close to the White Clay Creek Nature Preserve, shopping, library, restaurants and more! Designed for comfort, privacy, and effortless entertaining , this exceptional home offers an unmatched living experience!
| 15 hours ago | Listing updated with changes from the MLS | |
| yesterday | Status changed to Coming Soon | |
| yesterday | Listing first seen on site |

The real estate listing information is provided by Bright MLS is for the consumer's personal, non-commercial use and may not be used for any purpose other than to identify prospective properties consumer may be interested in purchasing. Any information relating to real estate for sale or lease referenced on this web site comes from the Internet Data Exchange (IDX) program of the Bright MLS. This web site references real estate listing(s) held by a brokerage firm other than the broker and/or agent who owns this web site. The accuracy of all information is deemed reliable but not guaranteed and should be personally verified through personal inspection by and/or with the appropriate professionals. Properties in listings may have been sold or may no longer be available. The data contained herein is copyrighted by Bright MLS and is protected by all applicable copyright laws. Any unauthorized collection or dissemination of this information is in violation of copyright laws and is strictly prohibited. Copyright © 2020 Bright MLS. All rights reserved.
Did you know? You can invite friends and family to your search. They can join your search, rate and discuss listings with you.