

905 BAYVIEW ROADMIDDLETOWN, DE19709
Mortgage Calculator
Monthly Payment (Est.)
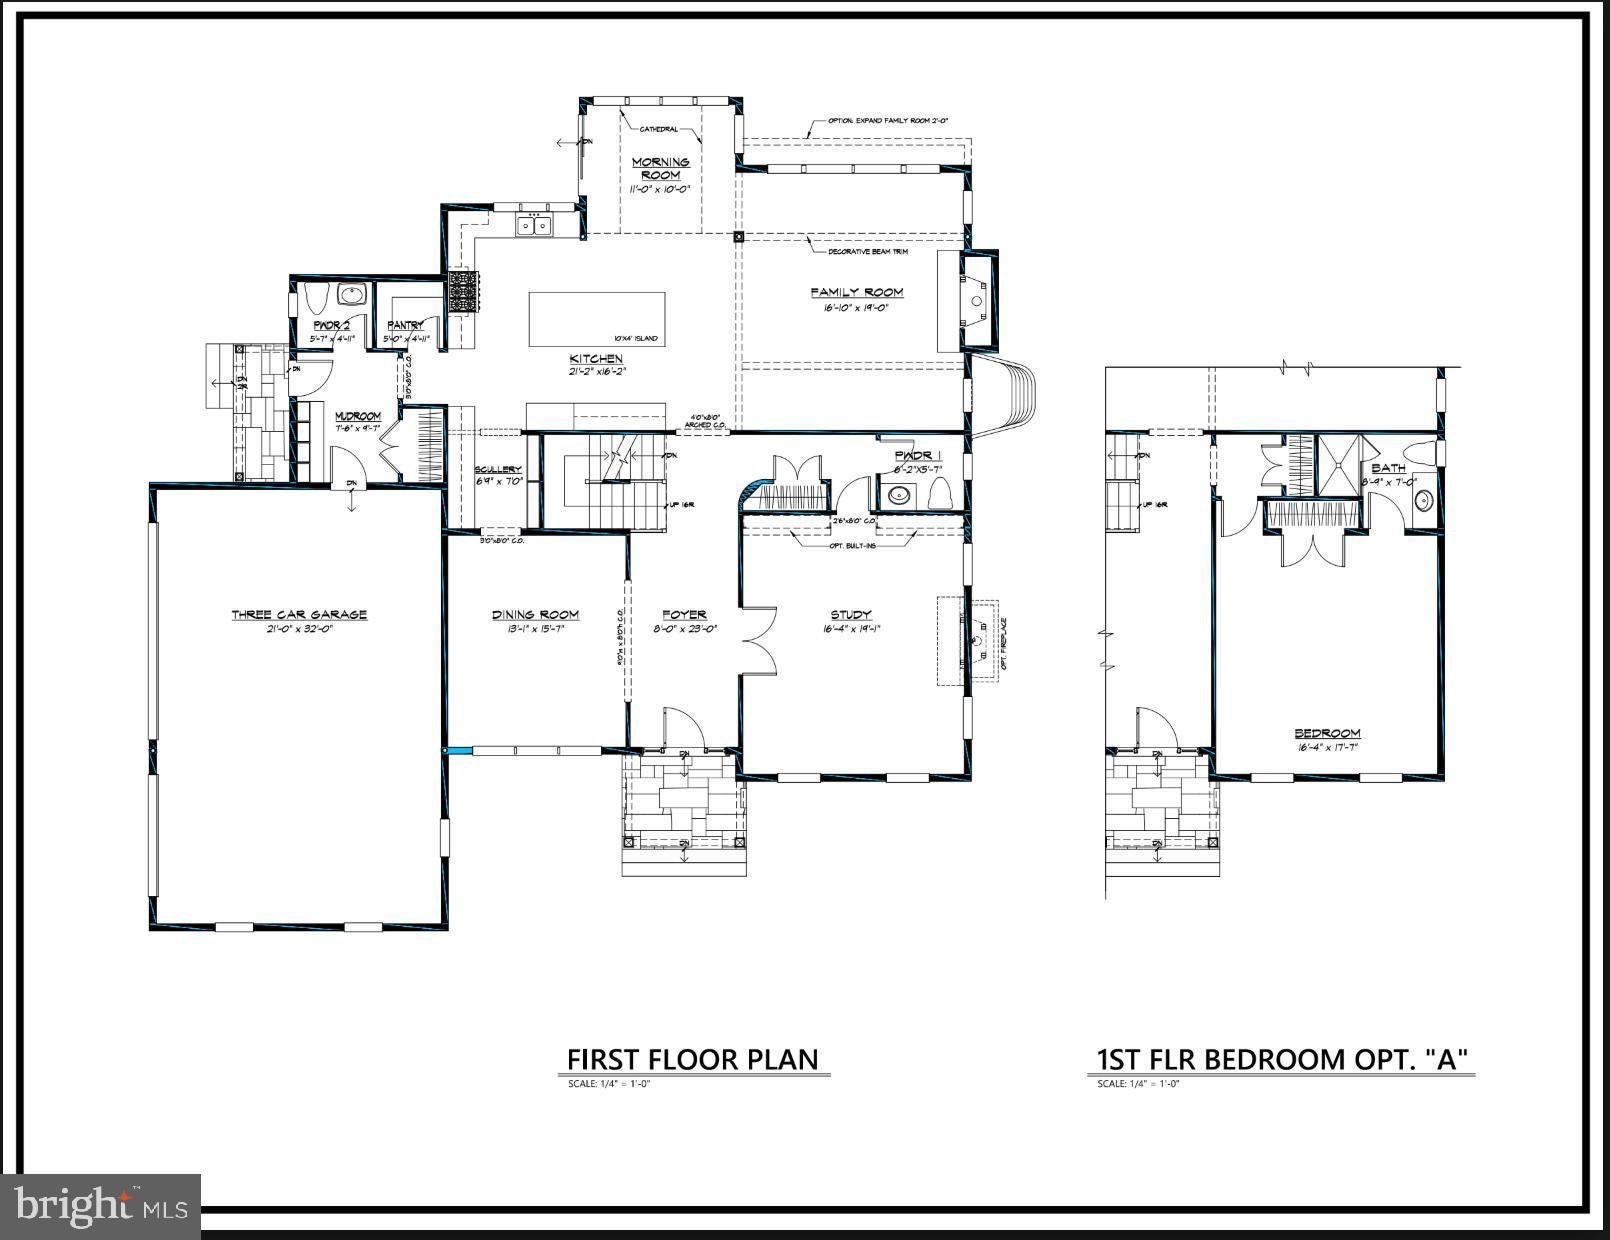
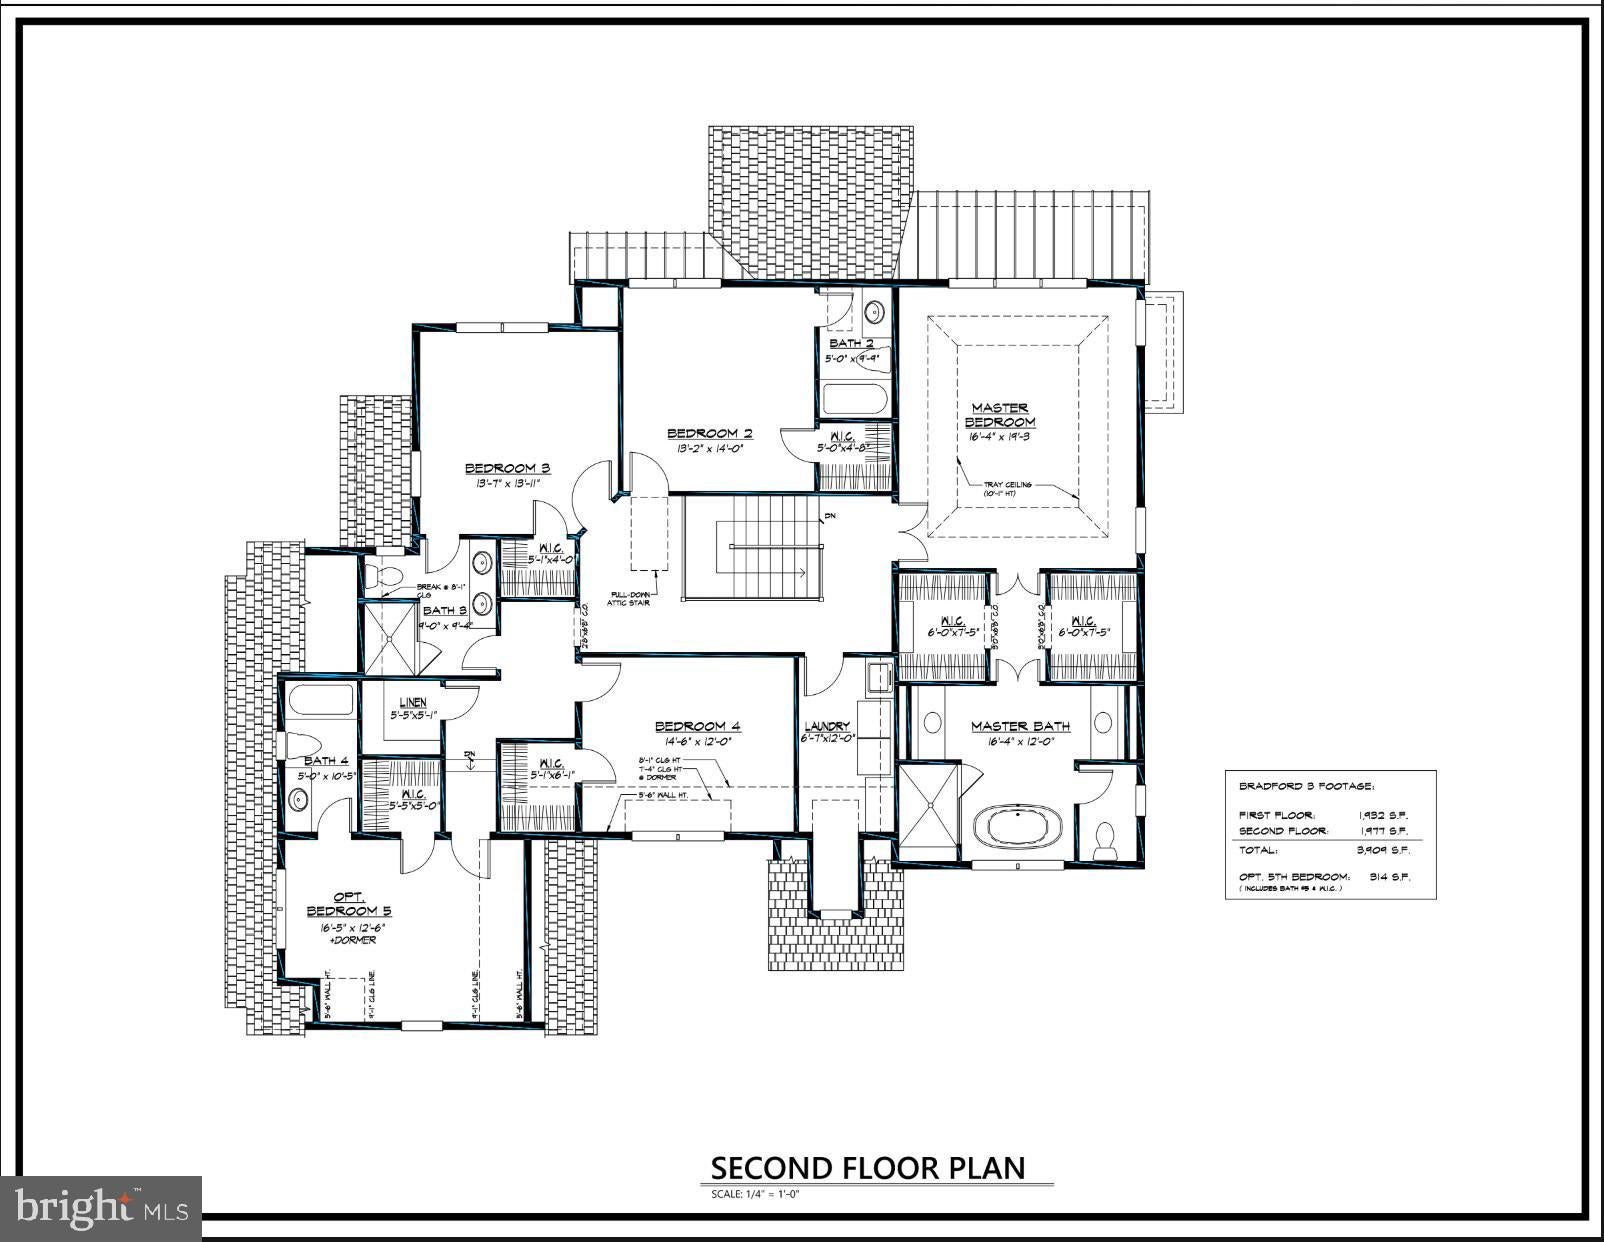
Enter an interest rate to see your estimated monthly payment.Welcome to Bayview Reserve by Hellings Builders. In Bayview Reserve you will find 4 elite and distinguished homesites to choose from. This is the Bradford II Modern Model. The Bradford II has an option for a first floor master. These homes offer striking exterior facades and thoughtfully crafted interior layouts. These four premier homesites in Bayview Reserve are meant to provide the space, and privacy that today’s homeowners desire. Every residence that will be built is upscale and distinguished, with high-end finishes and exceptional attention to detail. Different models can be built on different homesites. All have an option to add a fifth bedroom. Each home is tailored to elevate comfort, style, and modern living. If you would like additional information about the models or community we are happy to meet with you about your next dream home.
| yesterday | Listing updated with changes from the MLS | |
| yesterday | Status changed to Active | |
| 7 days ago | Listing first seen on site |

The real estate listing information is provided by Bright MLS is for the consumer's personal, non-commercial use and may not be used for any purpose other than to identify prospective properties consumer may be interested in purchasing. Any information relating to real estate for sale or lease referenced on this web site comes from the Internet Data Exchange (IDX) program of the Bright MLS. This web site references real estate listing(s) held by a brokerage firm other than the broker and/or agent who owns this web site. The accuracy of all information is deemed reliable but not guaranteed and should be personally verified through personal inspection by and/or with the appropriate professionals. Properties in listings may have been sold or may no longer be available. The data contained herein is copyrighted by Bright MLS and is protected by all applicable copyright laws. Any unauthorized collection or dissemination of this information is in violation of copyright laws and is strictly prohibited. Copyright © 2020 Bright MLS. All rights reserved.
Did you know? You can invite friends and family to your search. They can join your search, rate and discuss listings with you.