

121 PORTSIDE COURTBEAR, DE19701
Mortgage Calculator
Monthly Payment (Est.)
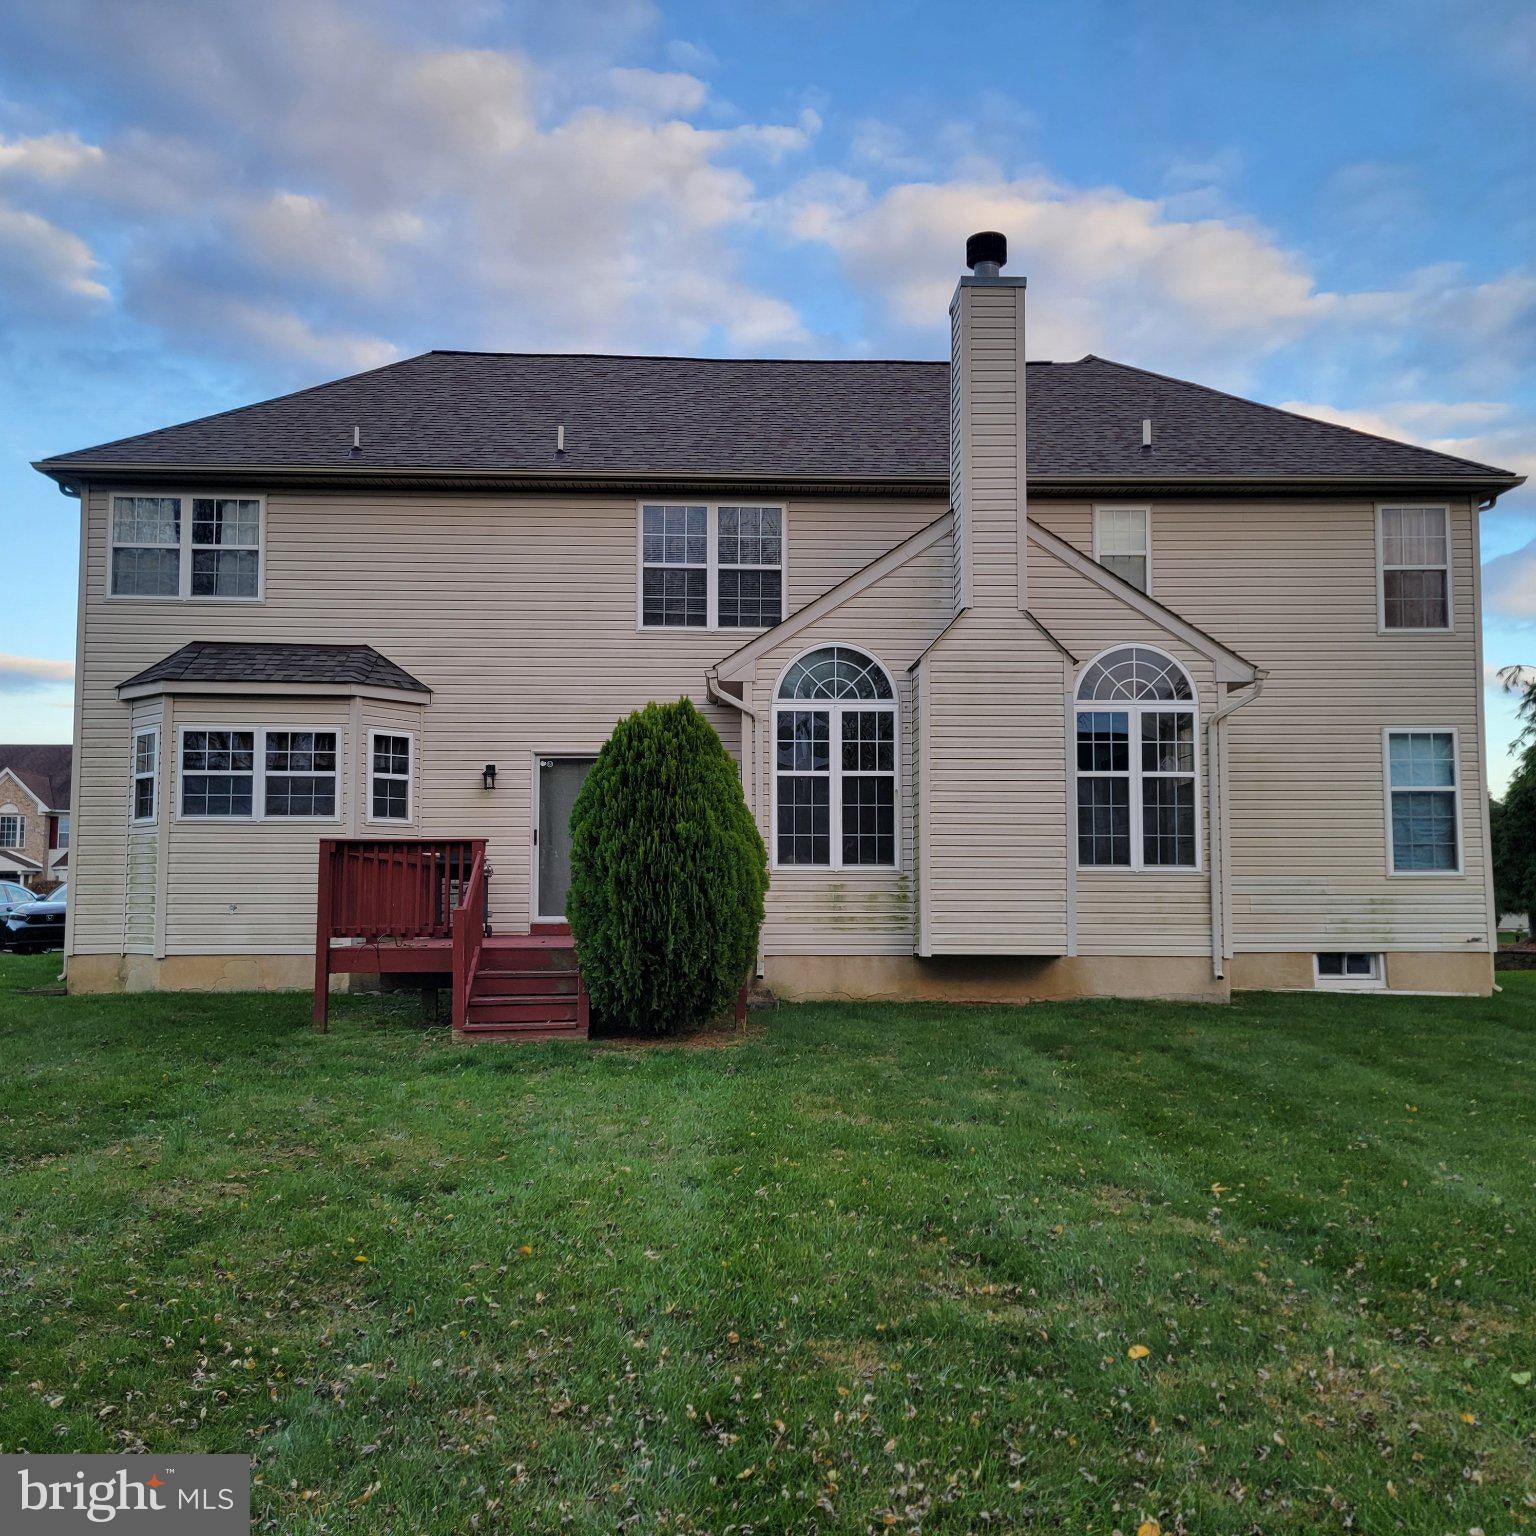
Enter an interest rate to see your estimated monthly payment.Nestled in the prestigious Mariners Watch community, this exquisite Colonial-style residence offers a harmonious blend of luxury and comfort, perfect for those seeking an elevated lifestyle. Boasting 3,475 square feet of thoughtfully designed living space, this elegant home features four spacious bedrooms and three and a half bathrooms, ensuring ample space for relaxation and entertainment. Step inside to discover a welcoming atmosphere with timeless appeal. The kitchen features a breakfast area and convenient butler's pantry, seamlessly connecting to the inviting family room adorned with a marble fireplace, creating a warm ambiance for intimate evenings. The formal dining room provides an elegant space for memorable gatherings. Retreat to the luxurious primary suite, where tranquility reigns supreme. The en-suite bathroom boasts a jetted tub and a stall shower, providing a spa-like experience in the comfort of your own home. Walk-in closets offer generous storage, ensuring that your wardrobe is always organized and accessible. The property is situated on a level 0.35-acre lot, providing ample space for outdoor activities or future enhancements. Enjoy leisurely strolls along the sidewalks, illuminated by charming street lights, or unwind on the deck, perfect for alfresco dining or simply soaking in the serene surroundings. Additional highlights include a full, partially finished basement, ideal for a home gym, media room, or additional storage, and a convenient main-floor laundry area. The attached two-car garage with inside access ensures that your vehicles are protected from the elements while providing easy entry into your home. Luxury, comfort, and timeless elegance await in Mariners Watch. This property is not just a home; it's a lifestyle choice that embodies luxury, comfort, and convenience. Experience the best of suburban living in this stunning residence. Don't miss the opportunity to make this dream home your reality. Schedule your private tour today and discover why this exceptional residence deserves to be called home!
| 16 hours ago | Listing updated with changes from the MLS | |
| yesterday | Status changed to Coming Soon | |
| yesterday | Listing first seen on site |

The real estate listing information is provided by Bright MLS is for the consumer's personal, non-commercial use and may not be used for any purpose other than to identify prospective properties consumer may be interested in purchasing. Any information relating to real estate for sale or lease referenced on this web site comes from the Internet Data Exchange (IDX) program of the Bright MLS. This web site references real estate listing(s) held by a brokerage firm other than the broker and/or agent who owns this web site. The accuracy of all information is deemed reliable but not guaranteed and should be personally verified through personal inspection by and/or with the appropriate professionals. Properties in listings may have been sold or may no longer be available. The data contained herein is copyrighted by Bright MLS and is protected by all applicable copyright laws. Any unauthorized collection or dissemination of this information is in violation of copyright laws and is strictly prohibited. Copyright © 2020 Bright MLS. All rights reserved.