

913 GOVERNOR HOUSE CIRCLE 93WILMINGTON, DE19809
Mortgage Calculator
Monthly Payment (Est.)
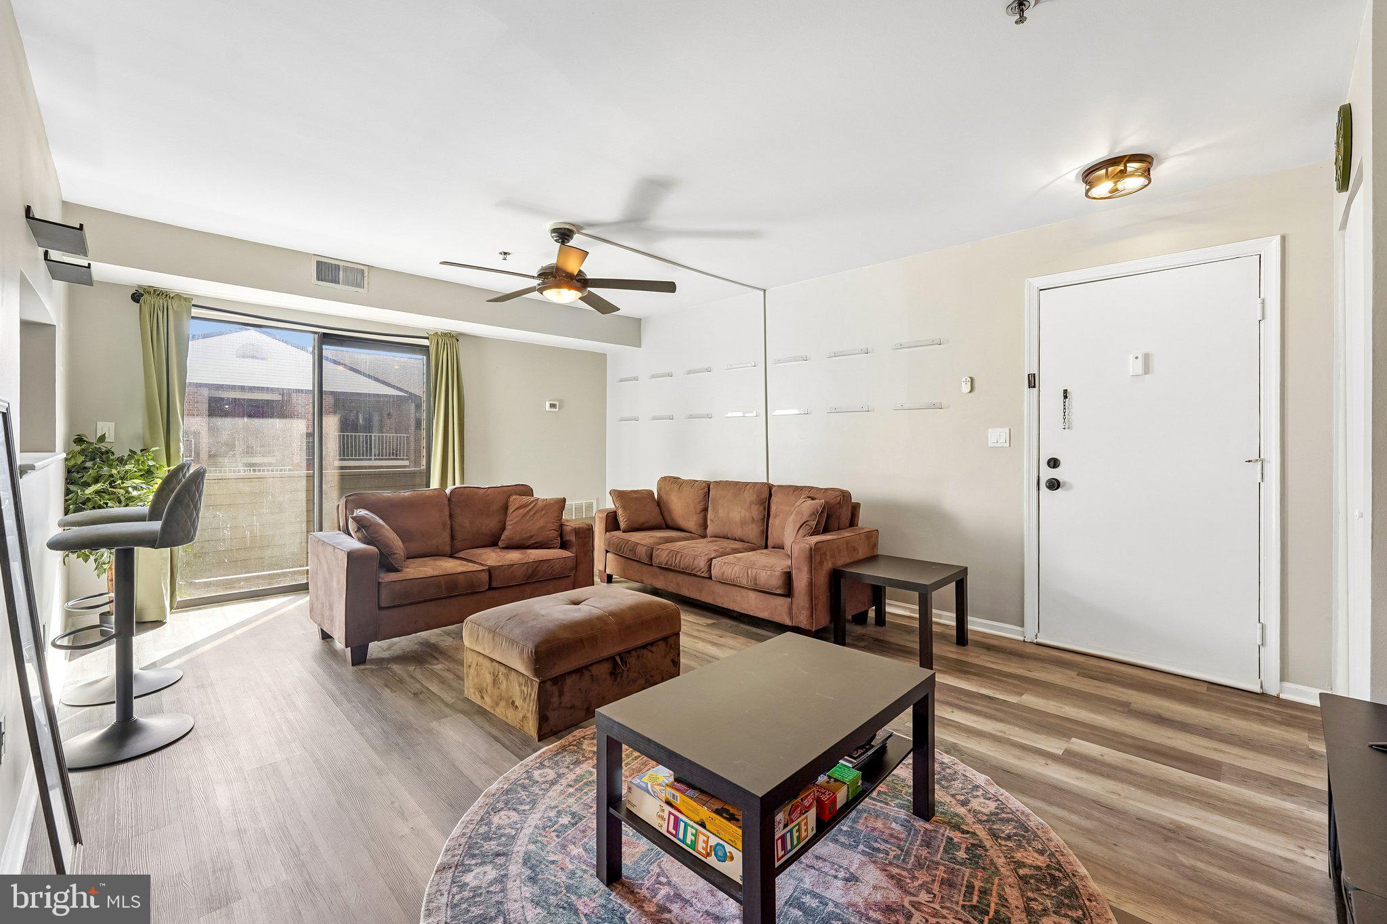
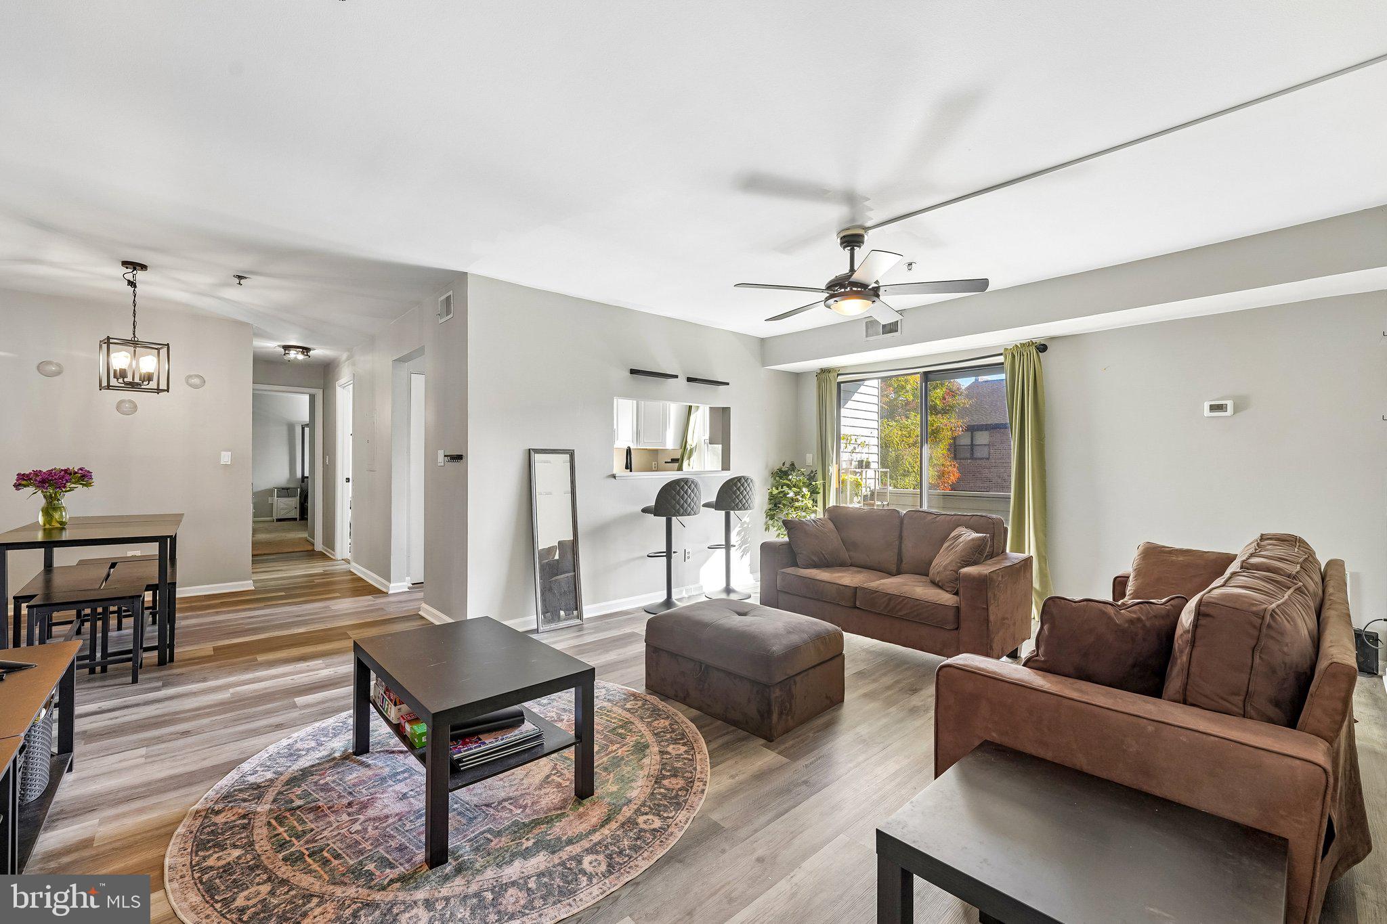
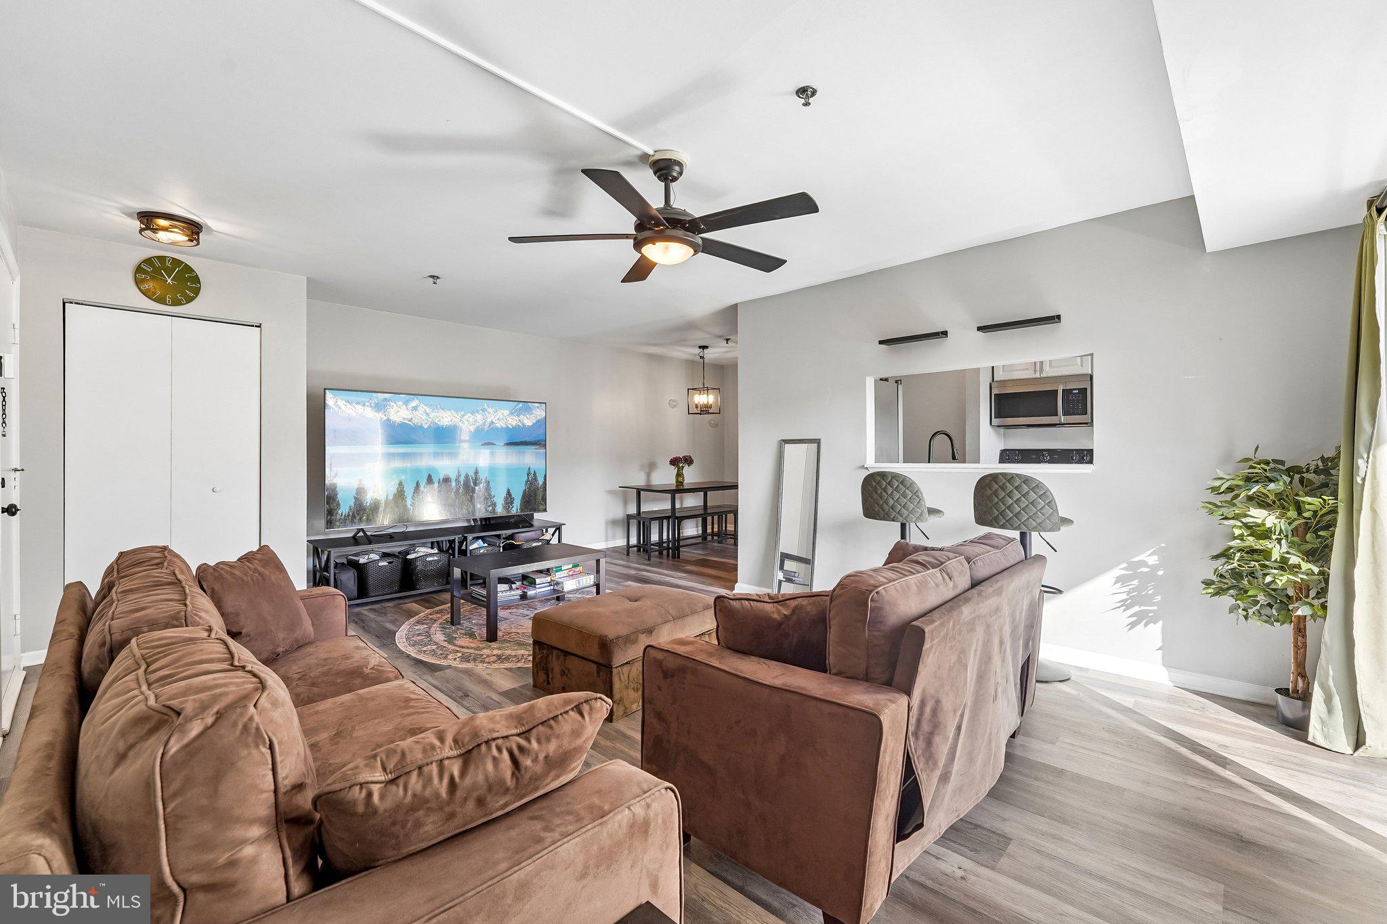
Enter an interest rate to see your estimated monthly payment.Welcome to 913 Gov House Circle in Wilmington, Delaware! This two-bedroom, two-bathroom condominium offers a spacious single-level floor plan with an open living and dining area, a separate laundry room, and a private covered deck. The main living area features wood-look flooring, a ceiling fan, and a large window that brings natural light into the space. The adjoining dining area features a decorative pendant light, while the kitchen offers white cabinetry, ample counter space, an electric range, a built-in microwave, a dishwasher, a double-basin sink, and a convenient pass-through opening overlooking the living area. A separate pantry provides additional storage. The generously sized primary bedroom features carpeting and a walk-in closet with built-in shelving and hanging space. The second bedroom, also carpeted, offers a large window and flexible space for a bedroom, home office, or guest room. Two full bathrooms, including one with a bathtub, and a dedicated laundry room complete the interior layout. Step outside onto the covered deck, which overlooks neighboring buildings and mature trees. With its functional layout, generous closet space, dedicated laundry area, and outdoor space, this condo offers a variety of practical features. Schedule your showing to explore everything 913 Gov House Circle has to offer!
| 2 days ago | Listing updated with changes from the MLS | |
| 3 days ago | Status changed to Coming Soon | |
| 6 days ago | Listing first seen on site |

The real estate listing information is provided by Bright MLS is for the consumer's personal, non-commercial use and may not be used for any purpose other than to identify prospective properties consumer may be interested in purchasing. Any information relating to real estate for sale or lease referenced on this web site comes from the Internet Data Exchange (IDX) program of the Bright MLS. This web site references real estate listing(s) held by a brokerage firm other than the broker and/or agent who owns this web site. The accuracy of all information is deemed reliable but not guaranteed and should be personally verified through personal inspection by and/or with the appropriate professionals. Properties in listings may have been sold or may no longer be available. The data contained herein is copyrighted by Bright MLS and is protected by all applicable copyright laws. Any unauthorized collection or dissemination of this information is in violation of copyright laws and is strictly prohibited. Copyright © 2020 Bright MLS. All rights reserved.