

119 GILLESPIE AVENUEMIDDLETOWN, DE19709
Mortgage Calculator
Monthly Payment (Est.)
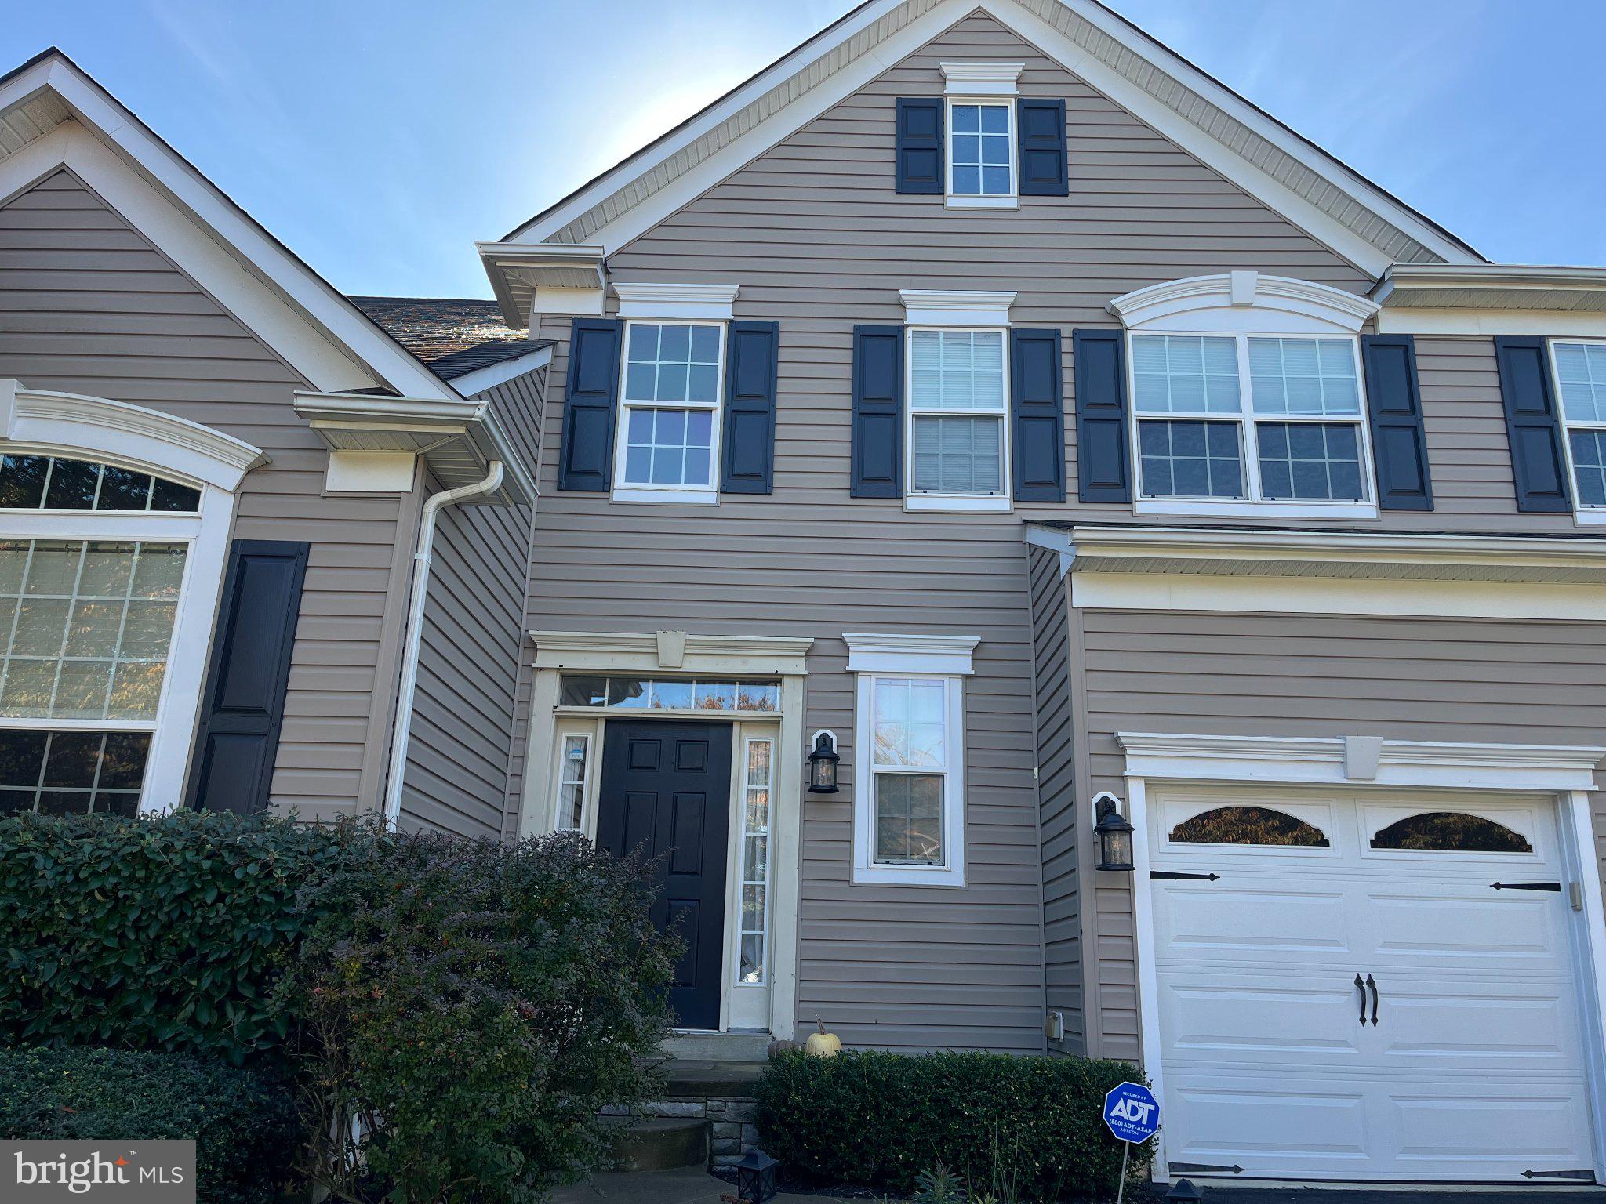
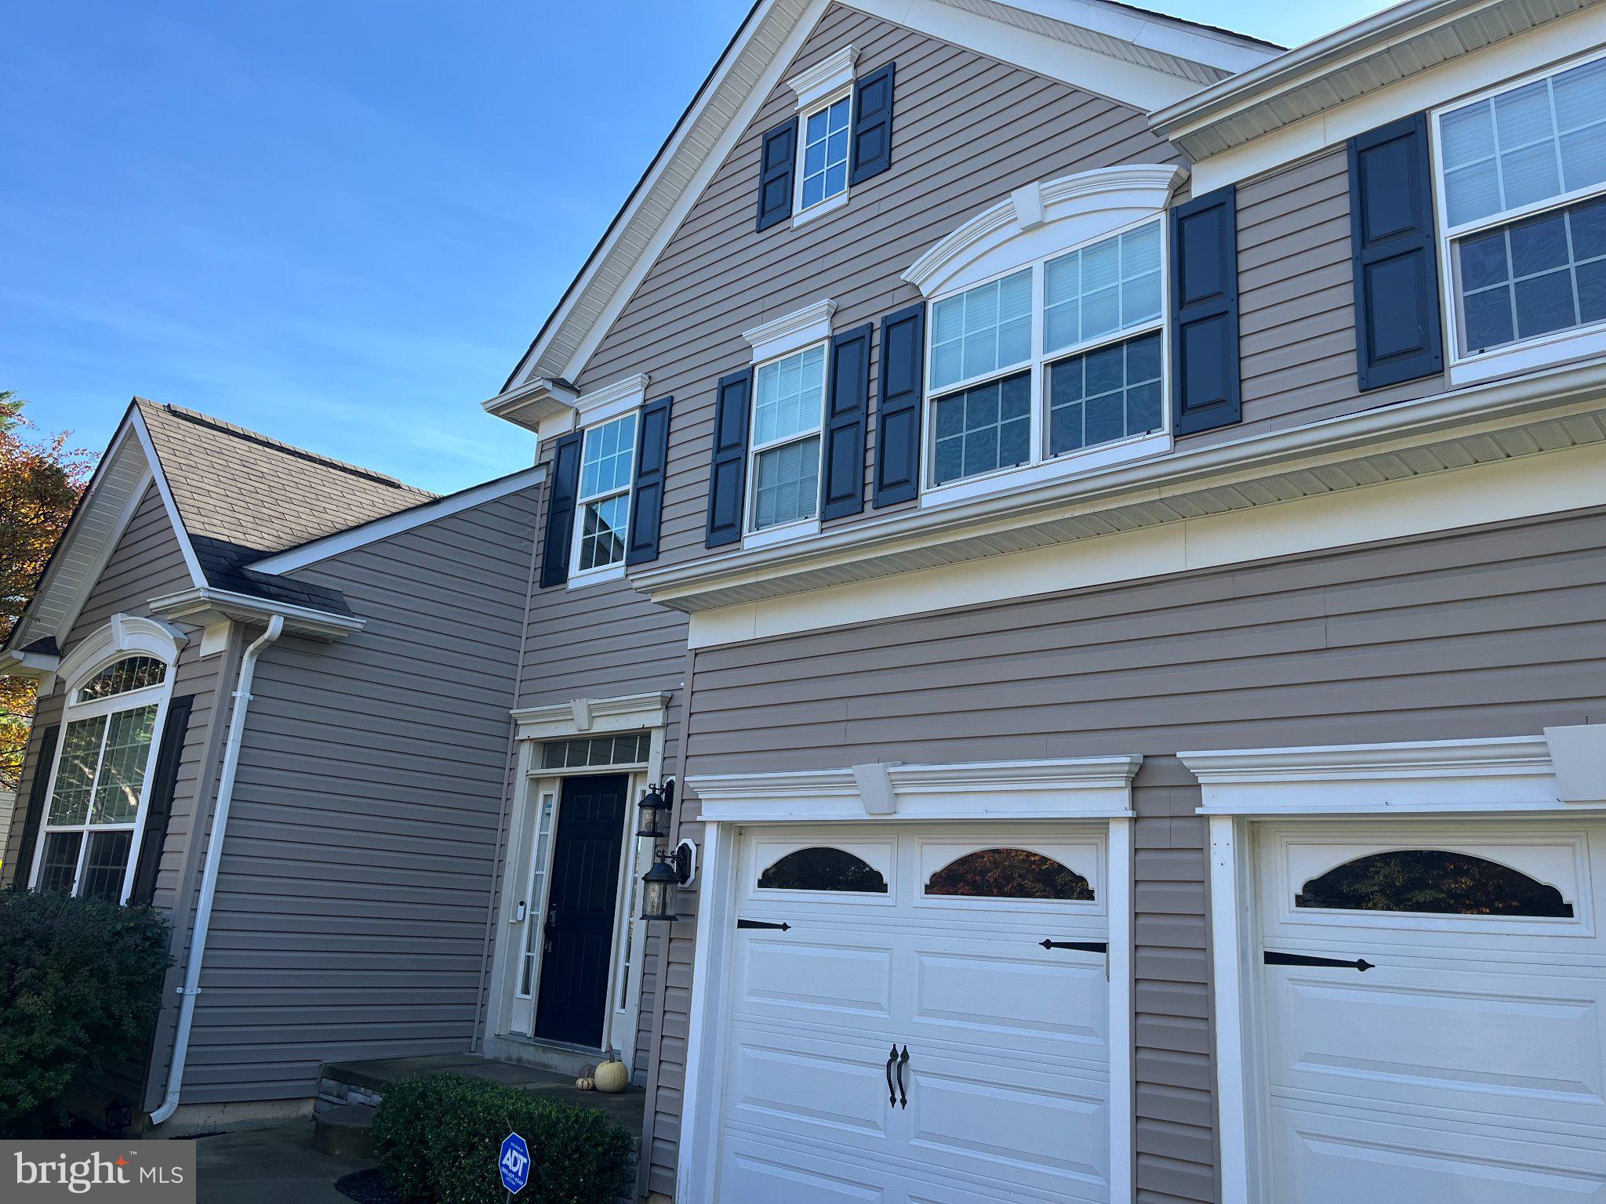
Enter an interest rate to see your estimated monthly payment.Welcome to 119 Gillespie Avenue! Beautifully updated, meticulously maintained, and truly move-in ready, this exceptional home offers the perfect combination of modern upgrades, timeless style, and comfortable living. From the moment you arrive, you'll be impressed by the expanded front porch and widened walkway accented with elegant stone trim. Step inside to discover luxury vinyl plank flooring flowing throughout the main level. The living and dining rooms feature stylish wainscoting and custom window treatments, creating a warm and sophisticated atmosphere. A private home office with built-in shelving provides the perfect space for working remotely. The beautifully remodeled kitchen, completed in 2019, is sure to impress with gorgeous quartz countertops, upgraded cabinetry, stainless steel appliances, and elegant crown molding. Just off the kitchen, the inviting family room features a stunning accent wall, crown molding, and a cozy fireplace that has been routinely serviced. A beautifully remodeled powder room completes the main level. Upstairs, you'll find four spacious bedrooms, each enhanced with crown molding, updated window trim, ceiling fans, and cordless faux wood blinds. The generously sized primary suite offers a private retreat, complete with an ensuite bathroom featuring stylish wainscoting and Levelor blackout blinds for added comfort and privacy. Both the primary and hall bathrooms have been completely remodeled with beautiful modern finishes. Additional wainscoting in the upstairs hallway adds another thoughtful touch. The carpeting on this level was replaced in 2018. Need more room? The professionally finished basement, completed with permits in 2023, provides valuable additional living space, ideal for a recreation room, home gym, media room, or whatever suits your lifestyle. The outdoor living space is just as impressive! Enjoy two spacious decks, both added in 2022, perfect for entertaining, grilling, or relaxing outdoors. A charming gazebo, added in 2023, creates an inviting spot to unwind and enjoy the backyard. The backyard fence has also been reinforced for added durability. You'll appreciate the extensive list of major improvements, including: New HVAC system in 2022 with added UV filtration system New sump pump in 2024 New garage doors in 2021 Replacement kitchen exterior door in 2020 Finished basement completed with permits in 2023 Two decks added in 2022 Gazebo added in 2023 This home has been lovingly cared for well beyond the ordinary, with monthly professional cleanings, quarterly lawn treatments, and regular pest services. Every detail has been thoughtfully considered, every improvement carefully completed, and every space designed with comfort in mind. 119 Gillespie Avenue is more than move-in ready — it's a home where the big-ticket updates have already been taken care of, so you can simply move in and enjoy! Don't miss your opportunity to make this beautifully upgraded home your own. Schedule your private tour today
| 3 days ago | Listing updated with changes from the MLS | |
| 4 days ago | Status changed to Coming Soon | |
| 6 days ago | Listing first seen on site |

The real estate listing information is provided by Bright MLS is for the consumer's personal, non-commercial use and may not be used for any purpose other than to identify prospective properties consumer may be interested in purchasing. Any information relating to real estate for sale or lease referenced on this web site comes from the Internet Data Exchange (IDX) program of the Bright MLS. This web site references real estate listing(s) held by a brokerage firm other than the broker and/or agent who owns this web site. The accuracy of all information is deemed reliable but not guaranteed and should be personally verified through personal inspection by and/or with the appropriate professionals. Properties in listings may have been sold or may no longer be available. The data contained herein is copyrighted by Bright MLS and is protected by all applicable copyright laws. Any unauthorized collection or dissemination of this information is in violation of copyright laws and is strictly prohibited. Copyright © 2020 Bright MLS. All rights reserved.
Did you know? You can invite friends and family to your search. They can join your search, rate and discuss listings with you.