

THE DEVON2401 PENNSYLVANIA AVENUE 1406WILMINGTON, DE19806
Mortgage Calculator
Monthly Payment (Est.)
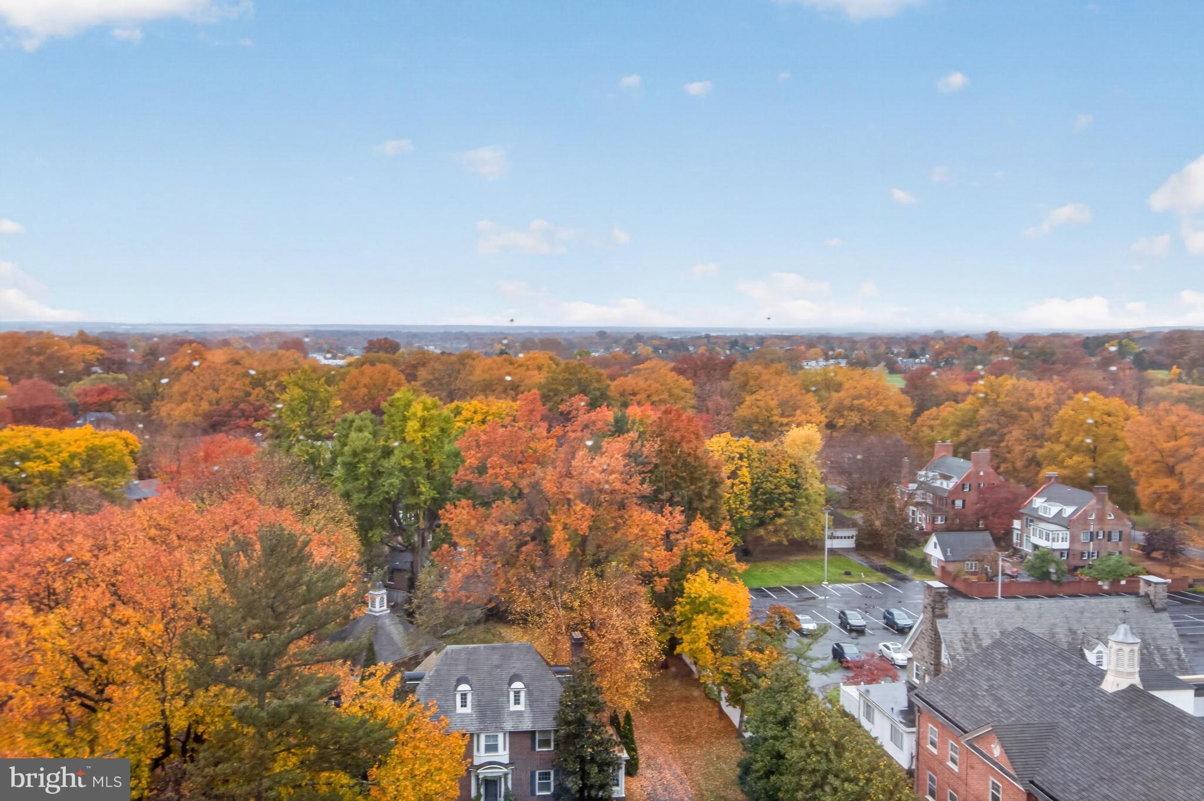
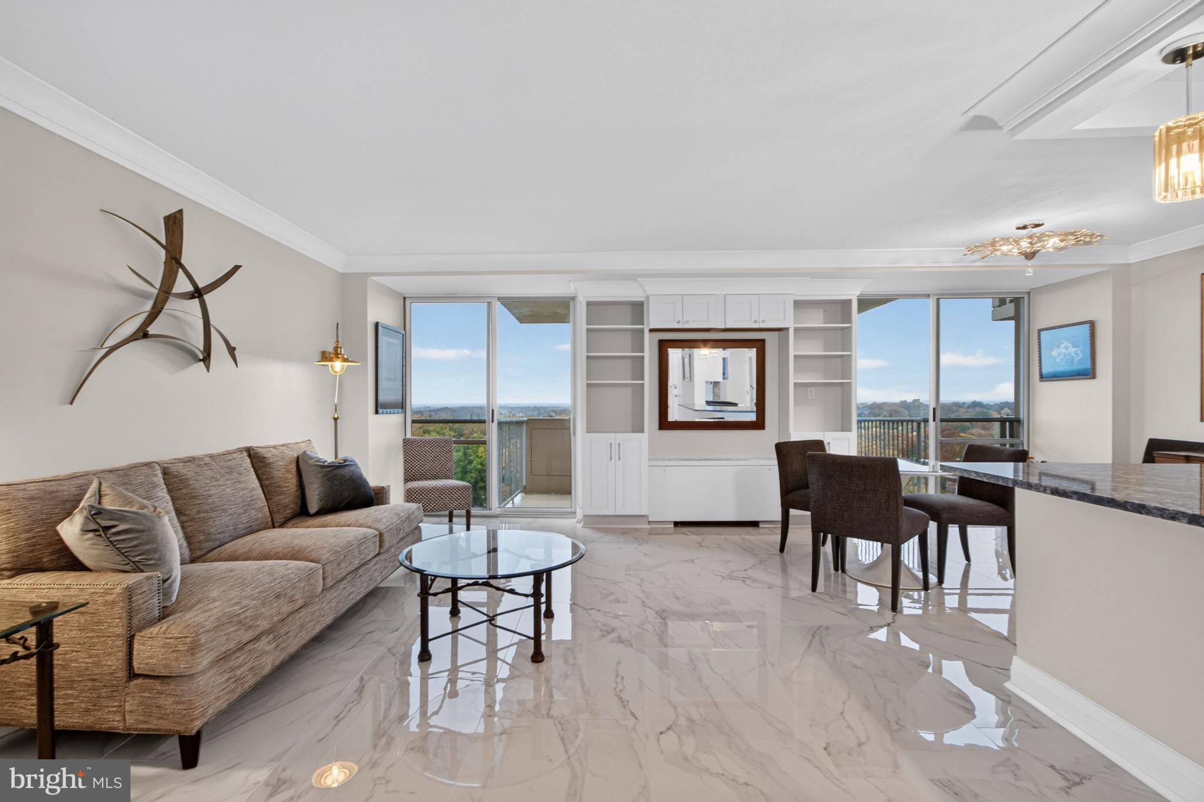
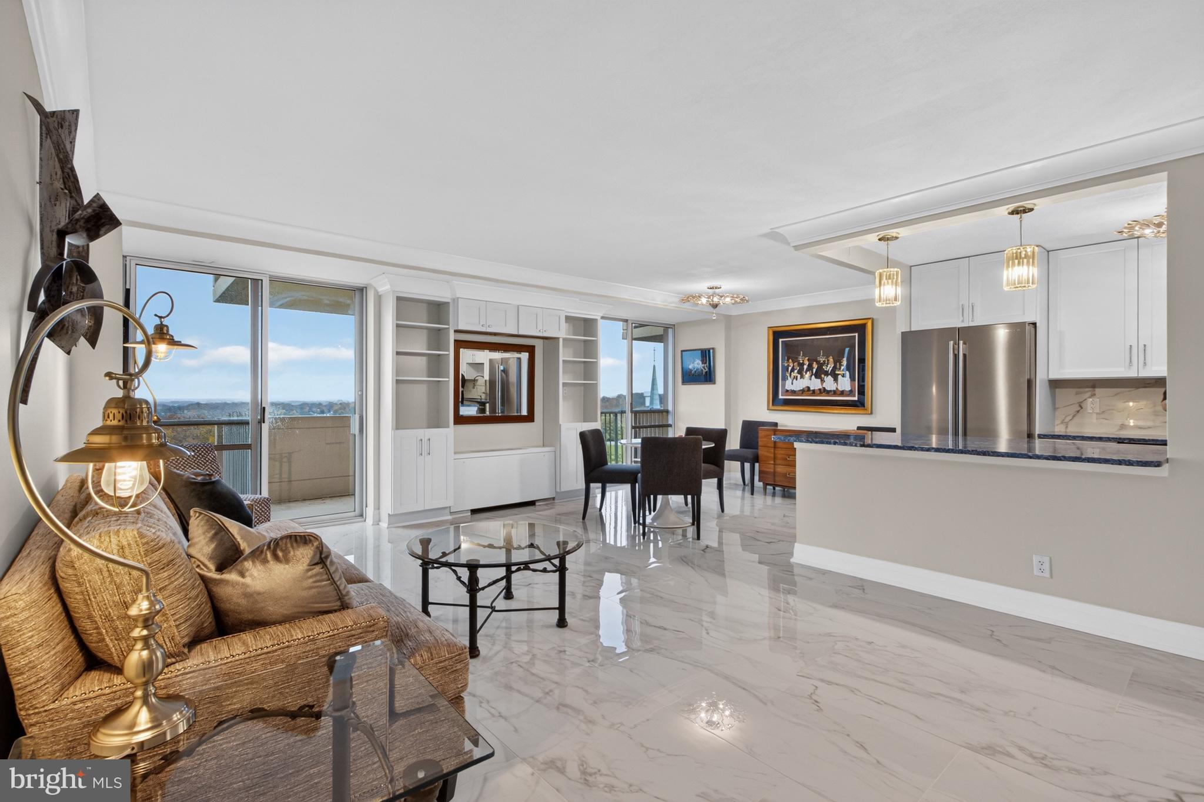
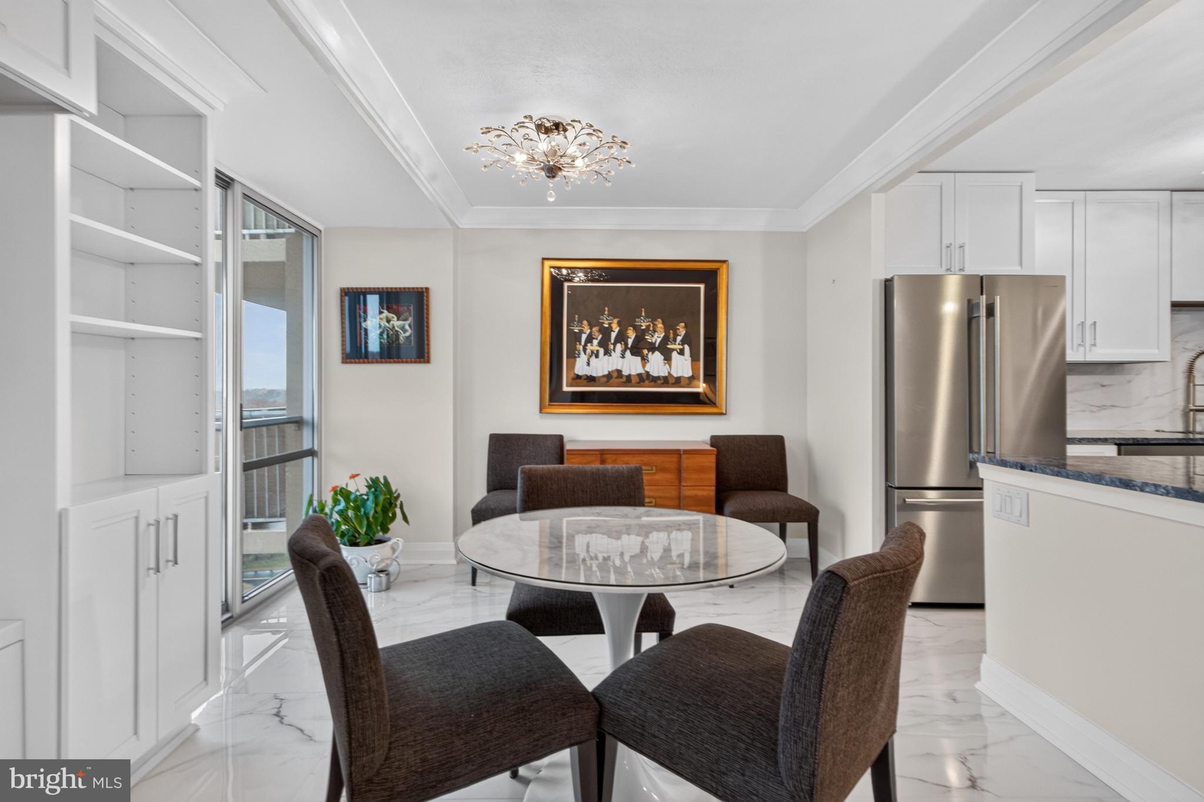
Enter an interest rate to see your estimated monthly payment.Welcome to The Devon, where sophisticated design, modern luxury, and effortless living come together in one of Wilmington’s most desirable locations. Perched on the 14th floor of this 15-story building, this beautifully reimagined two-bedroom, two-bathroom residence has been completely renovated with exceptional attention to detail, offering a refined, turnkey living experience. Step inside to discover a thoughtfully designed interior featuring ceramic tile flooring throughout, elegant finishes, and an abundance of natural light. The beautifully appointed kitchen is a chef’s dream, showcasing striking Bluemare Spanish granite countertops, KitchenAid stainless steel appliances with PrintShield finish, and a brand-new five-burner gas range. Every element has been carefully selected to blend timeless style with everyday functionality. The spacious living area extends to a private terrace, where expansive views from the 14th floor create the perfect backdrop for morning coffee or evening relaxation. Tinted glass adds an additional layer of comfort and privacy. The primary suite offers a peaceful retreat, complete with a generous walk-in closet featuring custom shelving and a beautifully renovated en-suite bathroom designed with spa-inspired comforts, including heated floors, a heated towel rack, and a bidet. A second bedroom and full bathroom provide flexibility for guests or a home office, while a Bosch washer and dryer add everyday convenience. Beyond the residence, The Devon offers an exceptional lifestyle with an impressive collection of amenities, including a staffed front desk, outdoor swimming pool, library, additional storage, and recently renovated common areas. The all-inclusive condominium fee simplifies everyday living, covering heating and cooling, electricity, water, cable, and trash service. Ideally situated near Trolley Square, Rockford Park, Greenville, and the Delaware Art Museum, this location offers convenient access to Wilmington’s vibrant dining, shopping, cultural attractions, and scenic outdoor spaces. Meticulously renovated, beautifully positioned, and designed for effortless living, Residence 1406 at The Devon presents a rare opportunity to enjoy elevated condominium living with exceptional comfort and convenience.
| yesterday | Listing updated with changes from the MLS | |
| yesterday | Status changed to Active | |
| 7 days ago | Listing first seen on site |

The real estate listing information is provided by Bright MLS is for the consumer's personal, non-commercial use and may not be used for any purpose other than to identify prospective properties consumer may be interested in purchasing. Any information relating to real estate for sale or lease referenced on this web site comes from the Internet Data Exchange (IDX) program of the Bright MLS. This web site references real estate listing(s) held by a brokerage firm other than the broker and/or agent who owns this web site. The accuracy of all information is deemed reliable but not guaranteed and should be personally verified through personal inspection by and/or with the appropriate professionals. Properties in listings may have been sold or may no longer be available. The data contained herein is copyrighted by Bright MLS and is protected by all applicable copyright laws. Any unauthorized collection or dissemination of this information is in violation of copyright laws and is strictly prohibited. Copyright © 2020 Bright MLS. All rights reserved.