

112 MARGARETTA DRIVEMIDDLETOWN, DE19709
Mortgage Calculator
Monthly Payment (Est.)
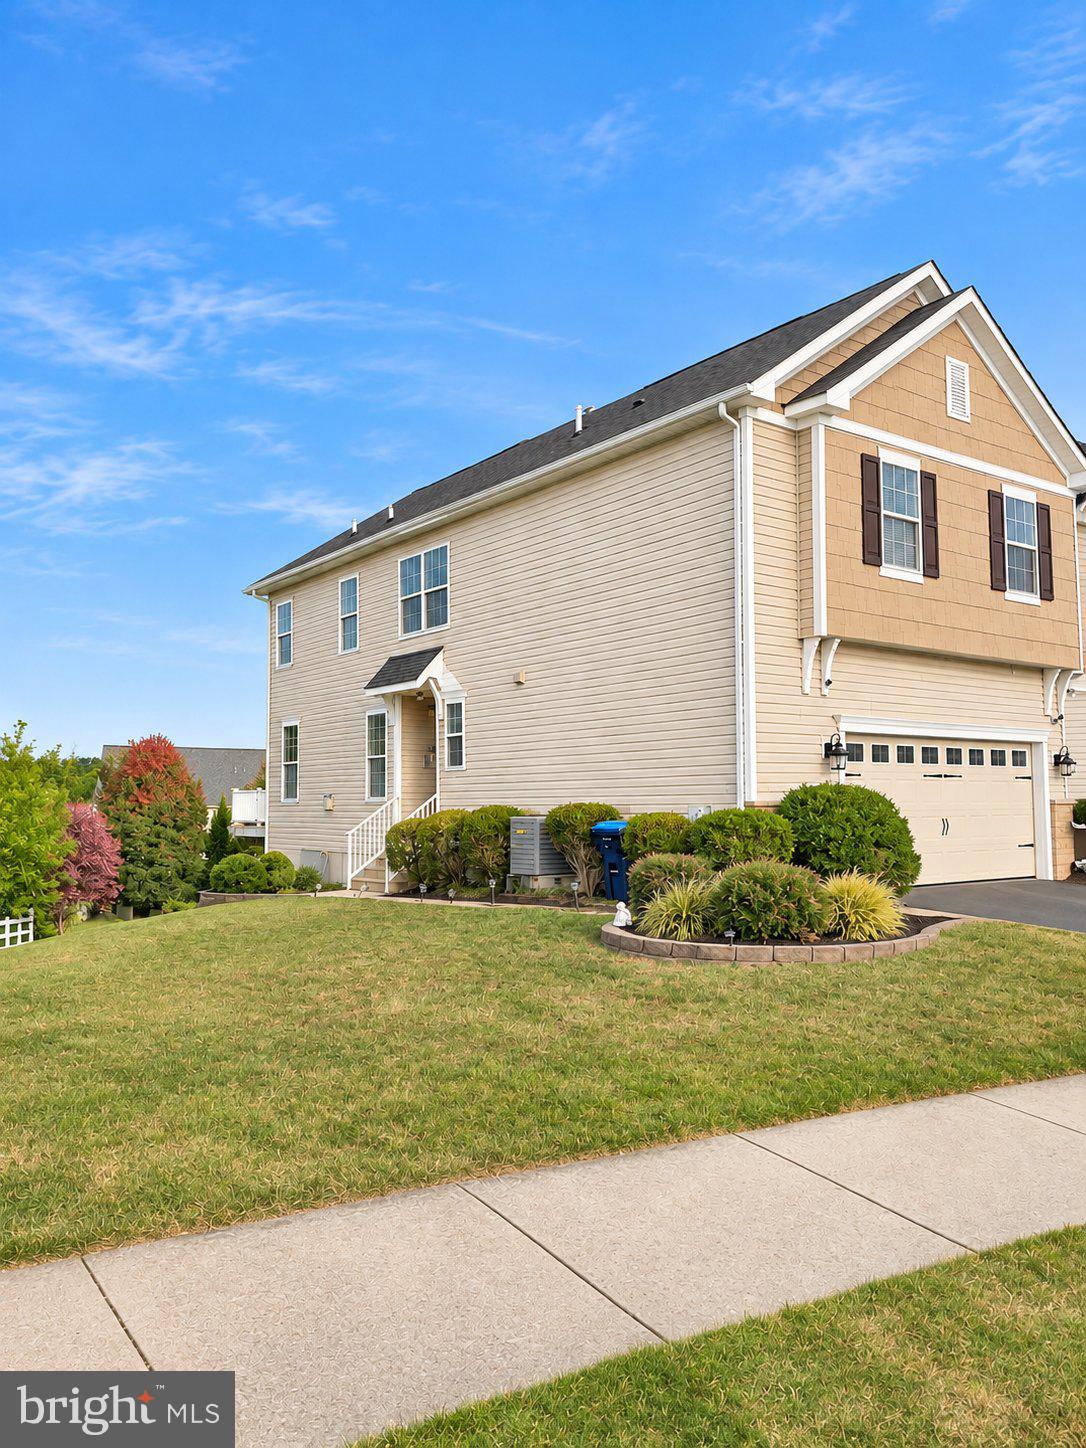
Enter an interest rate to see your estimated monthly payment.**PROFESSIONAL PHOTOS AND VIDEO WILL BE POSTED BY 11/18/26 Welcome to 112 Margaretta Drive! Discover the perfect blend of comfort and style in this stunning contemporary twin home located in the desirable Canal View subdivision. Built in 2011, this residence boasts a generous 2,450 square feet of thoughtfully designed living space, ideal for those seeking a modern lifestyle with all the conveniences. Step inside to find a warm and inviting atmosphere, enhanced by beautiful wood and tile flooring that flows seamlessly throughout the main level. The spacious living area features a cozy fireplace, perfect for creating memorable moments with loved ones during chilly evenings. The abundance of natural light accentuates the open layout, making it an ideal space for entertaining or simply relaxing after a long day. The heart of the home is the well-appointed kitchen, equipped with a self-cleaning oven and disposal, ensuring that meal preparation is both efficient and enjoyable. This home offers three generously sized bedrooms, including a luxurious primary suite complete with an en-suite bathroom. The additional bathrooms, including a convenient half bath, ensure that everyone has their own space to unwind. The full finished basement with an outside entrance presents endless possibilities and has a full bathroom as well with a bonus room which would be great for an office or playroom. With ceiling fans throughout, comfort is guaranteed year-round. The upper-floor laundry adds to the convenience of daily living, making chores a breeze. Outside, the property features well-maintained sidewalks and a lovely deck, perfect for outdoor gatherings or quiet evenings under the stars. The attached garage with inside access and additional driveway parking ensures that you and your guests will always have a place to park. With a low association fee that includes common area and lawn maintenance, you can enjoy a hassle-free lifestyle while taking advantage of the beautiful surroundings. This home is not just a place to live; it's a sanctuary where memories are made and cherished. Don't miss the opportunity to make this exceptional property your own. Schedule a viewing today and experience the charm and convenience that this Canal View gem has to offer! Showings begin November 20th.
| 4 days ago | Listing updated with changes from the MLS | |
| 4 days ago | Status changed to Coming Soon | |
| 5 days ago | Listing first seen on site |

The real estate listing information is provided by Bright MLS is for the consumer's personal, non-commercial use and may not be used for any purpose other than to identify prospective properties consumer may be interested in purchasing. Any information relating to real estate for sale or lease referenced on this web site comes from the Internet Data Exchange (IDX) program of the Bright MLS. This web site references real estate listing(s) held by a brokerage firm other than the broker and/or agent who owns this web site. The accuracy of all information is deemed reliable but not guaranteed and should be personally verified through personal inspection by and/or with the appropriate professionals. Properties in listings may have been sold or may no longer be available. The data contained herein is copyrighted by Bright MLS and is protected by all applicable copyright laws. Any unauthorized collection or dissemination of this information is in violation of copyright laws and is strictly prohibited. Copyright © 2020 Bright MLS. All rights reserved.