

208 FOXGLOVE LOOPBEAR, DE19701
Mortgage Calculator
Monthly Payment (Est.)
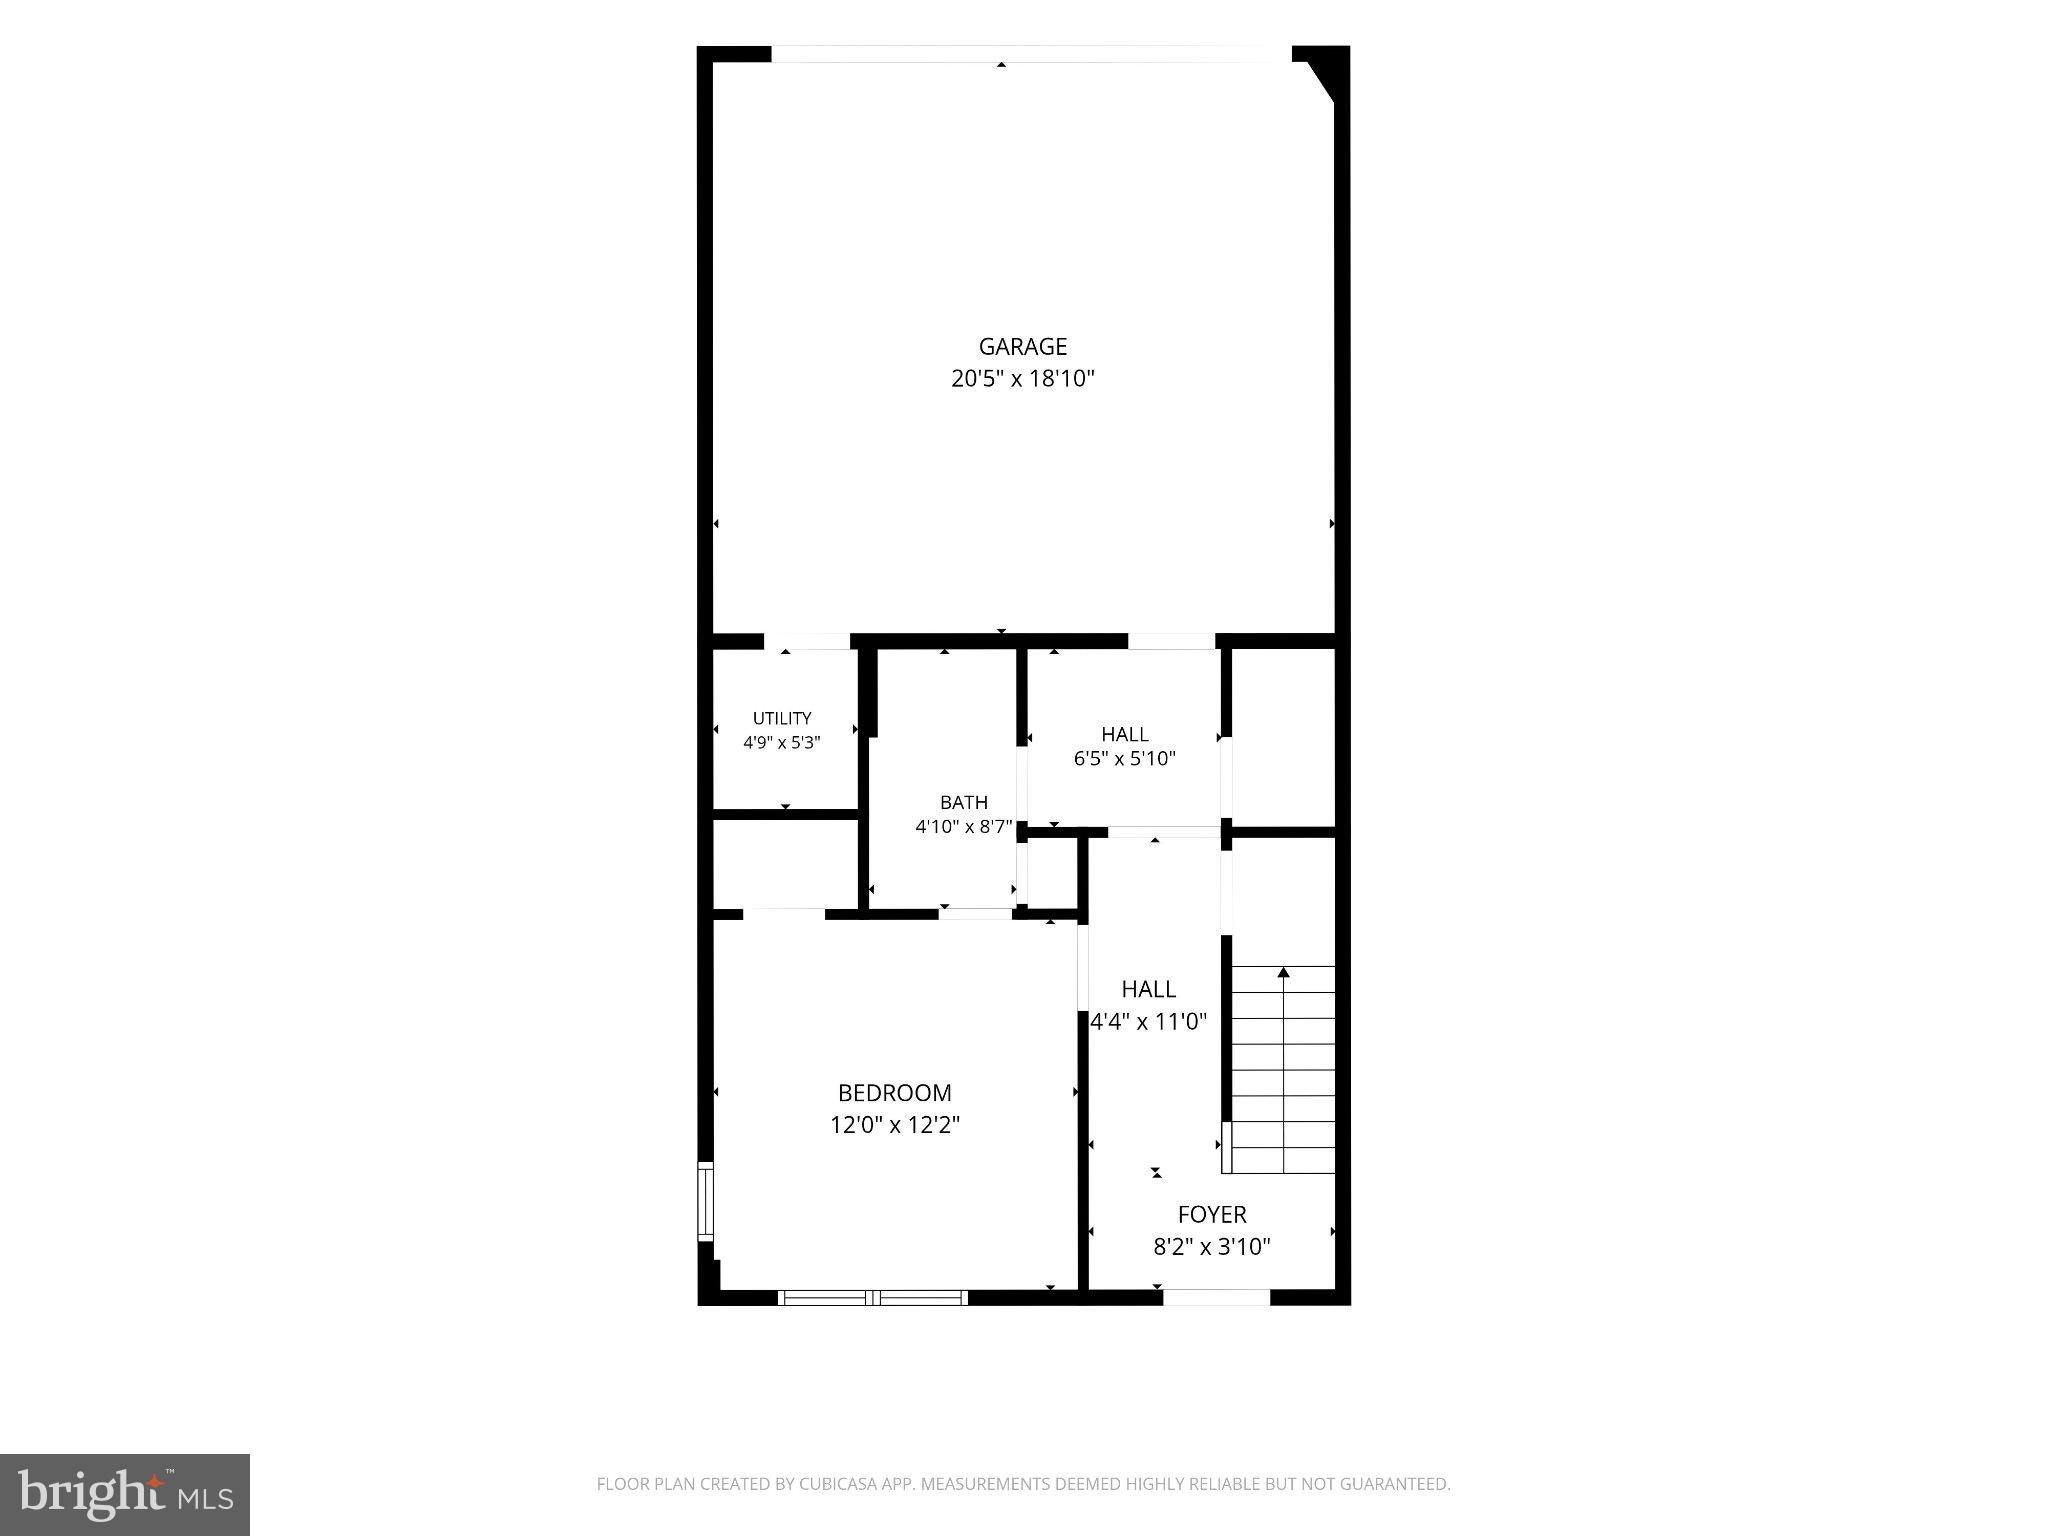
Enter an interest rate to see your estimated monthly payment.Coming soon in the Willow Oak Farms community of Bear, Delaware! 208 Foxglove Loop is the Drawyer model by Benchmark Builders, a two-story home offering 4 bedrooms, 2 full baths and 2 half baths, plus an attached two-car garage. Features include vaulted ceilings, a gas fireplace, while the finished basement provides additional living space. Outside, a classic gabled roofline, stone accents and a landscaped yard set the tone. A rear composite deck offers outdoor space with less maintenance, the fenced rear yard adds privacy, and the driveway and two- car garage provide plenty of parking. Convenient to Routes 1, 7 and 40 and I-95, with Christiana Mall, Lums Pond State Park, Wilmington, Newark and the University of Delaware nearby, and an easy reach to Philadelphia or the Delaware beaches. More details and professional photos are coming soon at 208 Foxglove Loop!
| 2 days ago | Listing updated with changes from the MLS | |
| 3 days ago | Status changed to Coming Soon | |
| 4 days ago | Listing first seen on site |

The real estate listing information is provided by Bright MLS is for the consumer's personal, non-commercial use and may not be used for any purpose other than to identify prospective properties consumer may be interested in purchasing. Any information relating to real estate for sale or lease referenced on this web site comes from the Internet Data Exchange (IDX) program of the Bright MLS. This web site references real estate listing(s) held by a brokerage firm other than the broker and/or agent who owns this web site. The accuracy of all information is deemed reliable but not guaranteed and should be personally verified through personal inspection by and/or with the appropriate professionals. Properties in listings may have been sold or may no longer be available. The data contained herein is copyrighted by Bright MLS and is protected by all applicable copyright laws. Any unauthorized collection or dissemination of this information is in violation of copyright laws and is strictly prohibited. Copyright © 2020 Bright MLS. All rights reserved.
Did you know? You can invite friends and family to your search. They can join your search, rate and discuss listings with you.