

3630 TOPAZ DRIVECLAYMONT, DE19703
Mortgage Calculator
Monthly Payment (Est.)
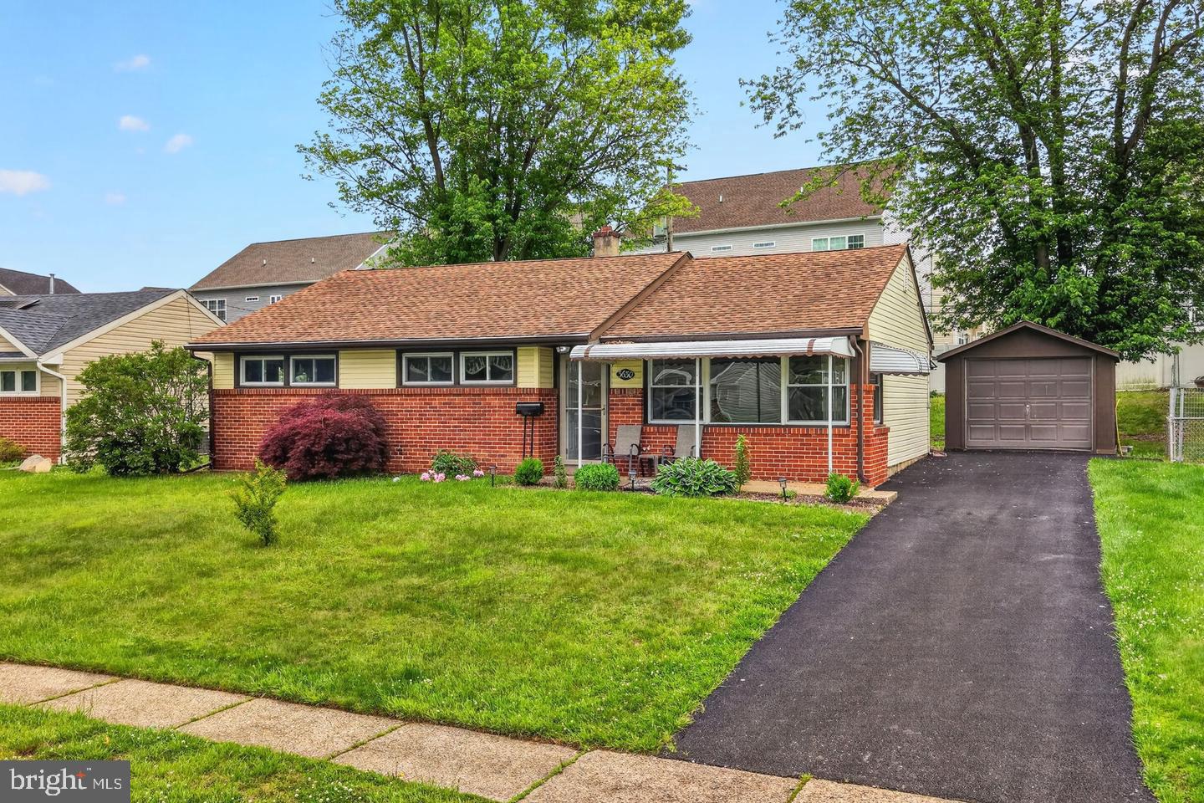
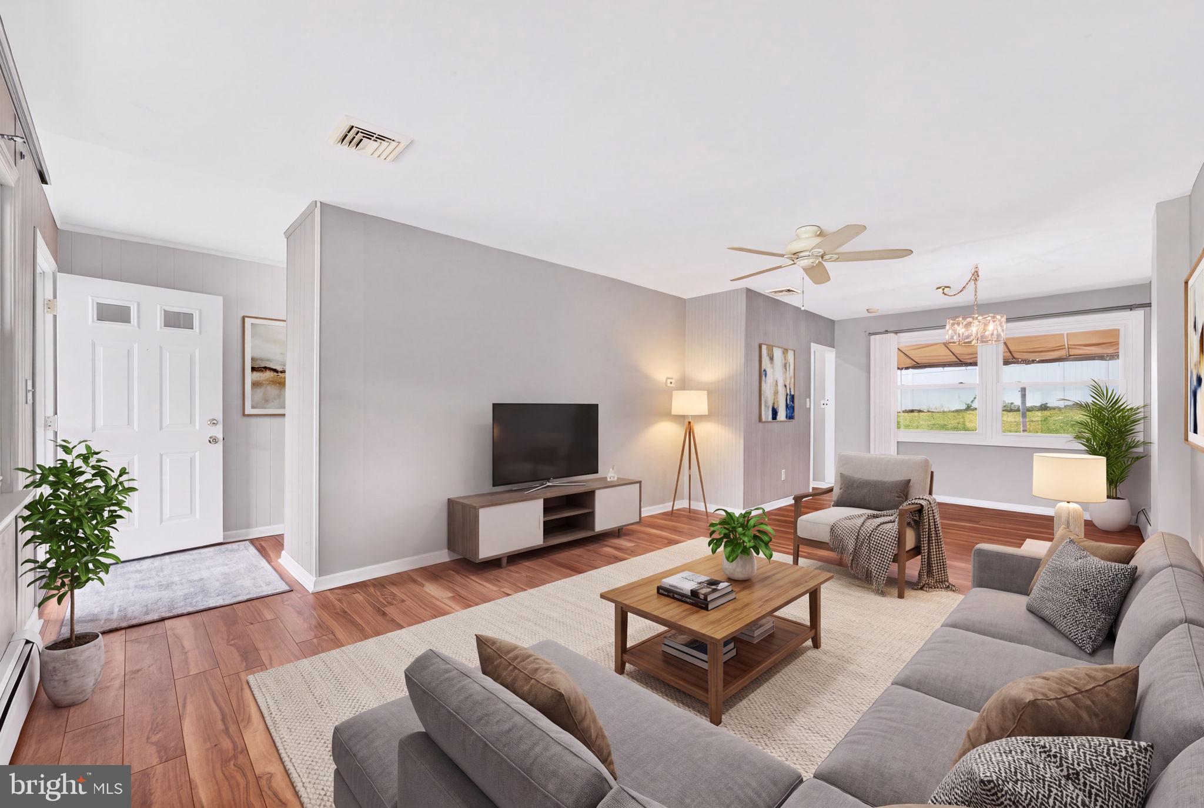
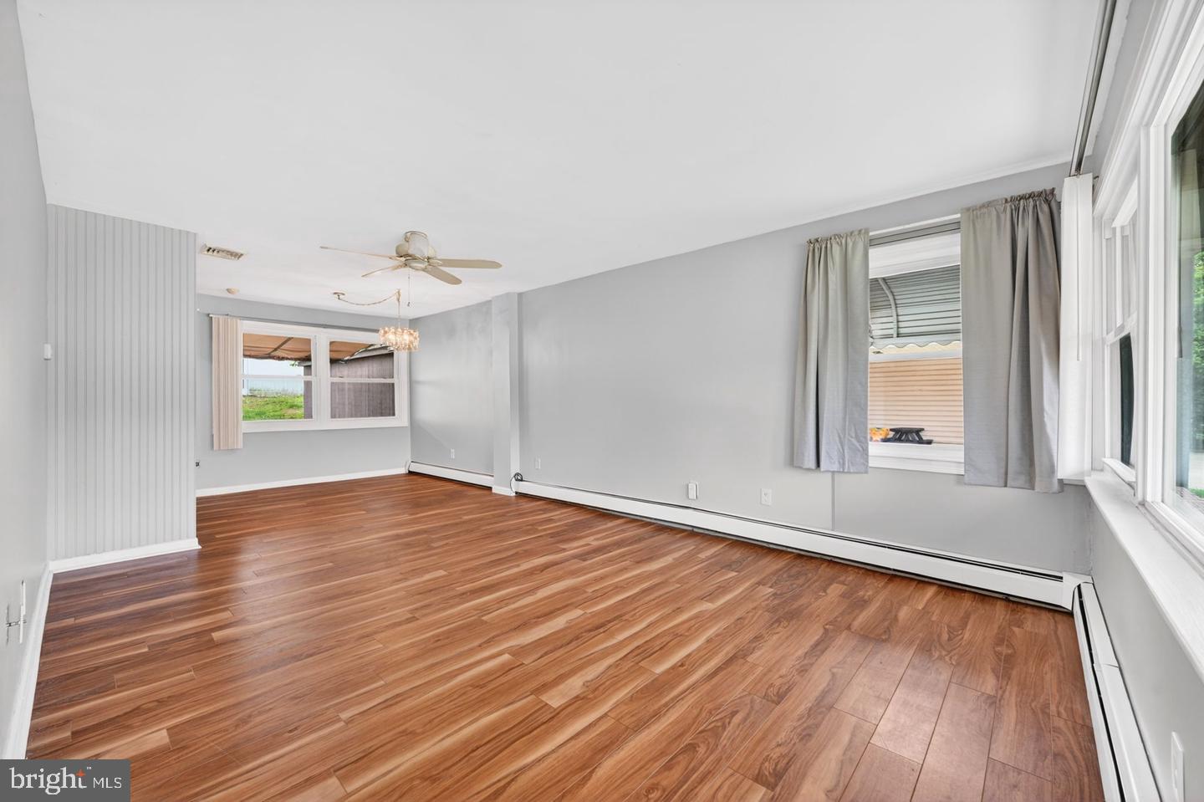
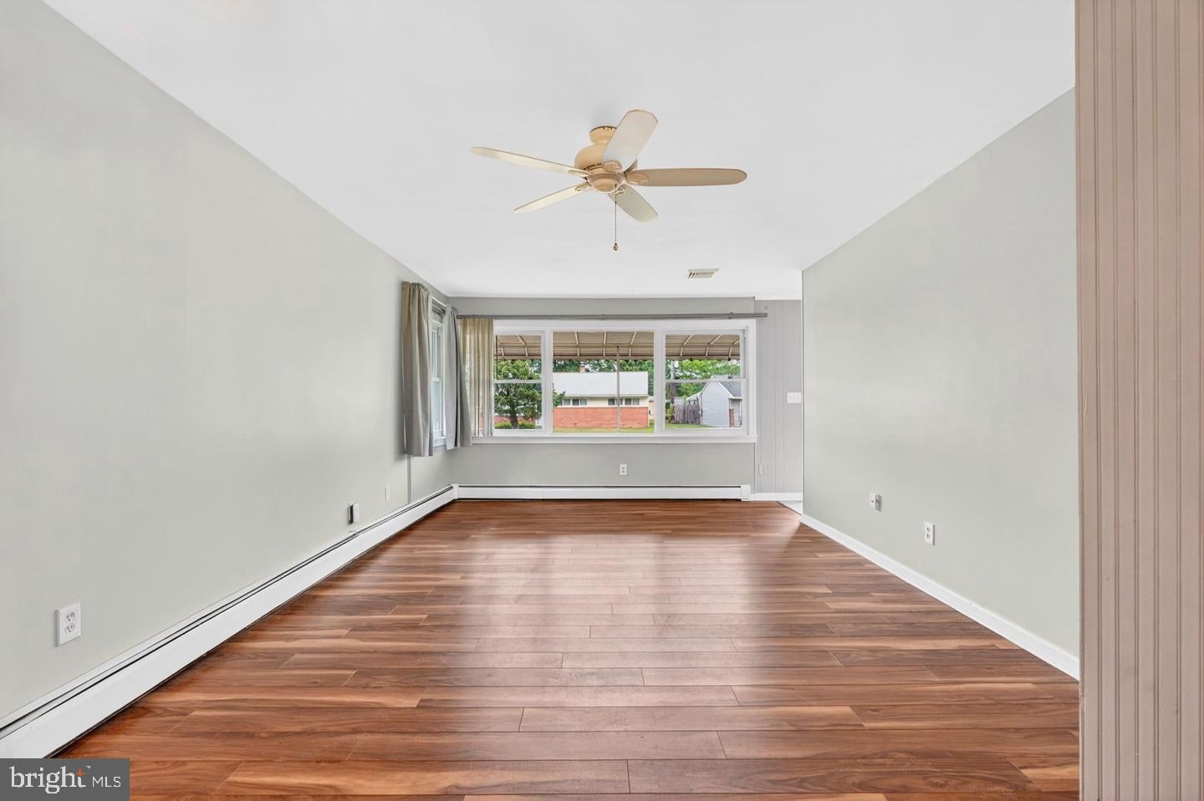
Enter an interest rate to see your estimated monthly payment.Step into effortless living in the heart of Claymont! 3630 Topaz Drive is a 3-bedroom, 1-bath ranch that’s ready for its next owner, with the big-ticket projects already behind it. The list of recent upgrades speaks for itself: a new roof, new windows, a newly paved asphalt driveway, and a recently installed HVAC system combining a boiler with forced air and central air conditioning. Inside, brand-new carpet, refreshed kitchen countertops with updated cabinet hardware, and a fully renovated bathroom give the home a bright, updated look throughout. The practical floor plan includes its own laundry room, and the home rests on an easy-care slab foundation. Out back, a spacious yard offers plenty of room to host, unwind, or plant a garden, with a paver patio for outdoor gatherings and a detached garage for extra storage or workshop space. With shopping, restaurants, major routes, and daily conveniences just minutes away, this is a great fit for anyone who wants a home where the costly work is already done. All that’s left is to settle in and make it yours!
| 6 days ago | Listing updated with changes from the MLS | |
| 7 days ago | Status changed to Active | |
| 2 weeks ago | Listing first seen on site |

The real estate listing information is provided by Bright MLS is for the consumer's personal, non-commercial use and may not be used for any purpose other than to identify prospective properties consumer may be interested in purchasing. Any information relating to real estate for sale or lease referenced on this web site comes from the Internet Data Exchange (IDX) program of the Bright MLS. This web site references real estate listing(s) held by a brokerage firm other than the broker and/or agent who owns this web site. The accuracy of all information is deemed reliable but not guaranteed and should be personally verified through personal inspection by and/or with the appropriate professionals. Properties in listings may have been sold or may no longer be available. The data contained herein is copyrighted by Bright MLS and is protected by all applicable copyright laws. Any unauthorized collection or dissemination of this information is in violation of copyright laws and is strictly prohibited. Copyright © 2020 Bright MLS. All rights reserved.
Did you know? You can invite friends and family to your search. They can join your search, rate and discuss listings with you.