

9 SHANE CIRCLEBEAR, DE19701
Mortgage Calculator
Monthly Payment (Est.)
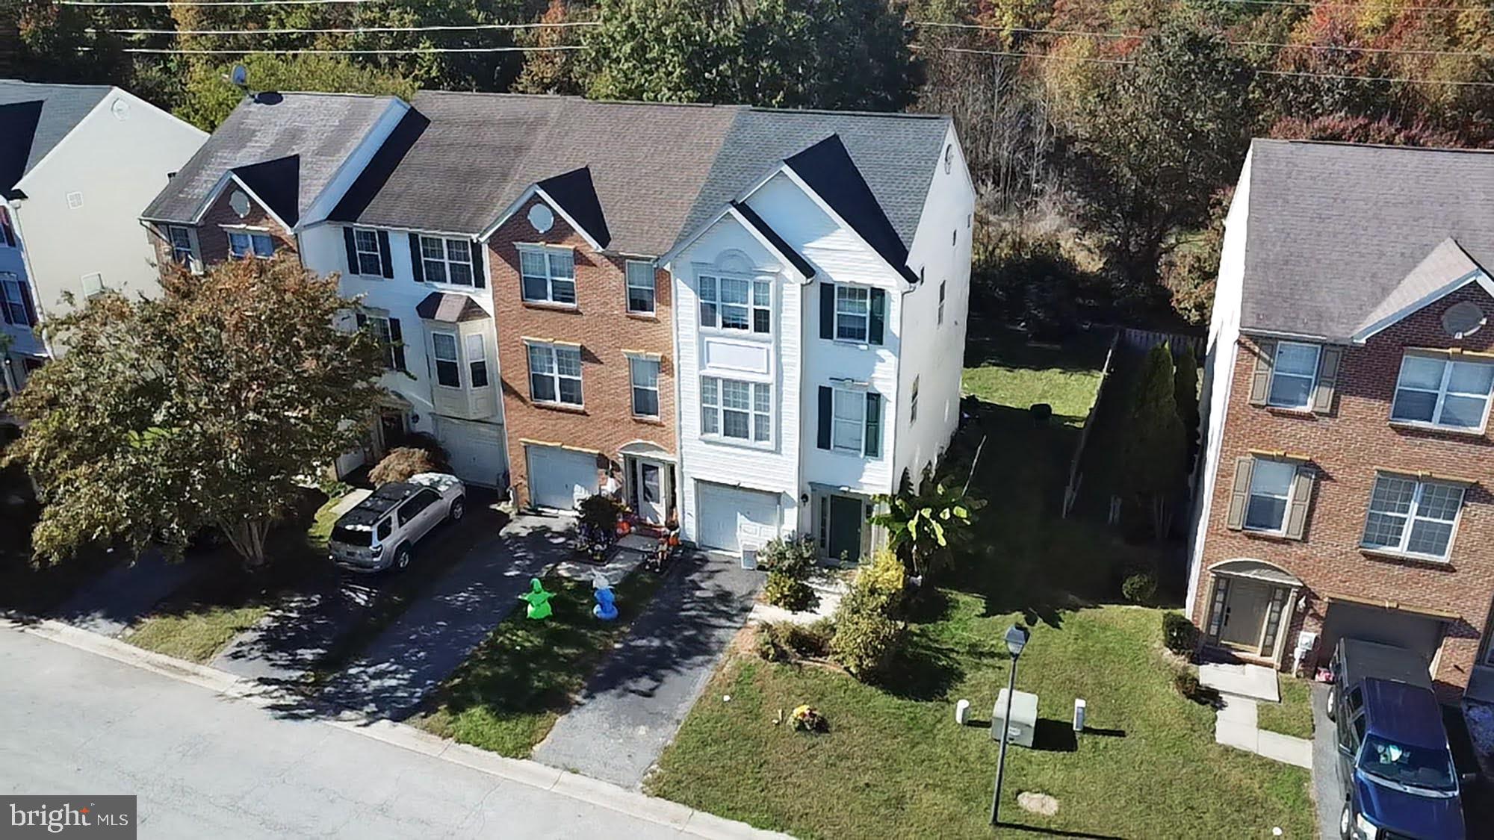
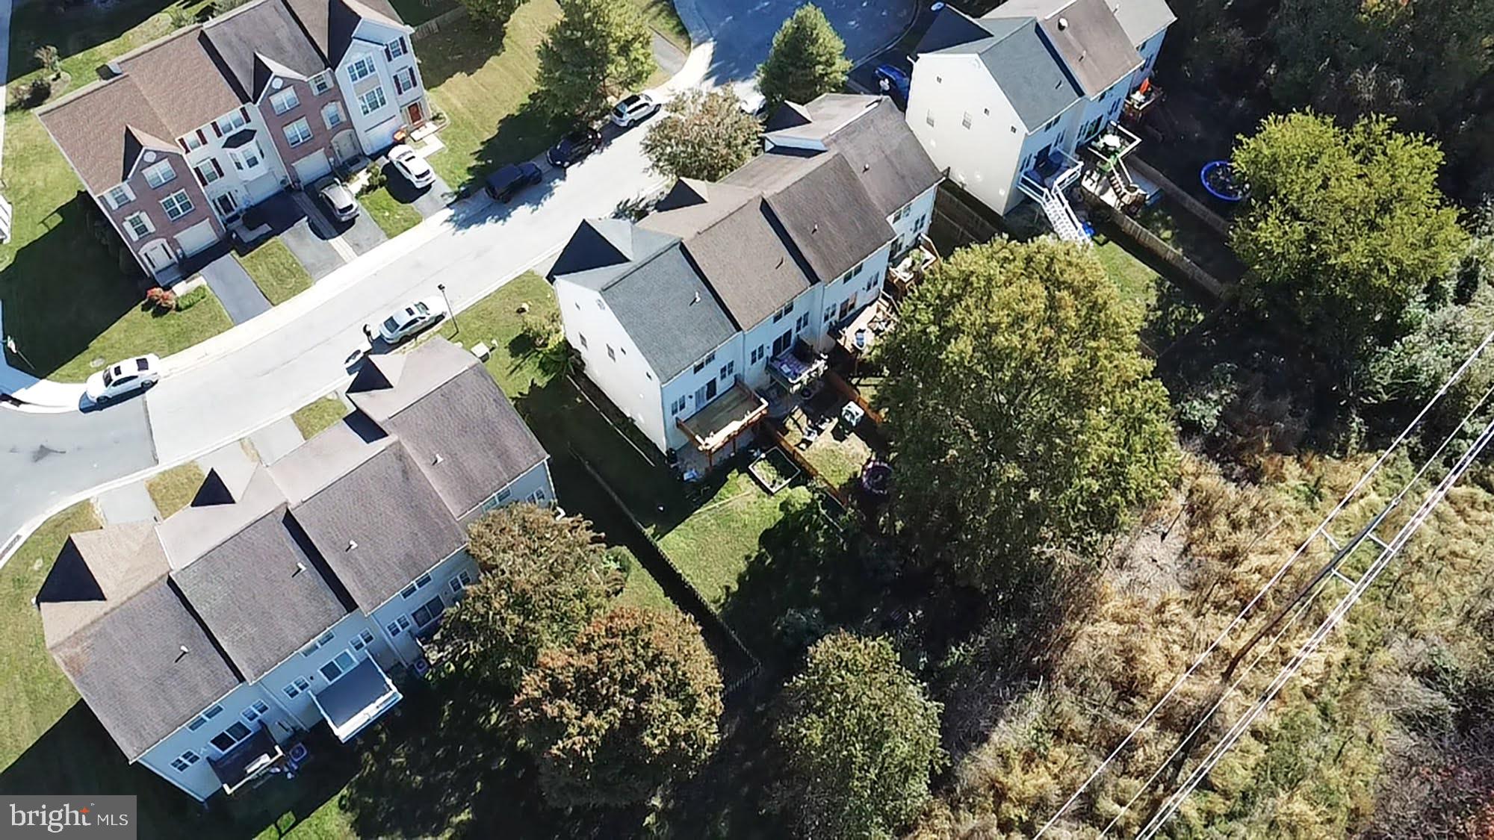
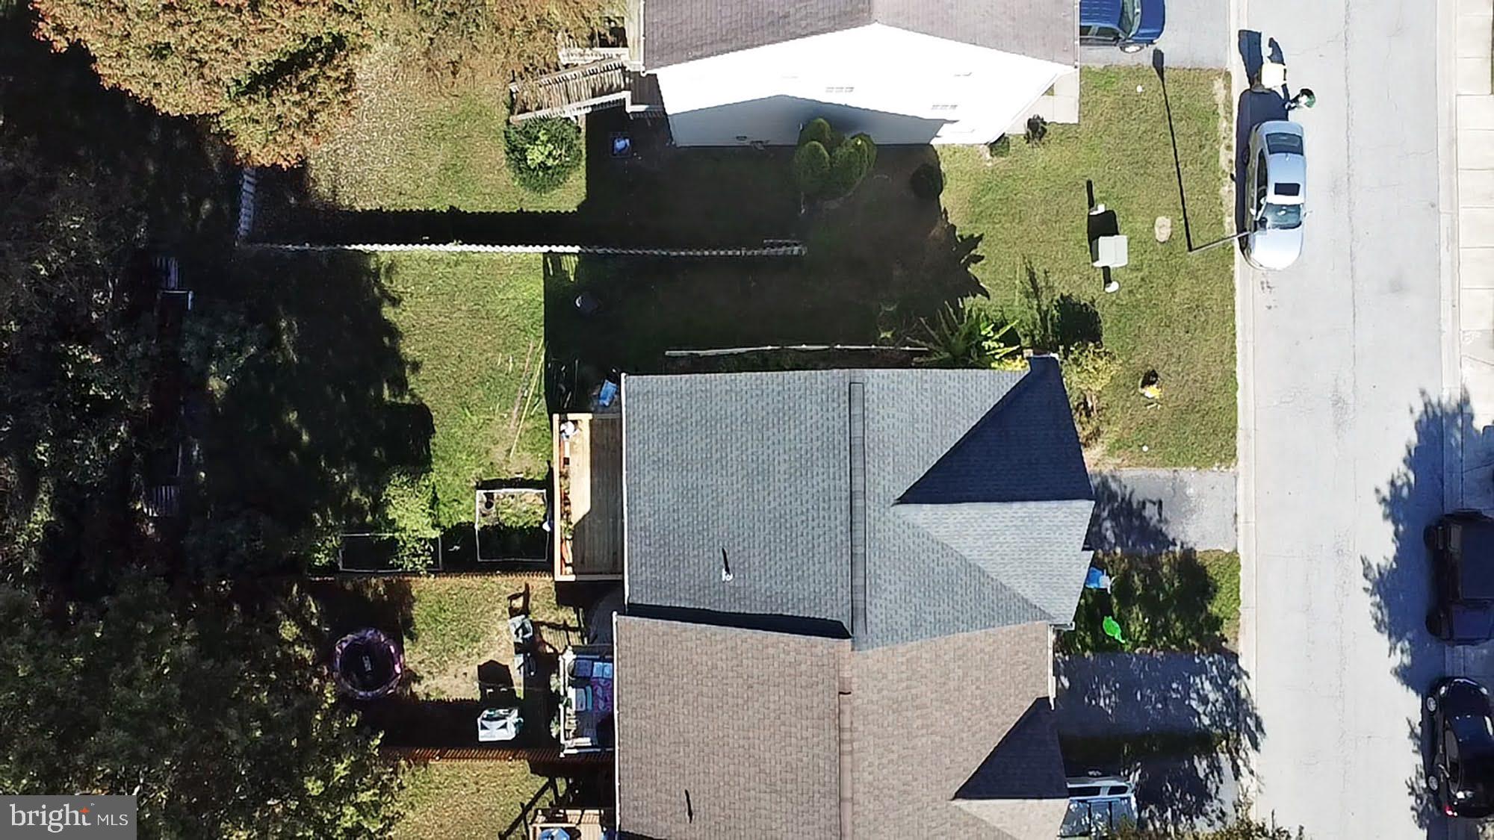
Enter an interest rate to see your estimated monthly payment.Turnkey End-Unit Townhome on Premium Lot in Desirable Brennan Estates! Description: Welcome to 9 Shane Circle, a beautifully updated 3-bedroom, 2.5-bathroom end-unit townhome situated on a prime, private premium lot in the sought-after Brennan Estates community of Bear, Delaware! This move-in-ready home boasts high-end upgrades throughout and complete peace of mind for years to come: Top-of-the-Line Comfort: BRAND NEW $17,000 high-efficiency 3-ton Lennox HVAC system with heat pump technology (installed recent, includes a 10-year parts warranty and AirServ service warranty through June 2027). Interior Upgrades: Freshly painted with premium paint and features upgraded Mohawk laminate hardwood flooring throughout the entire home—no carpets to worry about! Bright & Welcoming: Recessed/ceiling lighting is installed in every room across the house, creating a bright and modern feel. Gourmet Kitchen: Features refaced kitchen cabinetry, a premium LG gas range, and a high-performance range hood that vents directly outdoors for superior ventilation. Outdoor Living & Privacy: Enjoy extra green space and solitude on your privacy premium lot. Step out onto the fully updated deck, recently restored with brand-new deck planks adding an estimated 20+ years of lifespan! Peace of Mind: Architectural shingle roof installed in 2018. Don't miss this rare end-unit home offering major major mechanical upgrades, modern finishes, and one of the best lots in the neighborhood. Schedule your tour today
| 4 days ago | Listing updated with changes from the MLS | |
| 4 days ago | Status changed to Active | |
| 2 weeks ago | Listing first seen on site |

The real estate listing information is provided by Bright MLS is for the consumer's personal, non-commercial use and may not be used for any purpose other than to identify prospective properties consumer may be interested in purchasing. Any information relating to real estate for sale or lease referenced on this web site comes from the Internet Data Exchange (IDX) program of the Bright MLS. This web site references real estate listing(s) held by a brokerage firm other than the broker and/or agent who owns this web site. The accuracy of all information is deemed reliable but not guaranteed and should be personally verified through personal inspection by and/or with the appropriate professionals. Properties in listings may have been sold or may no longer be available. The data contained herein is copyrighted by Bright MLS and is protected by all applicable copyright laws. Any unauthorized collection or dissemination of this information is in violation of copyright laws and is strictly prohibited. Copyright © 2020 Bright MLS. All rights reserved.