

215 W RED LION DRIVEBEAR, DE19701
Mortgage Calculator
Monthly Payment (Est.)
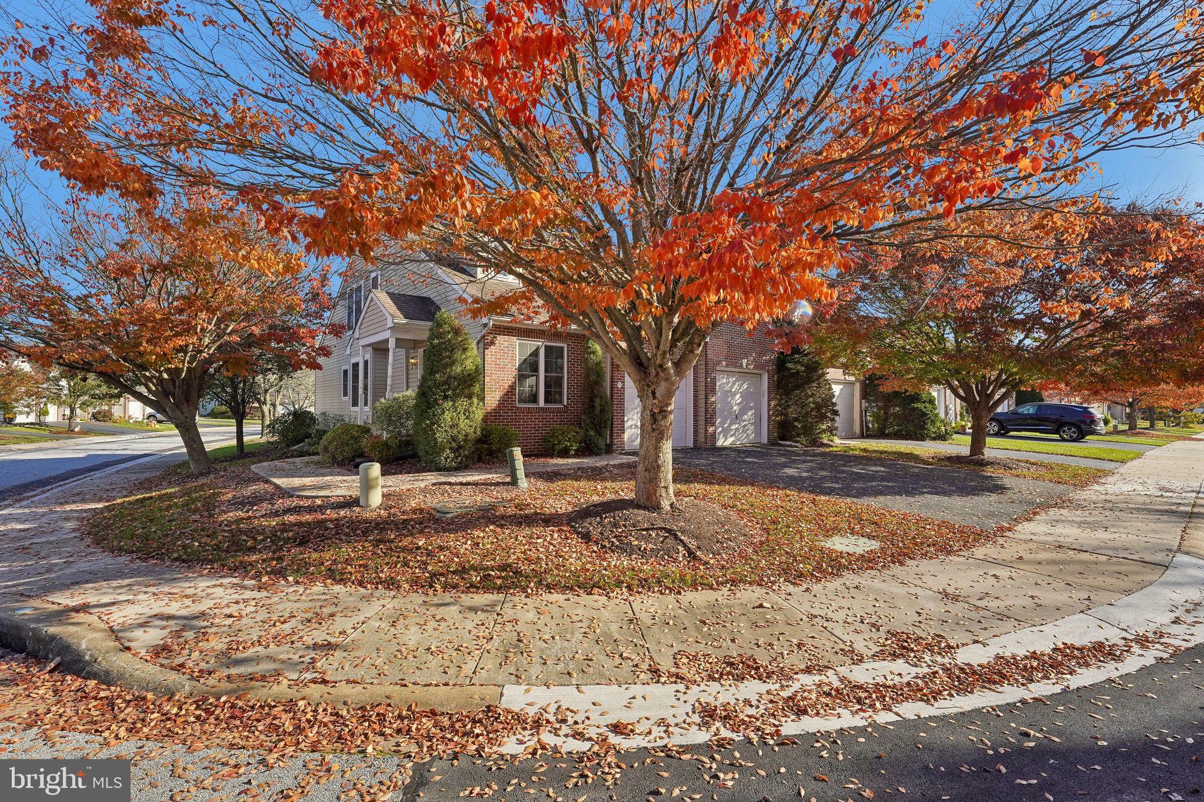
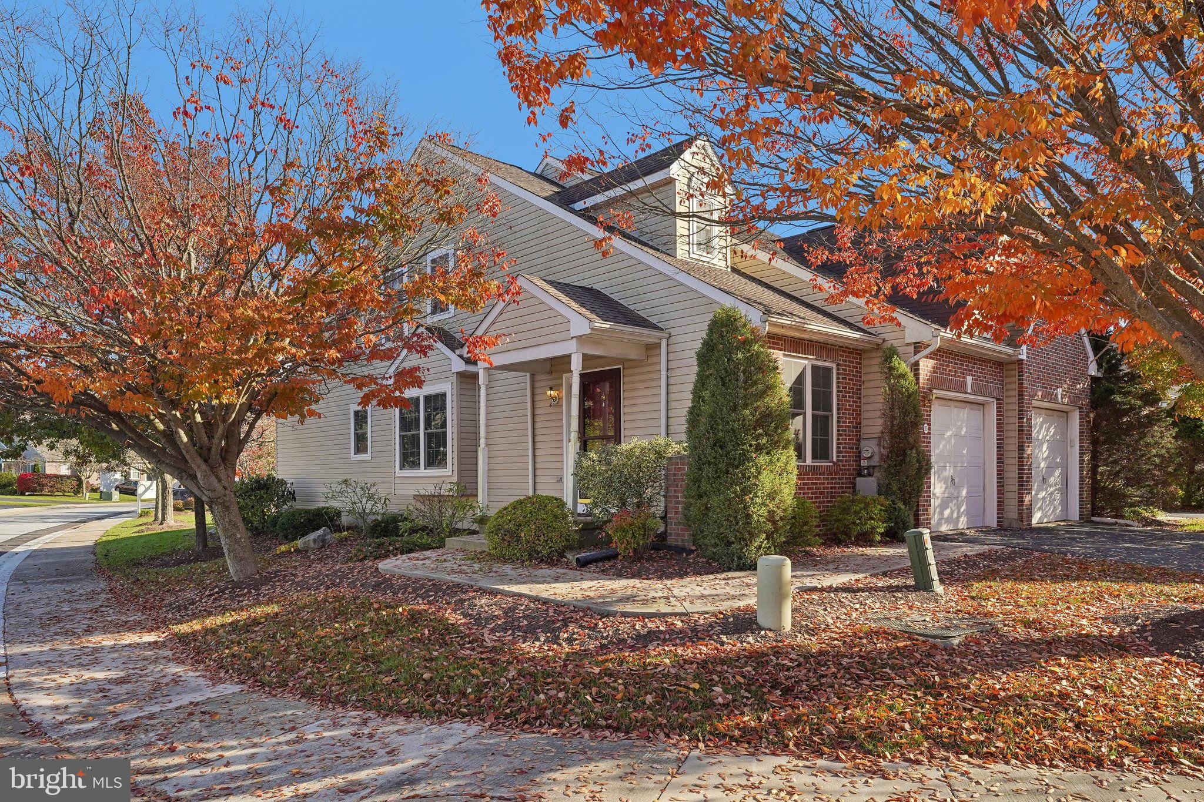
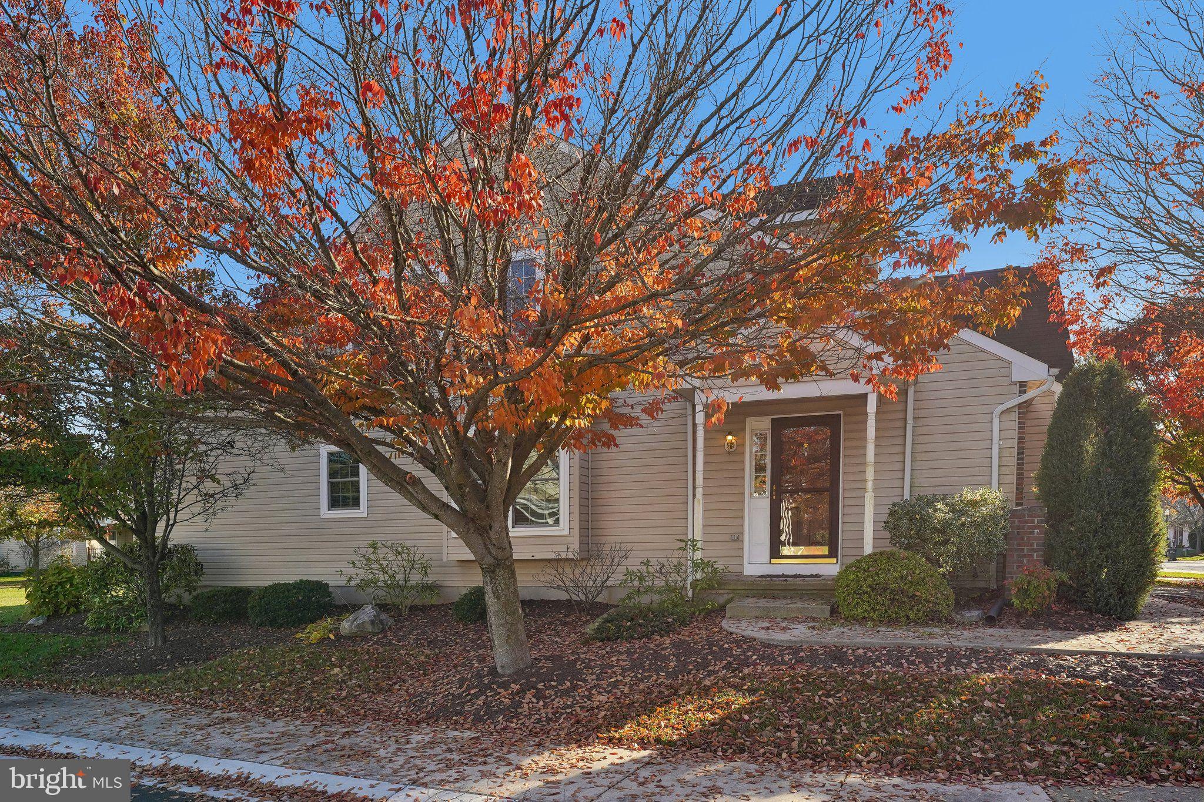
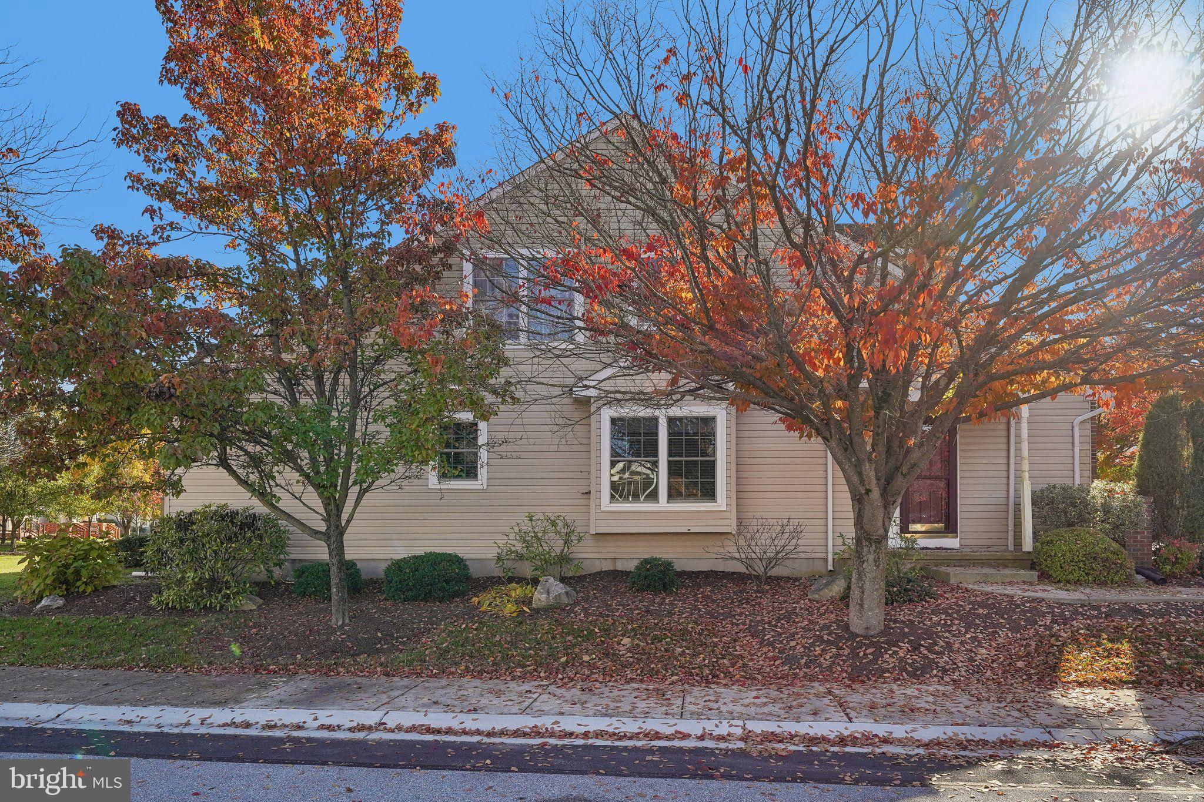
Enter an interest rate to see your estimated monthly payment.Welcome to 215 W. Red Lion Drive, located in a desirable 55+ community in Bear! This inviting home offers a wonderful combination of comfortable living space, attractive architectural details, and a convenient location. As you enter, you'll appreciate the welcoming foyer with hardwood flooring and decorative trim that adds character throughout. The spacious living and dining areas provide plenty of room for everyday living and entertaining, while sliding glass doors off the dining area offer easy access to the outdoors and views from its deck. Additional highlights include a brick-accented exterior, an attached two-car garage, and a traditional floor plan with plenty of potential to make it your own. Enjoy the benefits of living in an established 55+ community while being conveniently located near shopping, restaurants, medical facilities, and major routes including Route 1 and I-95. Whether you're looking to simplify your lifestyle or enjoy your next chapter, this home offers a great opportunity to settle into a welcoming community in a convenient Bear location. Schedule your showing today!
| 6 hours ago | Status changed to Pending | |
| 6 hours ago | Listing updated with changes from the MLS | |
| 5 days ago | Listing first seen on site |

The real estate listing information is provided by Bright MLS is for the consumer's personal, non-commercial use and may not be used for any purpose other than to identify prospective properties consumer may be interested in purchasing. Any information relating to real estate for sale or lease referenced on this web site comes from the Internet Data Exchange (IDX) program of the Bright MLS. This web site references real estate listing(s) held by a brokerage firm other than the broker and/or agent who owns this web site. The accuracy of all information is deemed reliable but not guaranteed and should be personally verified through personal inspection by and/or with the appropriate professionals. Properties in listings may have been sold or may no longer be available. The data contained herein is copyrighted by Bright MLS and is protected by all applicable copyright laws. Any unauthorized collection or dissemination of this information is in violation of copyright laws and is strictly prohibited. Copyright © 2020 Bright MLS. All rights reserved.