

33 CRIMSON KING DRIVEBEAR, DE19701
Mortgage Calculator
Monthly Payment (Est.)
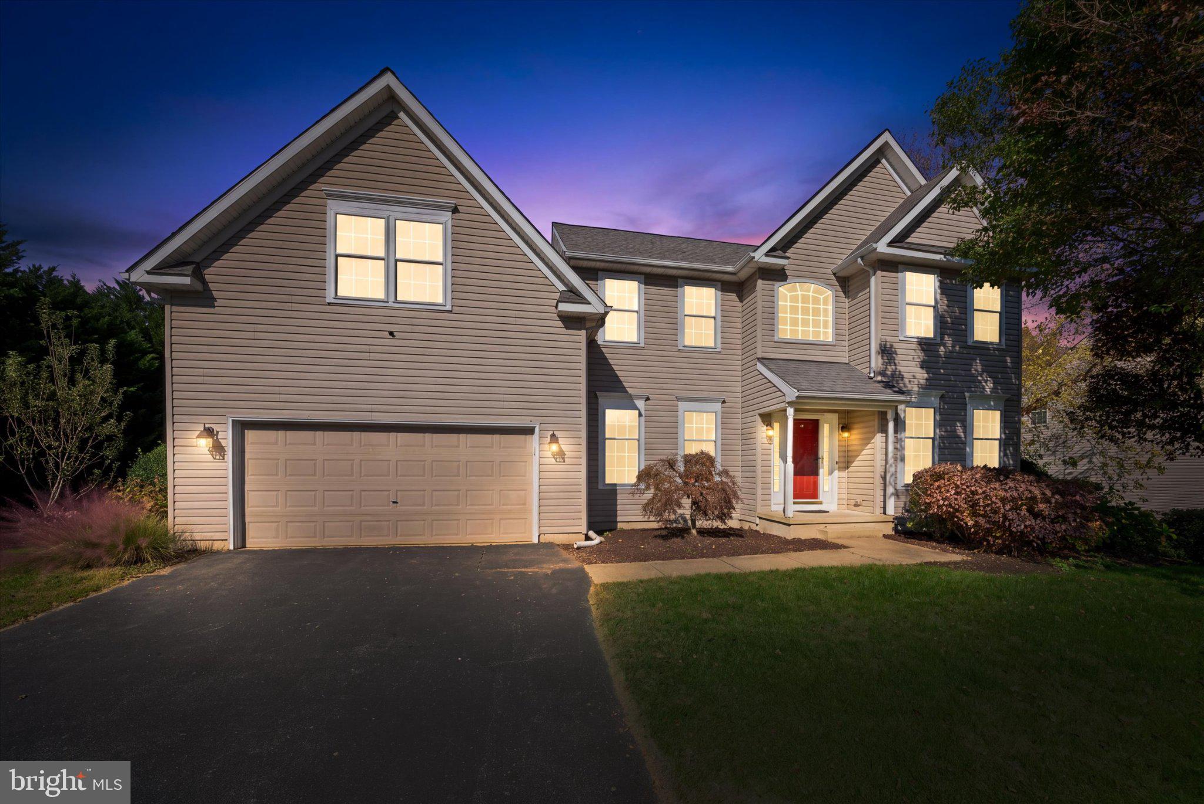
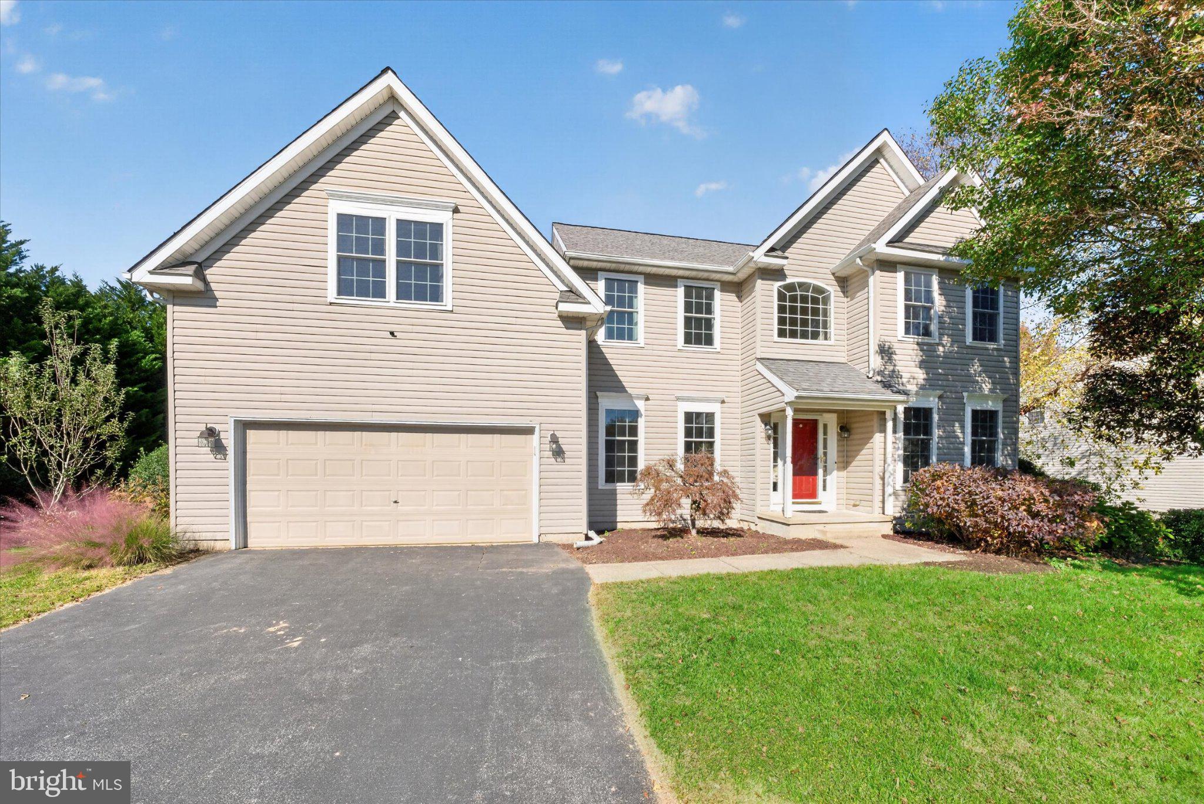
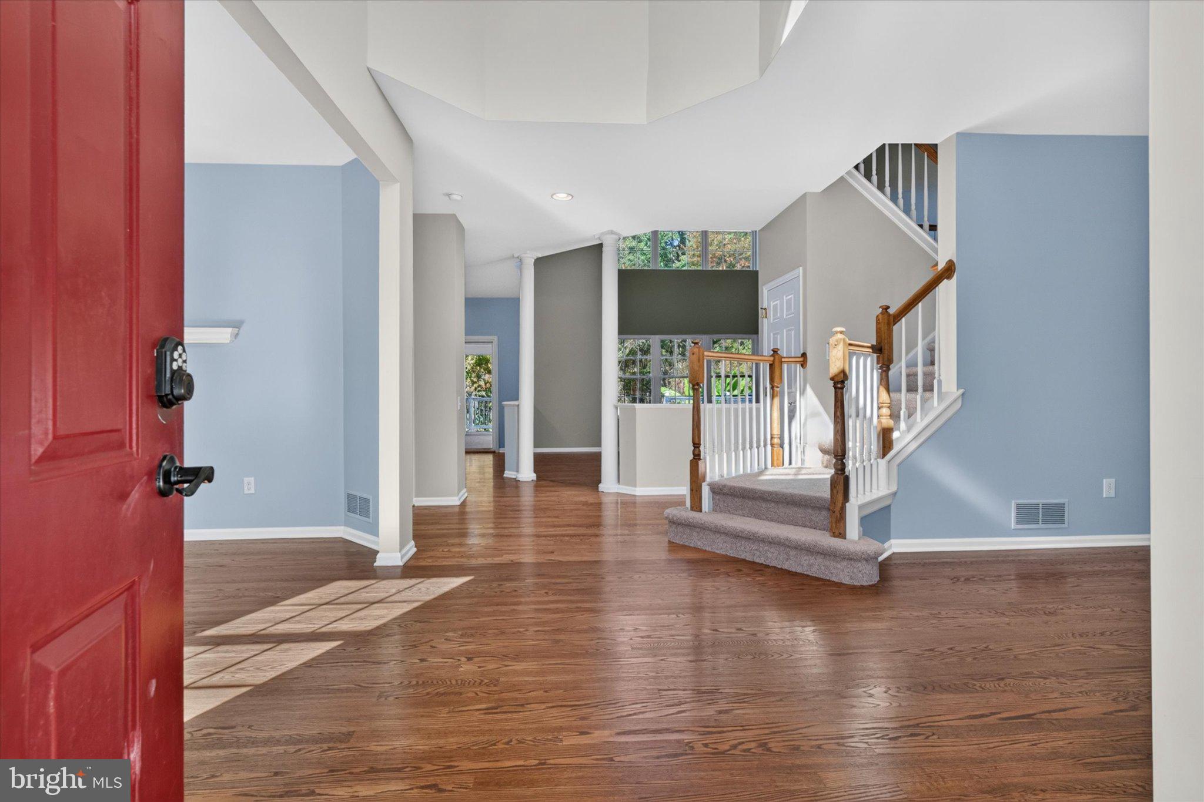
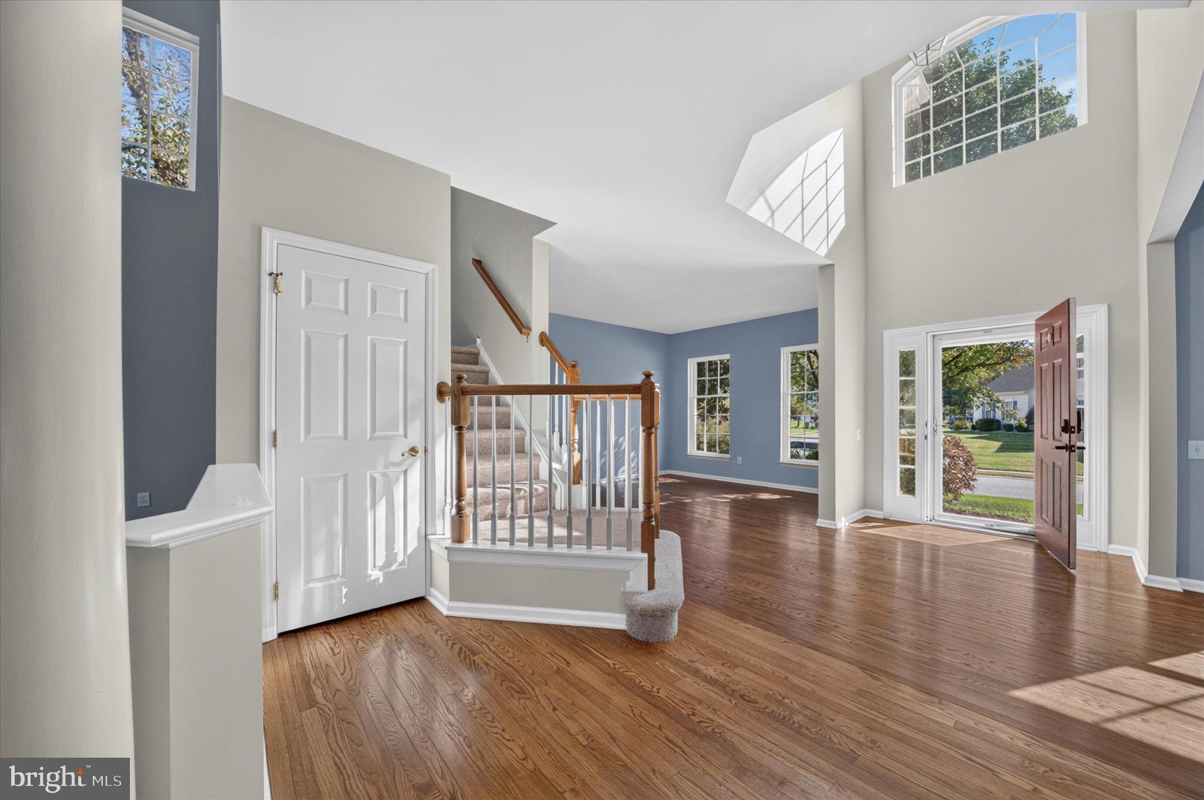
Enter an interest rate to see your estimated monthly payment.***OPEN HOUSE ---> SATURDAY 11/7 @ 12pm-2pm*** ATTENTION ALL BUYERS!!! this beautifully updated Colonial style home offering approximately 3,650 square feet, 4 generously sized bedrooms and 2.5 baths in the established community of Rose Hill at Lexington Located north of the canal in the Award Winning Appoquinimink School District. This home combines spacious living, modern finishes and a backyard you’ll love coming home to. From the moment you step inside, you're met with modern finishes and an inviting atmosphere. The main living area is spacious and bright, with plenty of natural light pouring in through large windows. The open concept floor plan makes entertaining a breeze, as guests can flow seamlessly from the living room into the dining room and kitchen. Speaking of the kitchen, the newer stainless-steel appliances, newer granite countertops, and sleek cabinetry, this kitchen is as functional as it is stylish. Whether you're whipping up a quick breakfast for yourself or preparing a multi-course feast for your guests, you'll have everything you need right at your fingertips. The primary suite has a generously sized closet and its own private updated full bath. Three additional bedrooms offer plenty of space and are conveniently located near the hallway full bathroom. Also, there’s gleaming new flooring and new carpet which achieves an attractive blend throughout. Want Extra Space? the finished basement area offers endless options for the new homeowner; ideal for an at home office, gym and playroom/game-room combination. Spend your evenings relaxing in the enclosed porch and the custom deck area overlooking the large, private backyard. Rounding out the plan is an expansive driveway leading to an attached garage, which creates the perfect place for all your lawnmowers, bikes & tools. Only minutes from Rt.896, Rt.1 and I-95 and conveniently located nearby Schools, Libraries, Parks, Hospitals, Shopping, Restaurants, Peoples Plaza, Wawa and Walgreens. If you've been searching for a move-in ready home that offers the perfect combination of character, modern updates, and a peaceful location, then look no further! COME TOUR TODAY BEFORE IT’S TOO LATE!!
| 3 days ago | Listing updated with changes from the MLS | |
| 2 weeks ago | Status changed to Active | |
| 2 weeks ago | Listing first seen on site |

The real estate listing information is provided by Bright MLS is for the consumer's personal, non-commercial use and may not be used for any purpose other than to identify prospective properties consumer may be interested in purchasing. Any information relating to real estate for sale or lease referenced on this web site comes from the Internet Data Exchange (IDX) program of the Bright MLS. This web site references real estate listing(s) held by a brokerage firm other than the broker and/or agent who owns this web site. The accuracy of all information is deemed reliable but not guaranteed and should be personally verified through personal inspection by and/or with the appropriate professionals. Properties in listings may have been sold or may no longer be available. The data contained herein is copyrighted by Bright MLS and is protected by all applicable copyright laws. Any unauthorized collection or dissemination of this information is in violation of copyright laws and is strictly prohibited. Copyright © 2020 Bright MLS. All rights reserved.
Did you know? You can invite friends and family to your search. They can join your search, rate and discuss listings with you.