

141 MIDDESSA DRIVEMIDDLETOWN, DE19709
Mortgage Calculator
Monthly Payment (Est.)
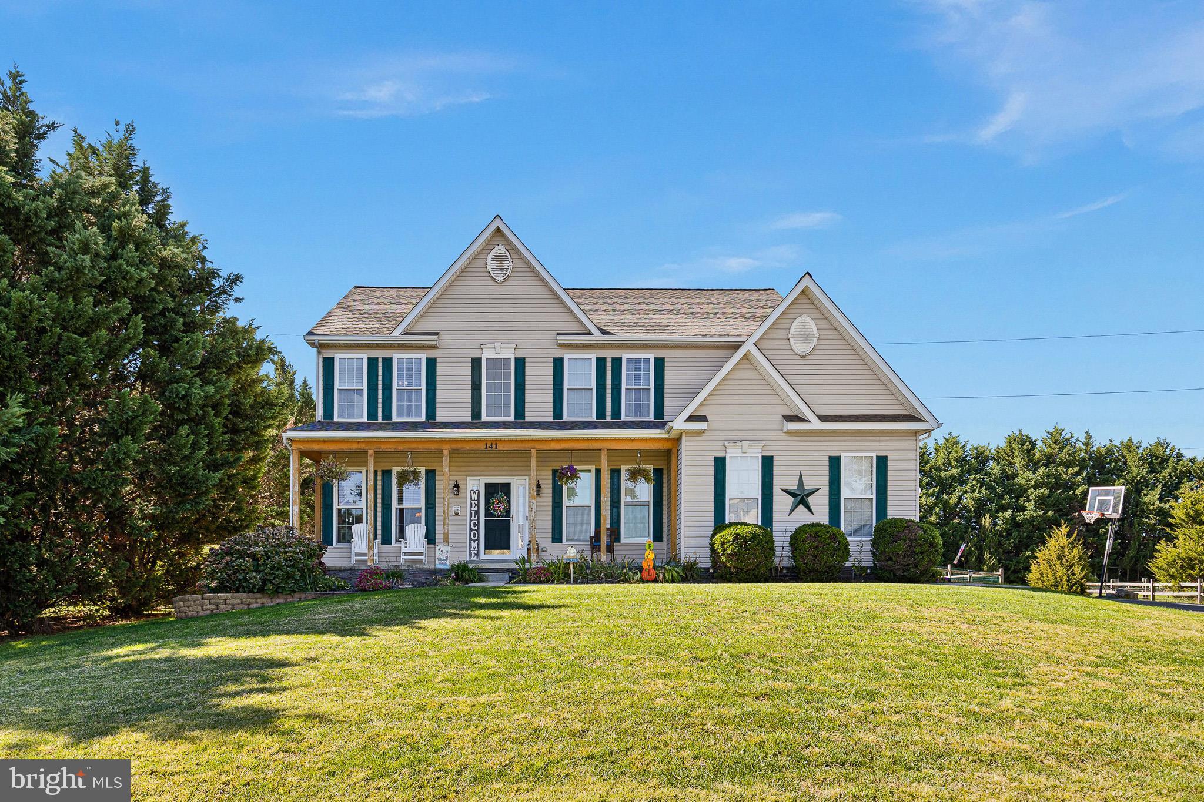
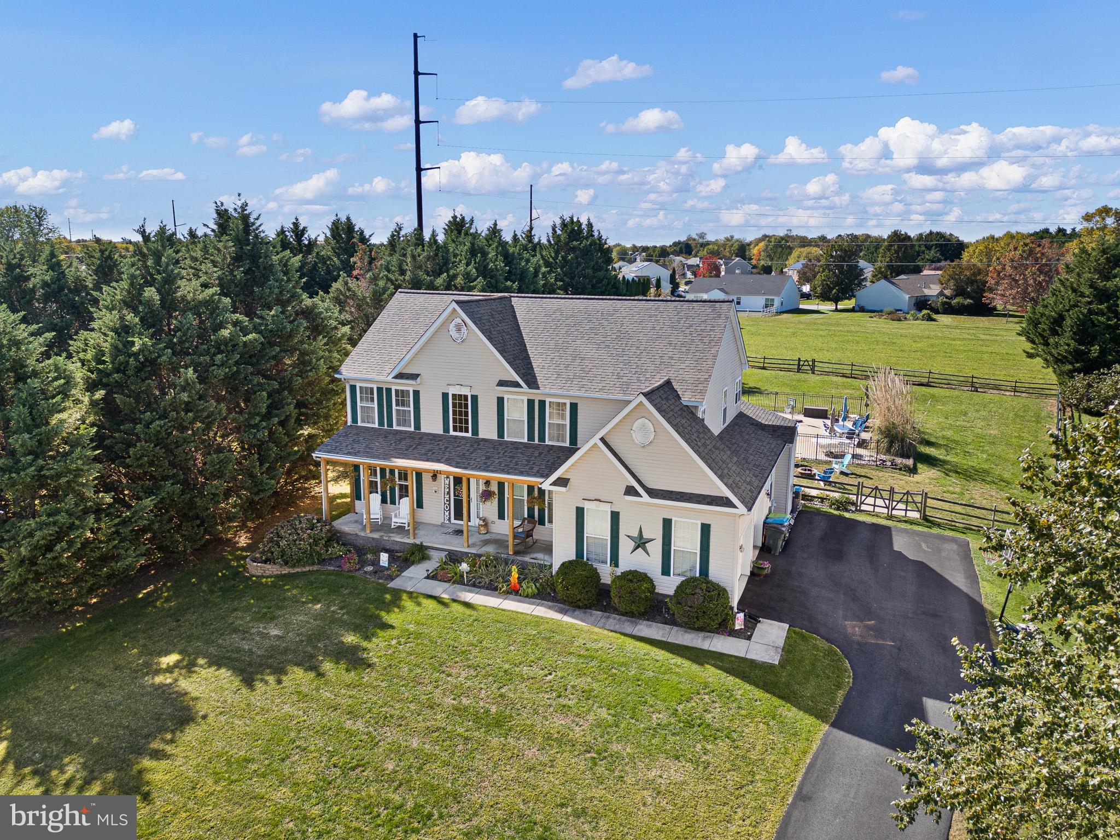
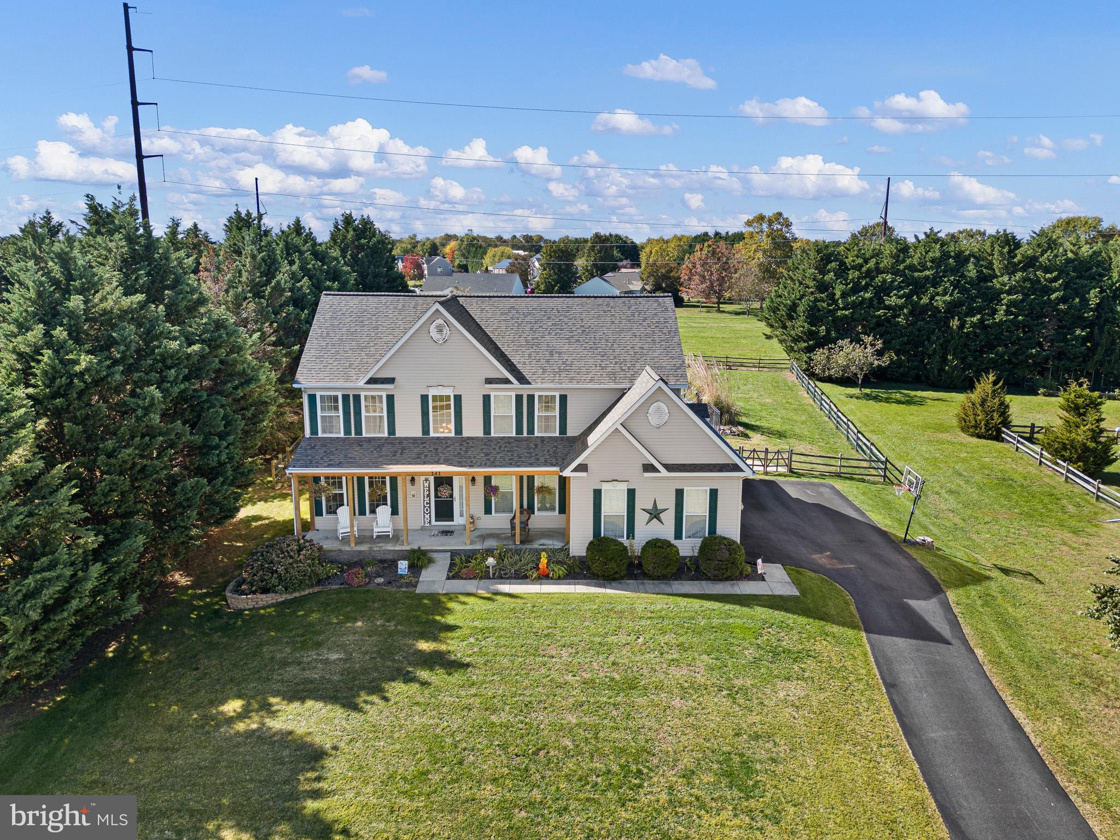
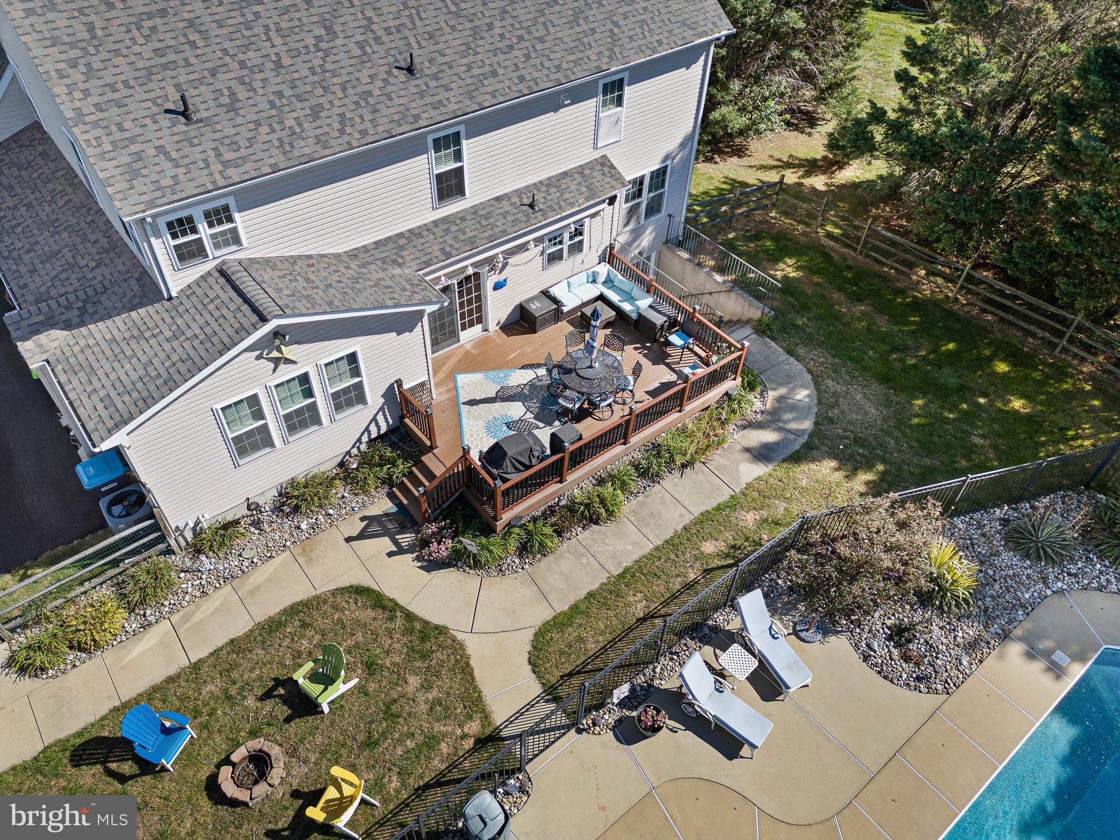
Enter an interest rate to see your estimated monthly payment.Welcome to 141 Middlesea Drive, a beautiful Colonial nestled on a thoughtfully landscaped lot in the highly sought-after Appoquinimink School District! A charming covered front porch greets you before you step inside through the front door into a grand two-story open foyer. Hardwood flooring flows throughout the entire main level, which features a formal living room, a formal dining room, and a dedicated first-floor office. The heart of the home is the expansive kitchen, which opens seamlessly to a warm family room anchored by a cozy fireplace. Step out from the kitchen onto the large back deck, overlooking a beautifully landscaped yard and a sparkling in-ground swimming pool—an outdoor oasis built for summer entertaining. Upstairs, the generous primary suite serves as a true retreat, boasting an ensuite bath with a separate shower and a relaxing garden jacuzzi tub. Three additional nicely sized bedrooms and a full hallway bath complete the second floor. To top it all off, this home includes a 2-car garage and an expansive finished basement featuring a separate outside entrance, a large living area, a full bath, and a flexible extra bedroom—perfect for guests, a home gym, or additional living space. Don't miss this complete Middletown gem!
| a week ago | Listing updated with changes from the MLS | |
| a week ago | Status changed to Active | |
| a month ago | Listing first seen on site |

The real estate listing information is provided by Bright MLS is for the consumer's personal, non-commercial use and may not be used for any purpose other than to identify prospective properties consumer may be interested in purchasing. Any information relating to real estate for sale or lease referenced on this web site comes from the Internet Data Exchange (IDX) program of the Bright MLS. This web site references real estate listing(s) held by a brokerage firm other than the broker and/or agent who owns this web site. The accuracy of all information is deemed reliable but not guaranteed and should be personally verified through personal inspection by and/or with the appropriate professionals. Properties in listings may have been sold or may no longer be available. The data contained herein is copyrighted by Bright MLS and is protected by all applicable copyright laws. Any unauthorized collection or dissemination of this information is in violation of copyright laws and is strictly prohibited. Copyright © 2020 Bright MLS. All rights reserved.