

1633 MATISSE DRIVEMIDDLETOWN, DE19709
Mortgage Calculator
Monthly Payment (Est.)
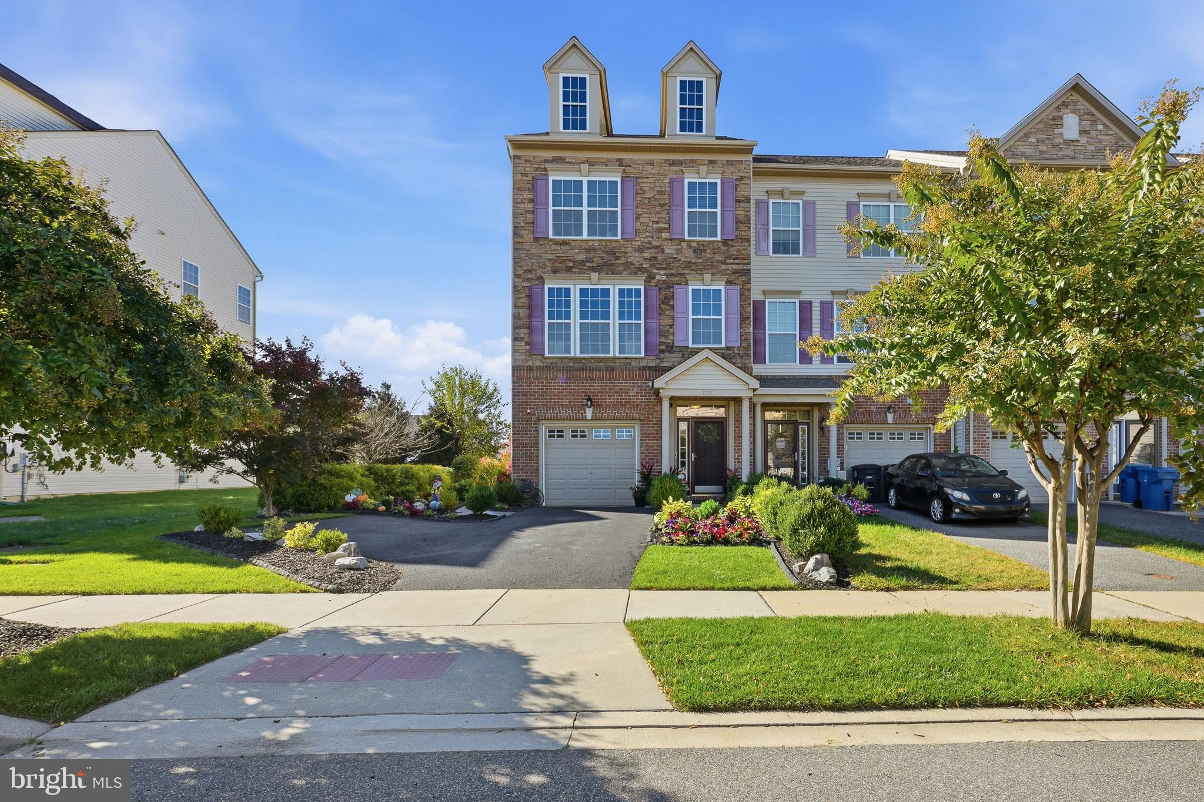
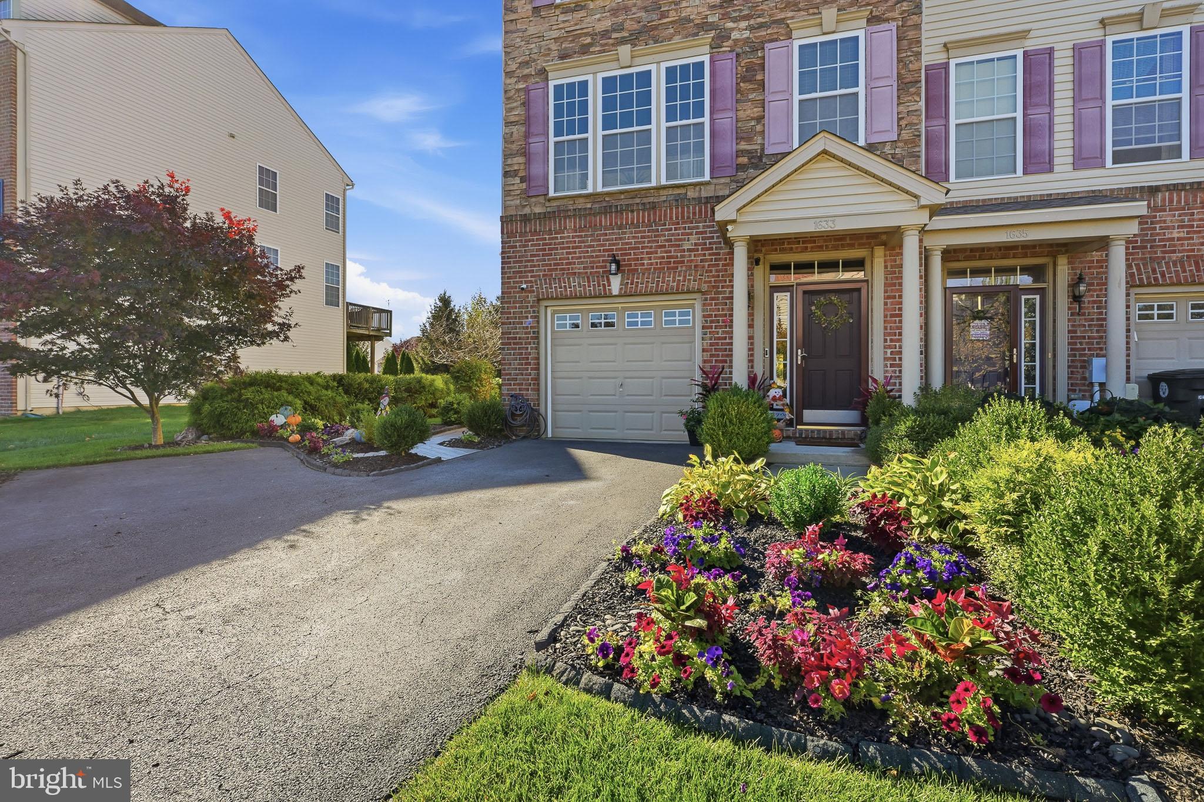
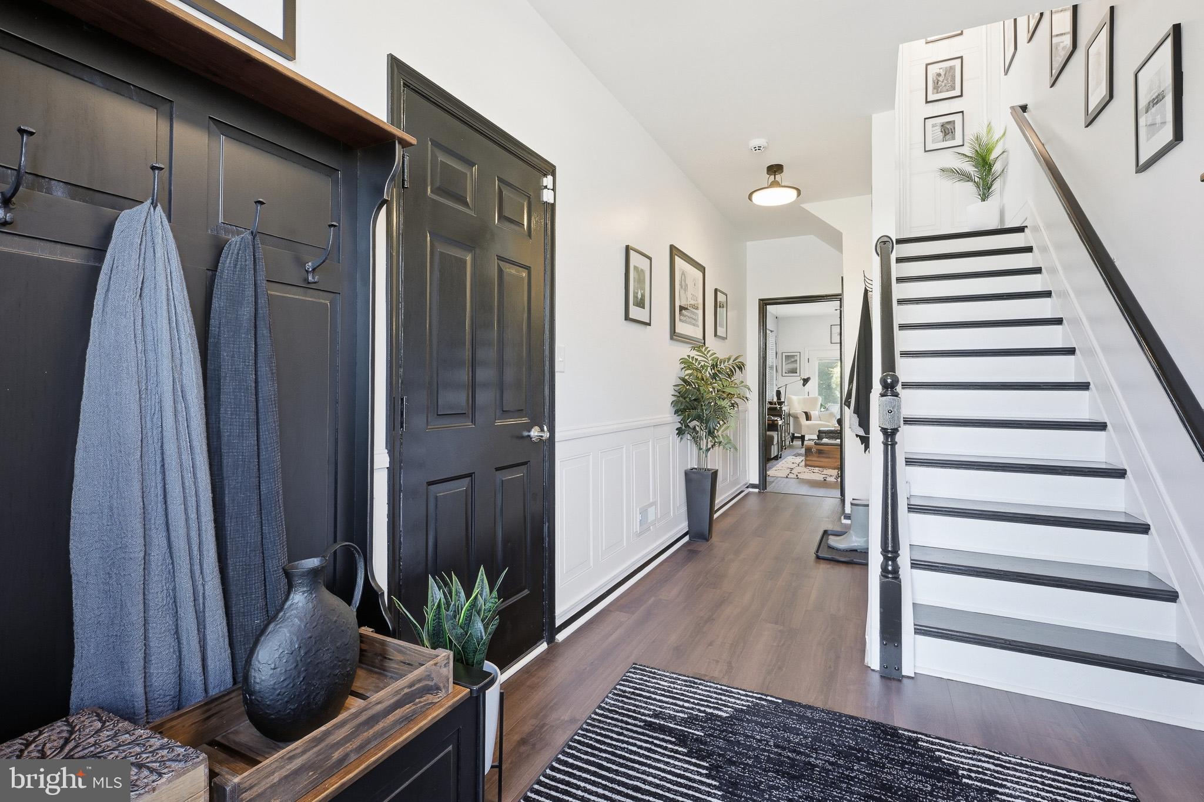
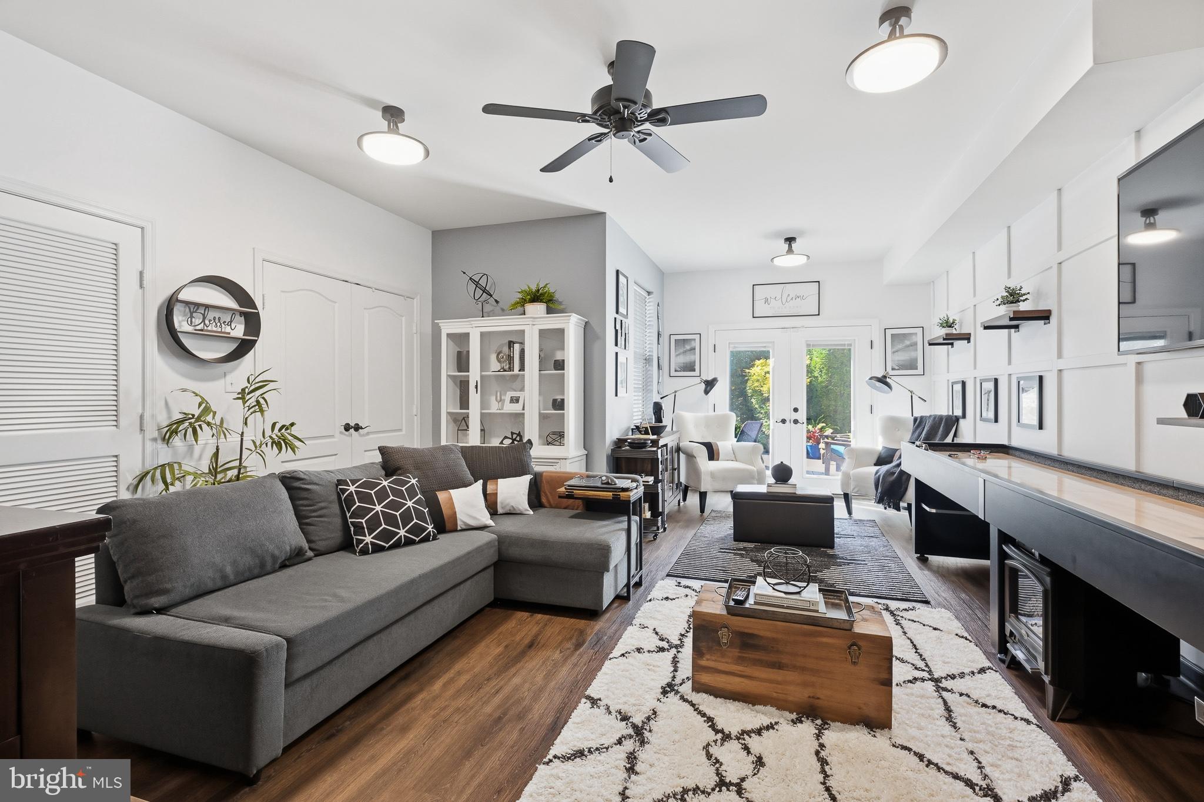
Enter an interest rate to see your estimated monthly payment.*** UNBEATABLE VALUE & TURNKEY OPPORTUNITY in Middletown *** The seller is offering a massive $20,000 SELLER ASSISTANCE CREDIT to the buyer! Use this to significantly buy down your mortgage interest rate, lower your monthly payments, or cover closing costs. PLUS, New Roof (3 years old with a lifetime warranty), New Water Heater (2 years old), Whole House Filtration System, and ADT Security System with cameras. PLUS, move right into this spacious 2,025 sq. ft. end-unit with ZERO extra expense. The seller is including thousands of dollars in high-end, custom furniture and appliances at NO ADDITIONAL COST, including but not limited to the following: Premium stainless steel appliances (Stove, Refrigerator, Dishwasher) Washer and Dryer Complete Dinning Room table and chairs Living Room Furniture set High-end, luxury Shuffleboard table Complete Bedroom furniture sets Outdoor Deck Furniture Dont miss out on the opportunity of a lifetime to get into this magnificent home!
| 2 days ago | Listing updated with changes from the MLS | |
| 2 weeks ago | Price changed to $485,000 | |
| 2 weeks ago | Listing first seen on site |

The real estate listing information is provided by Bright MLS is for the consumer's personal, non-commercial use and may not be used for any purpose other than to identify prospective properties consumer may be interested in purchasing. Any information relating to real estate for sale or lease referenced on this web site comes from the Internet Data Exchange (IDX) program of the Bright MLS. This web site references real estate listing(s) held by a brokerage firm other than the broker and/or agent who owns this web site. The accuracy of all information is deemed reliable but not guaranteed and should be personally verified through personal inspection by and/or with the appropriate professionals. Properties in listings may have been sold or may no longer be available. The data contained herein is copyrighted by Bright MLS and is protected by all applicable copyright laws. Any unauthorized collection or dissemination of this information is in violation of copyright laws and is strictly prohibited. Copyright © 2020 Bright MLS. All rights reserved.
Did you know? You can invite friends and family to your search. They can join your search, rate and discuss listings with you.