

7505 PLEASANT COURT 7505WILMINGTON, DE19802
Mortgage Calculator
Monthly Payment (Est.)
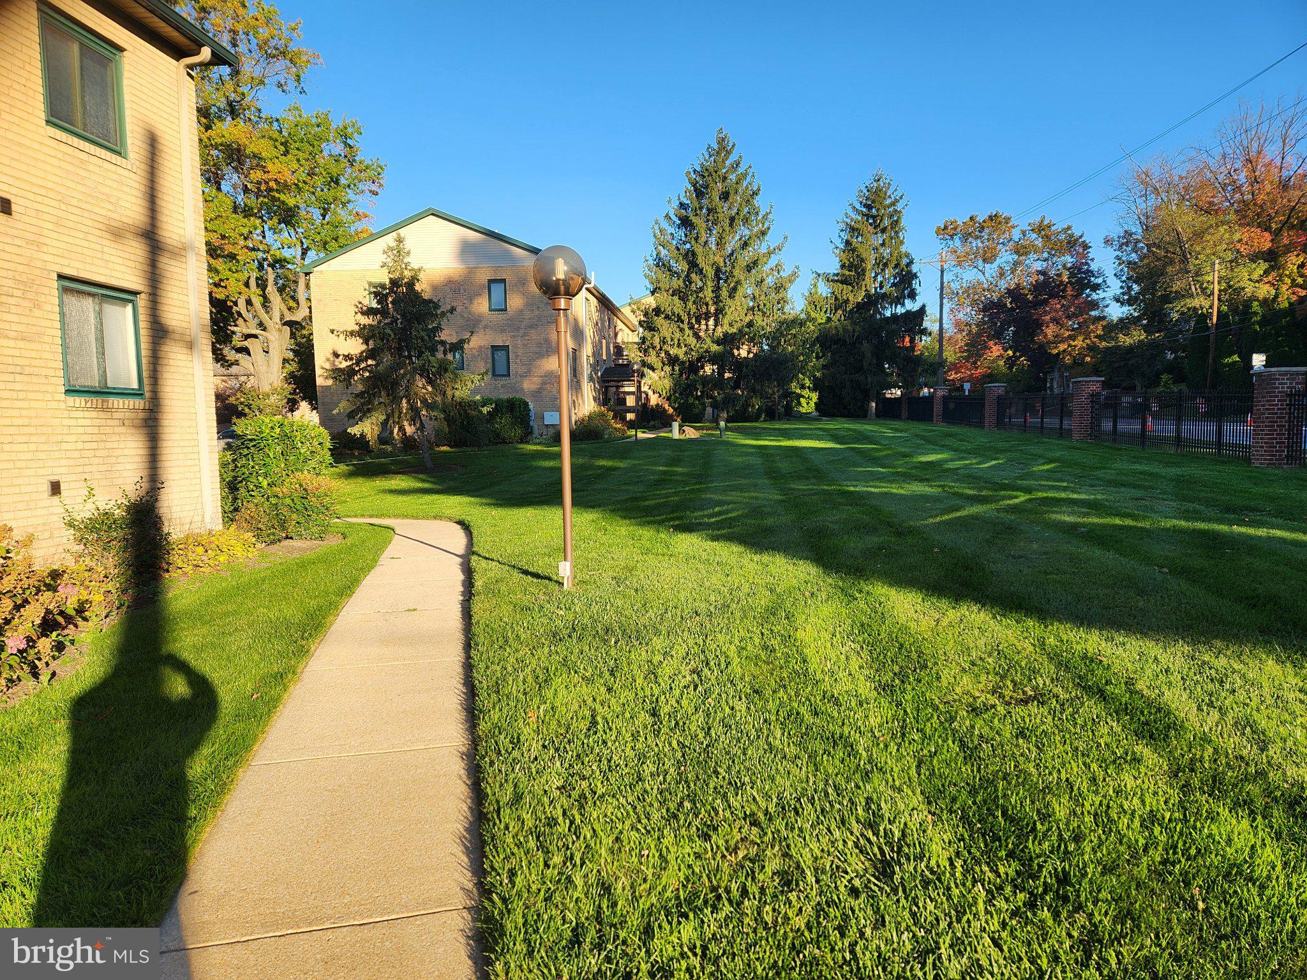
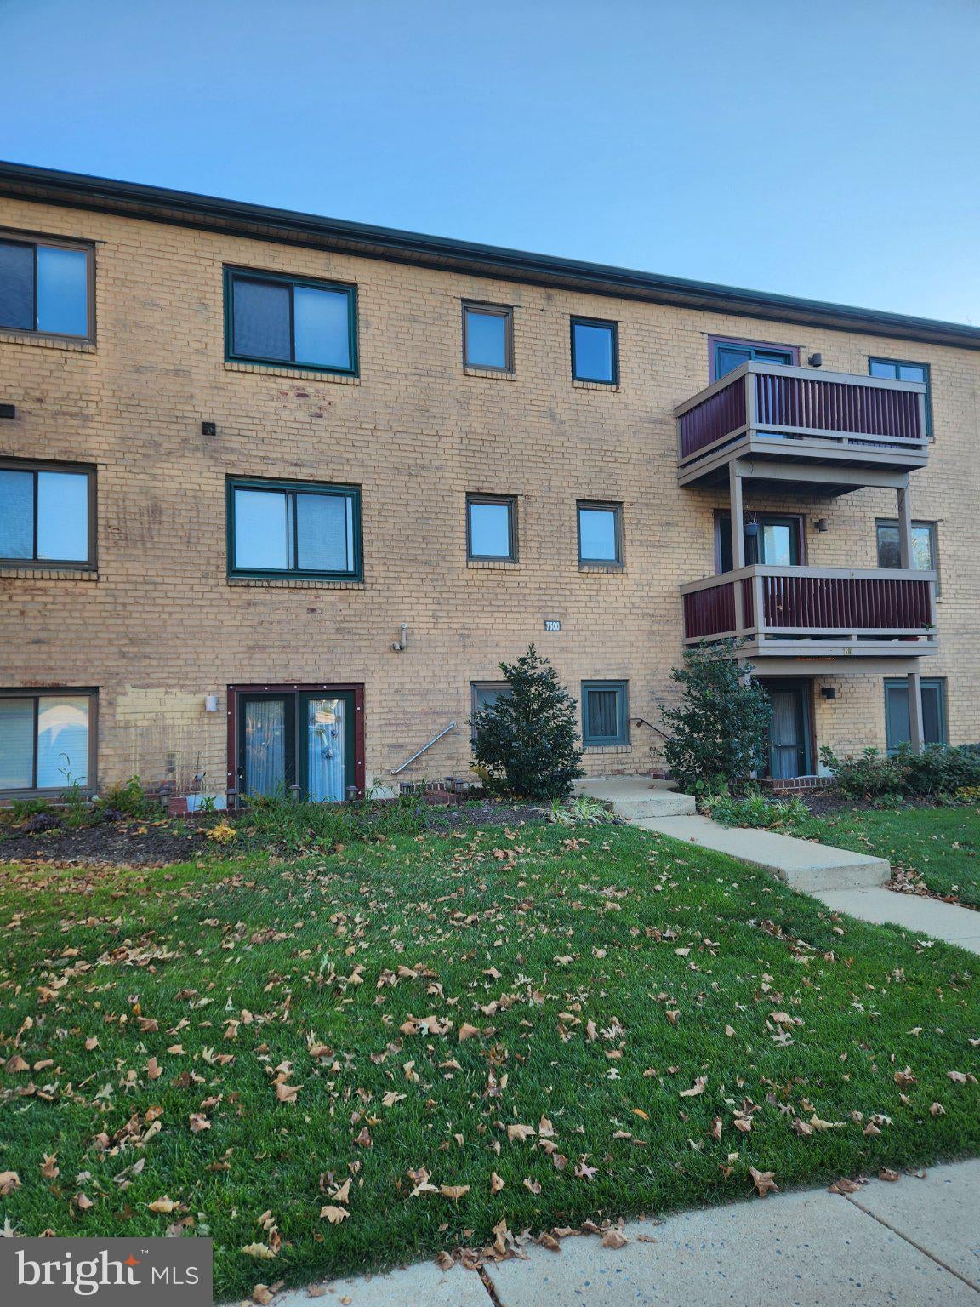
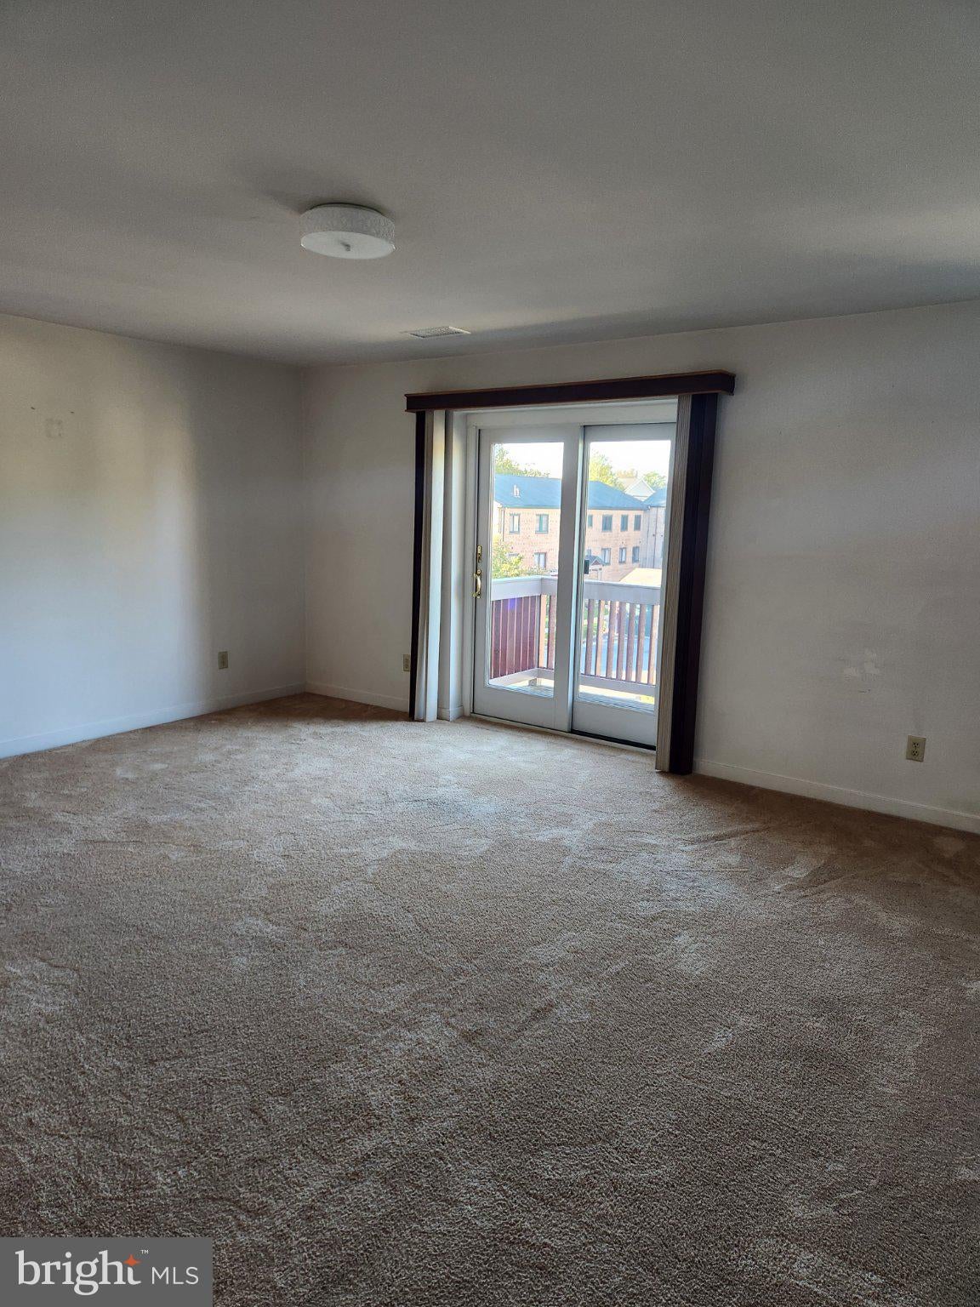
Enter an interest rate to see your estimated monthly payment.Discover the charm of this delightful 2-bedroom, 1-bathroom unit nestled in the serene Paladin Club community. Built in 2001, this well-maintained garden-style apartment offers a perfect blend of comfort and modern living. The upgraded countertops and energy-efficient appliances, including a self-cleaning gas oven and built-in microwave, make cooking a joy. Natural light pours in through insulated windows adorned with tasteful treatments, enhancing the inviting atmosphere. The spacious bathroom features a walk-in shower, providing a spa-like retreat at home. Enjoy the convenience of in-unit laundry with stacked washer and dryer, making chores a breeze. Outside, the community is adorned with sidewalks and street lights, perfect for evening strolls. Relax on your private deck, a perfect spot for morning coffee or evening relaxation. The association takes care of all ground maintenance, including lawn care, snow removal, and trash services, allowing you to enjoy a low-maintenance lifestyle. Located in a suburban area, this home is just a short distance from public transportation options, making commuting easy. Experience the comfort and convenience of this lovely residence, where every detail has been thoughtfully designed for your enjoyment.
| 22 hours ago | Listing updated with changes from the MLS | |
| 3 days ago | Status changed to Active | |
| 4 days ago | Listing first seen on site |

The real estate listing information is provided by Bright MLS is for the consumer's personal, non-commercial use and may not be used for any purpose other than to identify prospective properties consumer may be interested in purchasing. Any information relating to real estate for sale or lease referenced on this web site comes from the Internet Data Exchange (IDX) program of the Bright MLS. This web site references real estate listing(s) held by a brokerage firm other than the broker and/or agent who owns this web site. The accuracy of all information is deemed reliable but not guaranteed and should be personally verified through personal inspection by and/or with the appropriate professionals. Properties in listings may have been sold or may no longer be available. The data contained herein is copyrighted by Bright MLS and is protected by all applicable copyright laws. Any unauthorized collection or dissemination of this information is in violation of copyright laws and is strictly prohibited. Copyright © 2020 Bright MLS. All rights reserved.
Did you know? You can invite friends and family to your search. They can join your search, rate and discuss listings with you.