

108 BOHEMIA MILL POND DRIVEMIDDLETOWN, DE19709
Mortgage Calculator
Monthly Payment (Est.)
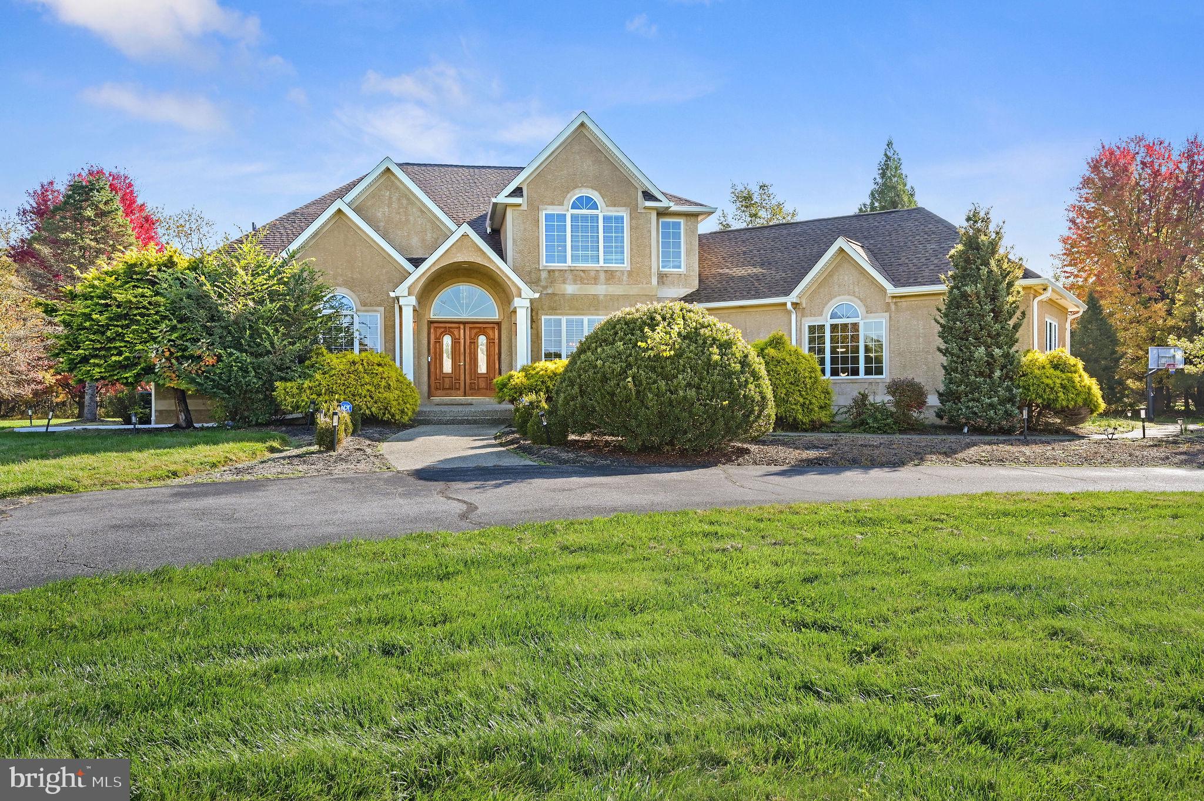
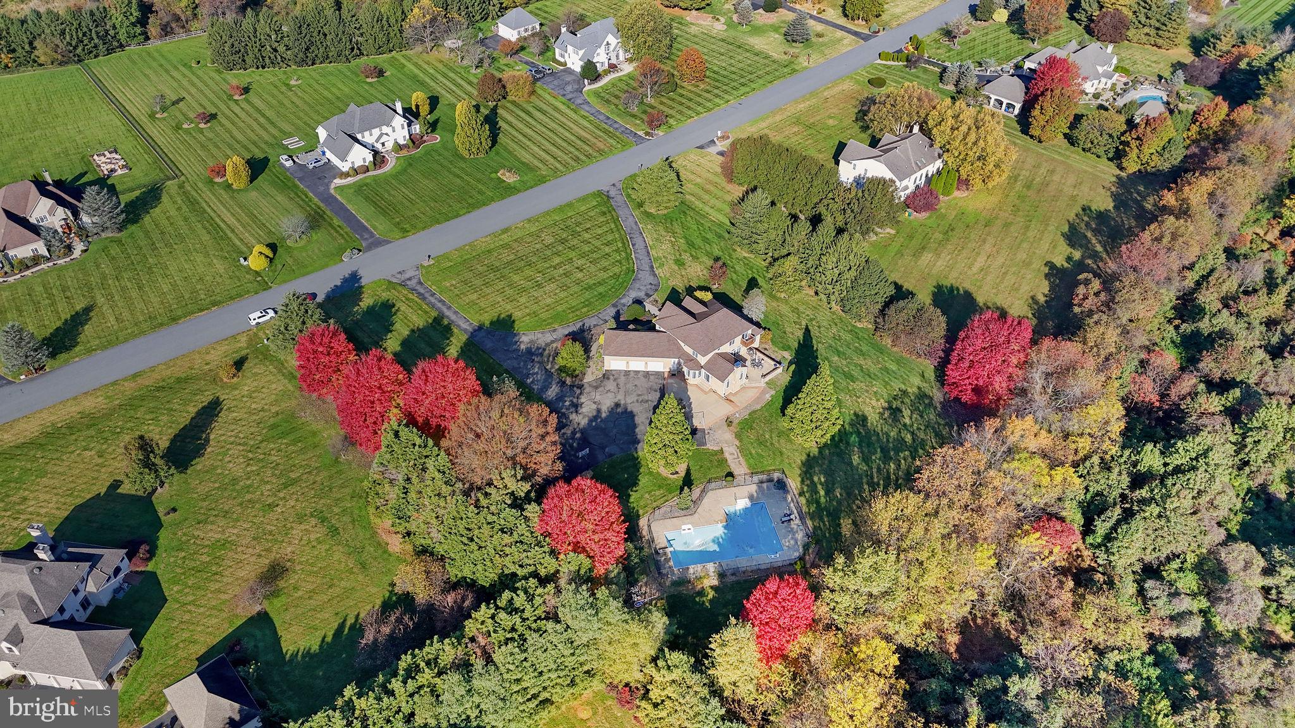
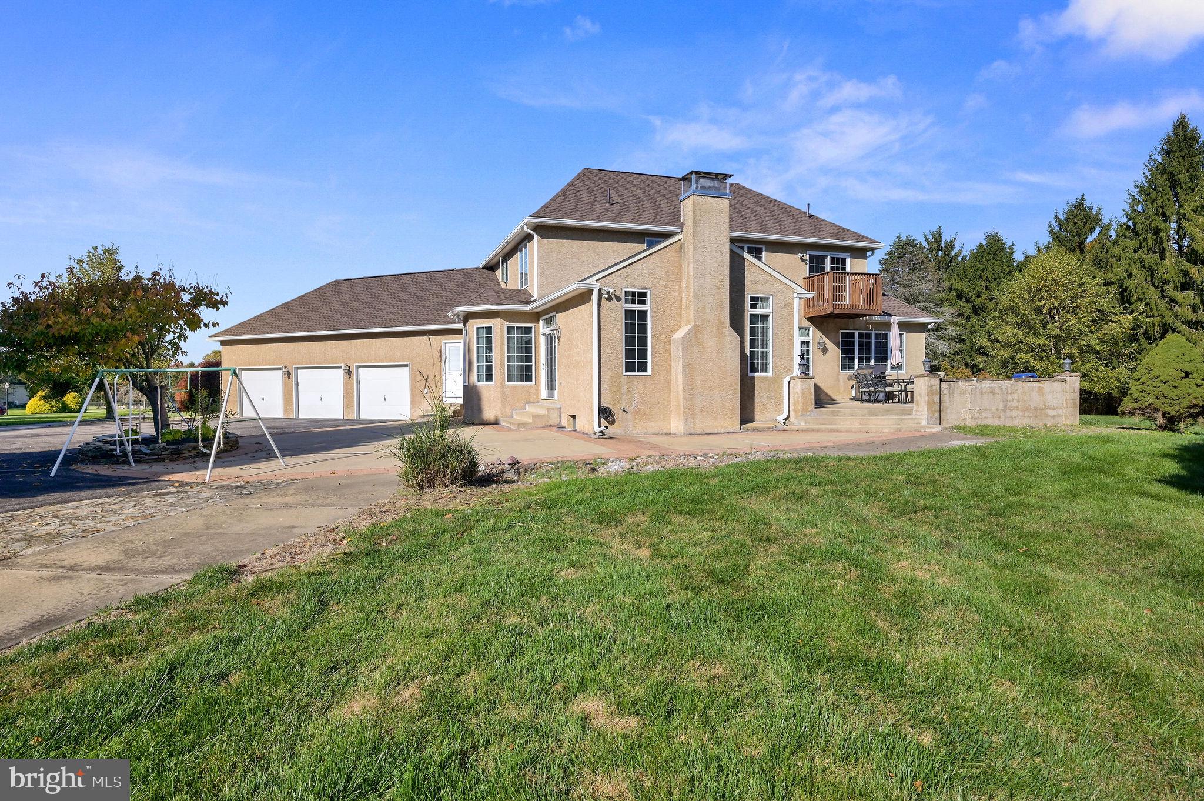
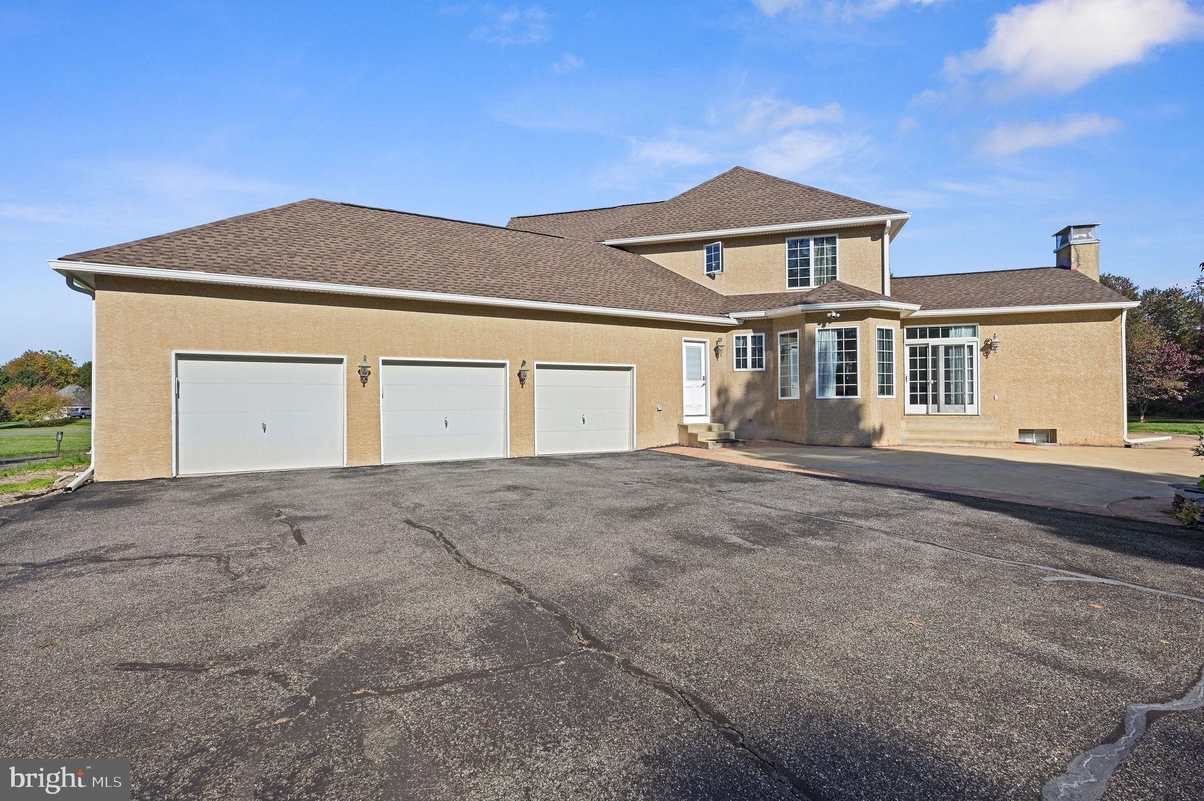
Enter an interest rate to see your estimated monthly payment.Discover the Art of Exceptional Living in Bohemia Mill Pond. Gracefully nestled on over 2 acres within the prestigious Bohemia Mill Pond community of Middletown, this custom-built estate offers an extraordinary blend of elegance, comfort, and timeless appeal. A grand circular driveway, professionally manicured landscaping, mature trees, and an expansive backyard create a breathtaking first impression, setting the stage for the remarkable living experience that awaits within. Upon entering, you are welcomed by an impressive two-story foyer that introduces the home's thoughtfully designed interiors. Elegant formal living and dining rooms provide an inviting atmosphere for entertaining, while a versatile private office offers the ideal space for working from home. At the heart of the residence, the beautifully updated kitchen showcases granite countertops, refinished white cabinetry, and a brand-new stainless steel gas cooktop. The adjoining breakfast area and spacious family room create a seamless gathering space, fabulously suited for both intimate everyday moments and memorable celebrations. Fresh paint throughout most of the home, complemented by hardwood flooring, enhances the warm and refined ambiance. The main-level primary suite serves as a private sanctuary, offering a generous walk-in closet and a beautifully appointed en-suite bath. Indulgent finishes include granite vanities, a relaxing whirlpool tub, and an elegant frameless glass shower, creating a spa-inspired retreat to unwind and recharge. The upper level continues to impress with four generously sized additional bedrooms, two full bathrooms, and abundant storage, providing exceptional flexibility and accommodations for family and guests alike. Expanding the home's entertaining and lifestyle possibilities, the finished lower level offers over 1,500 square feet of additional living space. Thoughtfully designed for recreation and relaxation, this versatile area features a dedicated exercise room, spacious recreation area, and a home theater complete with equipment—bringing the luxury of entertainment right to your doorstep. An Added Value: Enjoy added peace of mind with a newly replaced roof in 2025, offering an important investment in the home's long-term appeal. Boasting a spacious three-car garage, beautifully proportioned interiors, and an expansive outdoor retreat, this exceptional property offers an extraordinary blend of space, comfort, and refined living. Thoughtfully designed to accommodate both everyday living and effortless entertaining, this home presents a remarkable opportunity to experience the lifestyle of your dreams. Schedule your private showing today!
| 3 days ago | Listing updated with changes from the MLS | |
| 4 days ago | Status changed to Active | |
| a month ago | Listing first seen on site |

The real estate listing information is provided by Bright MLS is for the consumer's personal, non-commercial use and may not be used for any purpose other than to identify prospective properties consumer may be interested in purchasing. Any information relating to real estate for sale or lease referenced on this web site comes from the Internet Data Exchange (IDX) program of the Bright MLS. This web site references real estate listing(s) held by a brokerage firm other than the broker and/or agent who owns this web site. The accuracy of all information is deemed reliable but not guaranteed and should be personally verified through personal inspection by and/or with the appropriate professionals. Properties in listings may have been sold or may no longer be available. The data contained herein is copyrighted by Bright MLS and is protected by all applicable copyright laws. Any unauthorized collection or dissemination of this information is in violation of copyright laws and is strictly prohibited. Copyright © 2020 Bright MLS. All rights reserved.
Did you know? You can invite friends and family to your search. They can join your search, rate and discuss listings with you.