

4656 DARTMOOR DRIVEWILMINGTON, DE19803
Mortgage Calculator
Monthly Payment (Est.)
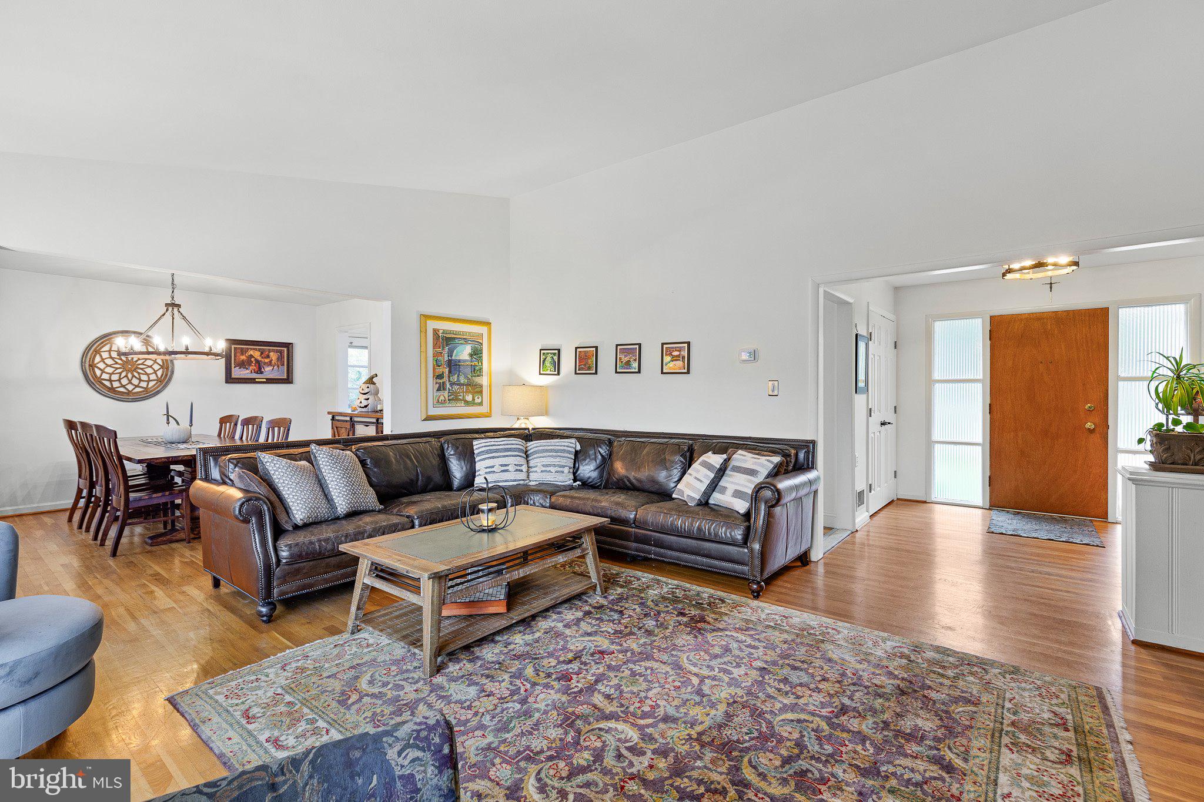
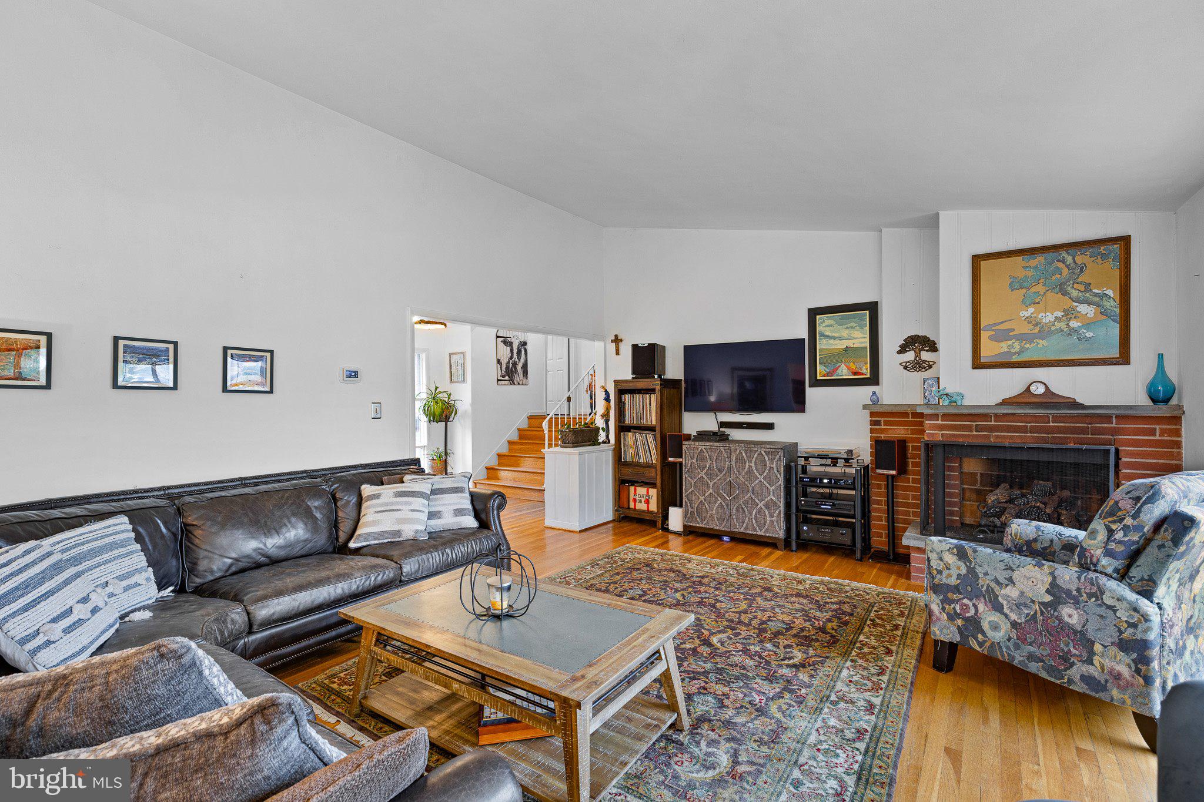
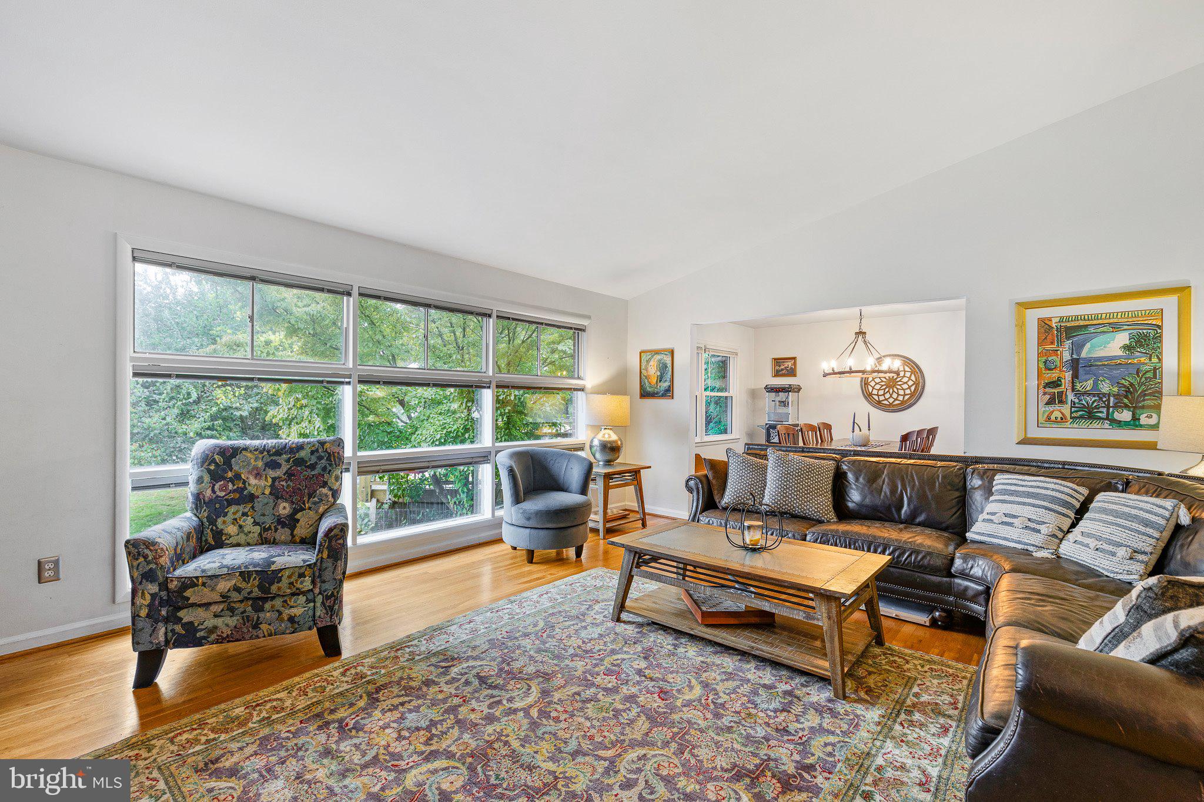
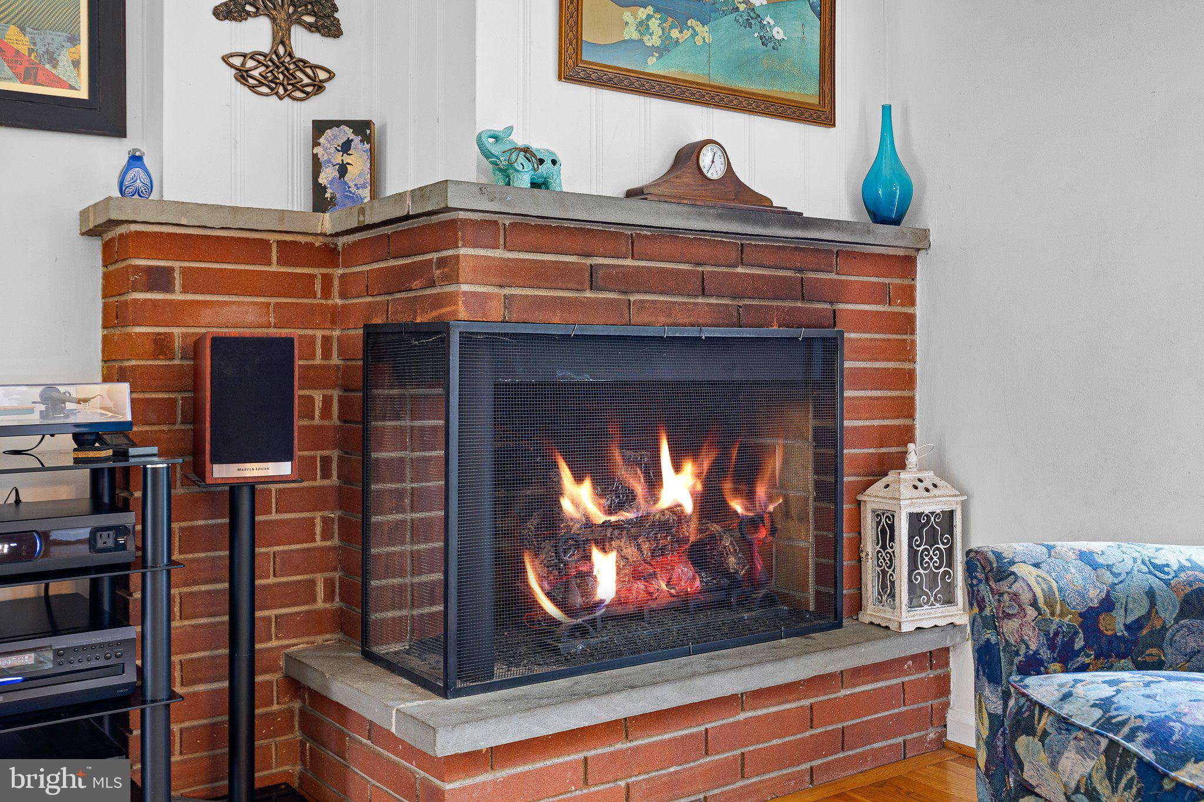
Enter an interest rate to see your estimated monthly payment.Welcome to 4656 Dartmoor Drive in the sought-after Liftwood Estates neighborhood of North Wilmington. This four-bedroom, two-and-a-half-bath brick home offers a wonderful combination of character, comfortable living spaces, and unique outdoor amenities that make it stand out. <p> Inside, you'll find beautiful hardwood floors, abundant natural light, and an inviting living room with a gas fireplace and a wall of windows overlooking the backyard. The updated kitchen features quartz countertops, stainless steel appliances, and a breakfast bar, with easy access to the spacious deck. A separate dining room, four generously sized bedrooms, and a finished lower-level family room provide plenty of space to gather, entertain, or spread out. Additional features include a dedicated laundry room, enclosed porch, attached two-car garage, and unfinished basement for storage. <p> The outdoor spaces are truly something special. In addition to the expansive decking, you'll find a finished detached shed complete with electricity and its own mini-split heating and cooling system. Whether you envision a home office, creative studio, workout space, or private retreat, this flexible space opens up so many possibilities. Just outside the shed is a private, fenced stamped concrete patio with a hot tub, creating the perfect spot to unwind after a long day. A separate potting shed is a wonderful bonus for gardening enthusiasts, while attractive walkways, established landscaping, and an invisible pet fence covering both the front and backyard add to the property's appeal. <p> The current owners have also invested in important improvements, including newer heating and cooling systems, replacement of many of the home's windows, updated kitchen finishes, and electrical upgrades. <p> Beyond the property itself, Liftwood Estates is one of those North Wilmington neighborhoods people love. Wide, peaceful streets, beautifully maintained yards, mature trees, and homes with their own individual character create a true suburban feel without the cookie-cutter appearance or crowded lots of many newer developments. With Can-Do Playground and Alapocas Run State Park nearby, outdoor recreation is practically at your doorstep. And while Liftwood Estates feels tucked away from the hustle and bustle, you're just minutes from the shopping and dining along Concord Pike, downtown Wilmington, and I-95, making commuting into Pennsylvania or traveling throughout the region a breeze. <p> With its inviting interior, exceptional outdoor spaces, and established neighborhood setting, 4656 Dartmoor Drive offers a wonderful place to settle in and enjoy everything that makes North Wilmington living so appealing.
| 6 hours ago | Status changed to Active | |
| 6 hours ago | Listing updated with changes from the MLS | |
| 17 hours ago | Listing first seen on site |

The real estate listing information is provided by Bright MLS is for the consumer's personal, non-commercial use and may not be used for any purpose other than to identify prospective properties consumer may be interested in purchasing. Any information relating to real estate for sale or lease referenced on this web site comes from the Internet Data Exchange (IDX) program of the Bright MLS. This web site references real estate listing(s) held by a brokerage firm other than the broker and/or agent who owns this web site. The accuracy of all information is deemed reliable but not guaranteed and should be personally verified through personal inspection by and/or with the appropriate professionals. Properties in listings may have been sold or may no longer be available. The data contained herein is copyrighted by Bright MLS and is protected by all applicable copyright laws. Any unauthorized collection or dissemination of this information is in violation of copyright laws and is strictly prohibited. Copyright © 2020 Bright MLS. All rights reserved.