

PARK PLAZA CONDOMINIUMS1100 LOVERING AVENUE 1606WILMINGTON, DE19806
Mortgage Calculator
Monthly Payment (Est.)
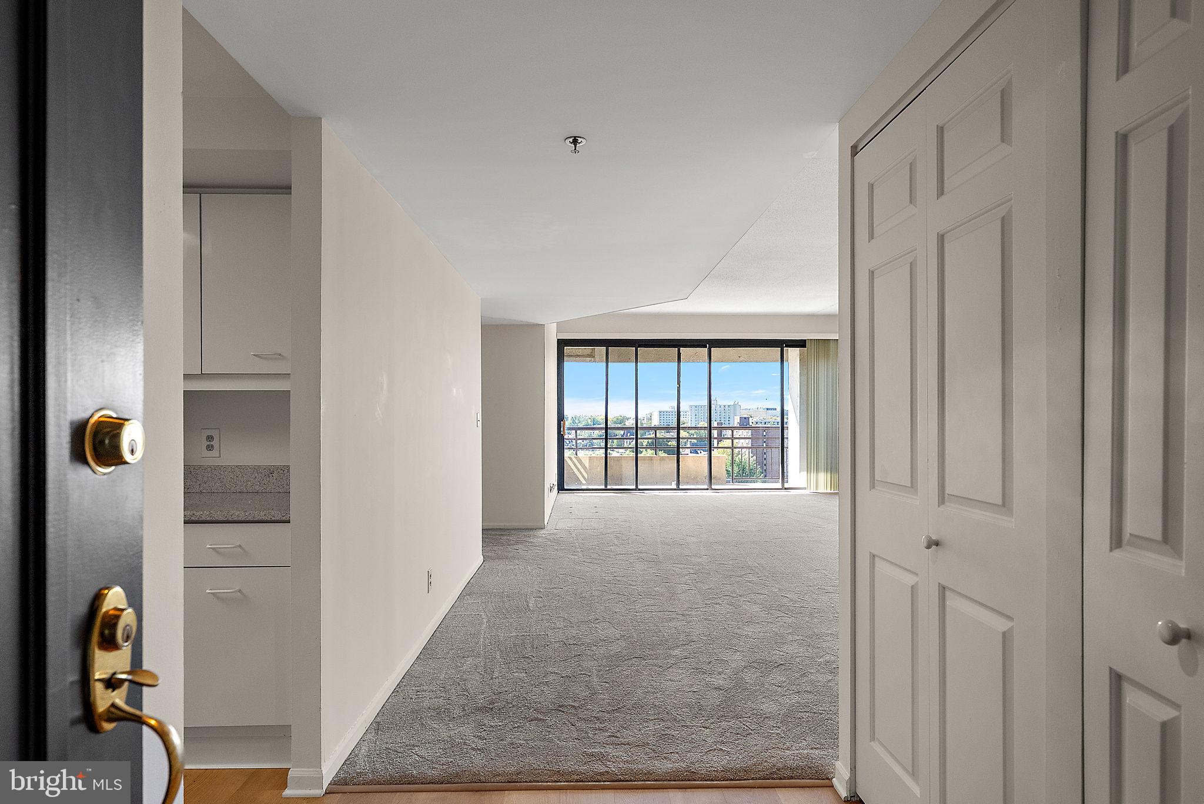
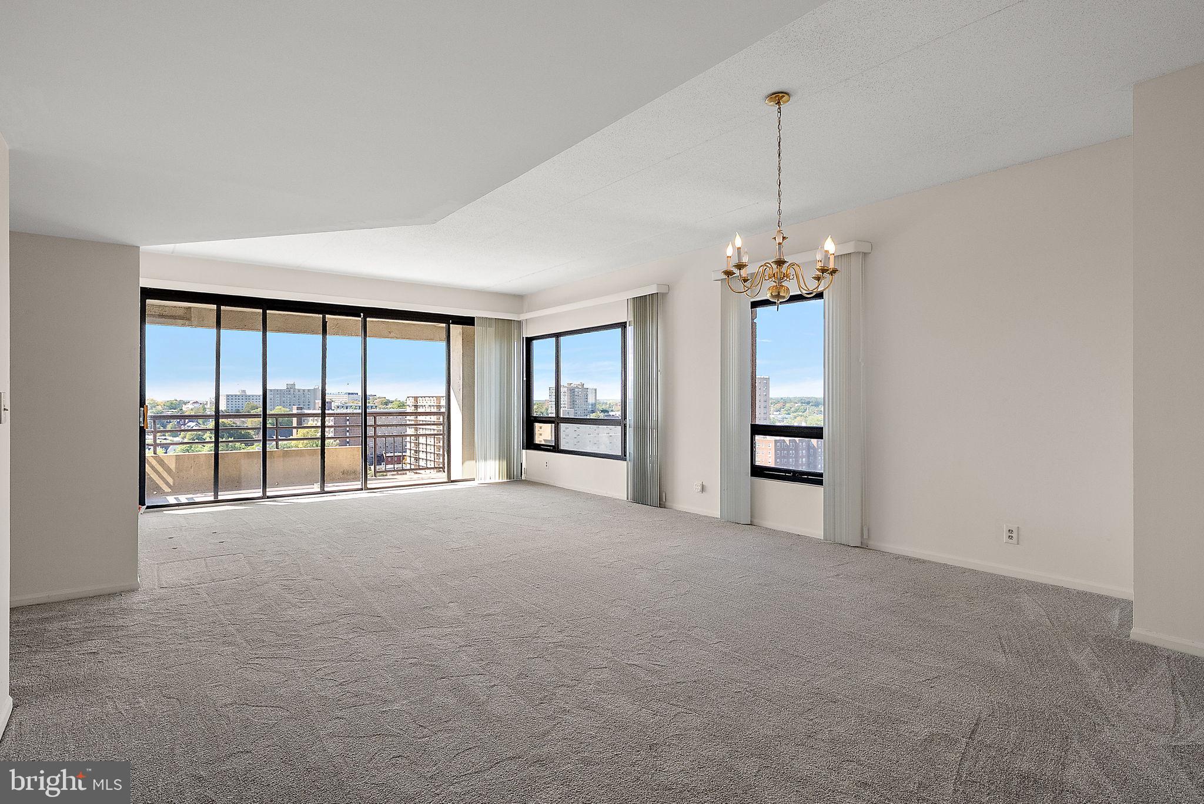
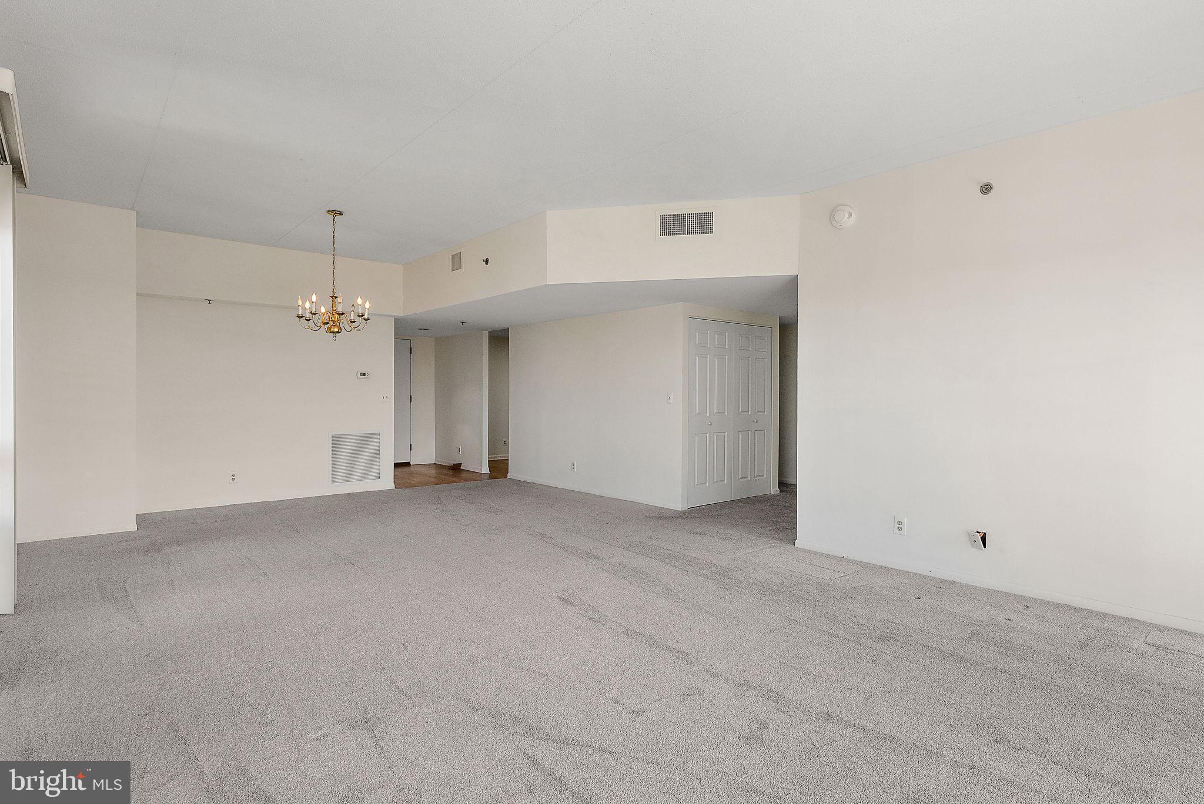
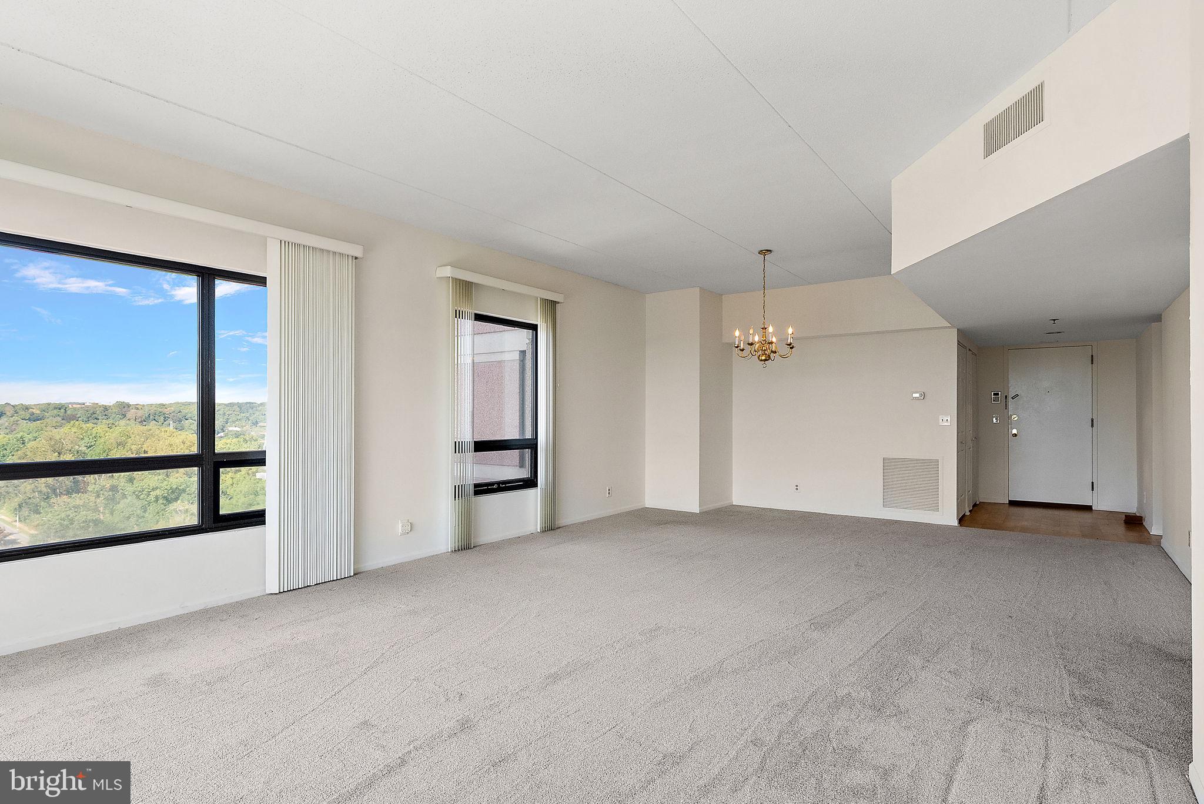
Enter an interest rate to see your estimated monthly payment.Welcome to Unit 1606 at Park Plaza — a meticulous two-bedroom, two-full-bathroom high-rise condominium offering elevated living in one of Wilmington’s most coveted locations. Perched high on the 16th floor, this light-filled residence features panoramic, breathtaking views of the Wilmington city skyline and the Delaware River from every window and your private balcony. Inside new carpeting flows throughout the open living space. The kitchen and bathrooms maintain their classic original design, impeccably preserved in pristine condition, with the kitchen updated to include sleek stainless steel appliances. Residents of Park Plaza enjoy an impressive suite of amenities designed for ease, security, and luxury. The building features 24-hour front desk security inside a recently renovated lobby, an assigned space in an attached, covered and gated parking garage, and a serene, pet-free and smoke-free living environment. Additional building perks include a fully equipped fitness center, an indoor pool and spa, a community room, outdoor recreational space, and separate private storage. The location delivers an unbeatable balance of nature and urban convenience. Situated directly adjacent to Brandywine River Park, immediate access to scenic waterfront walking trails as well as public pickleball, tennis, and basketball courts is right outside your front door. You are just steps from Trolley Square’s vibrant mix of restaurants, pubs, coffee shops, and shopping, while downtown Wilmington’s business center, arts venues, and the Amtrak station—with direct access to Philadelphia, New York, and Washington, D.C.—are all only minutes away.
| 18 hours ago | Listing updated with changes from the MLS | |
| 18 hours ago | Listing first seen on site |

The real estate listing information is provided by Bright MLS is for the consumer's personal, non-commercial use and may not be used for any purpose other than to identify prospective properties consumer may be interested in purchasing. Any information relating to real estate for sale or lease referenced on this web site comes from the Internet Data Exchange (IDX) program of the Bright MLS. This web site references real estate listing(s) held by a brokerage firm other than the broker and/or agent who owns this web site. The accuracy of all information is deemed reliable but not guaranteed and should be personally verified through personal inspection by and/or with the appropriate professionals. Properties in listings may have been sold or may no longer be available. The data contained herein is copyrighted by Bright MLS and is protected by all applicable copyright laws. Any unauthorized collection or dissemination of this information is in violation of copyright laws and is strictly prohibited. Copyright © 2020 Bright MLS. All rights reserved.
Did you know? You can invite friends and family to your search. They can join your search, rate and discuss listings with you.