

105 CHRISTINA LANDING DRIVE 1306WILMINGTON, DE19801
Mortgage Calculator
Monthly Payment (Est.)
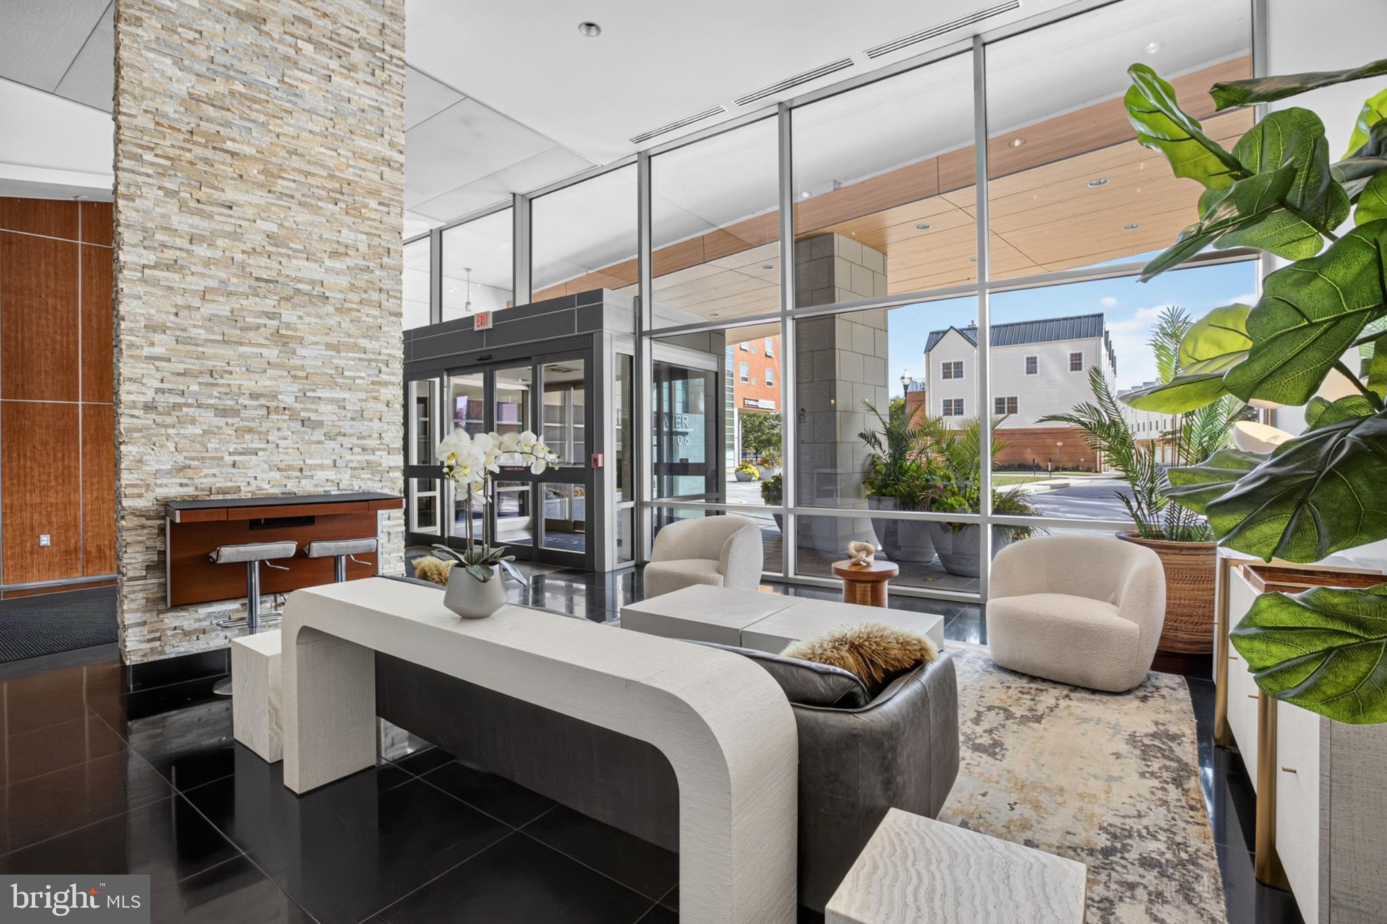
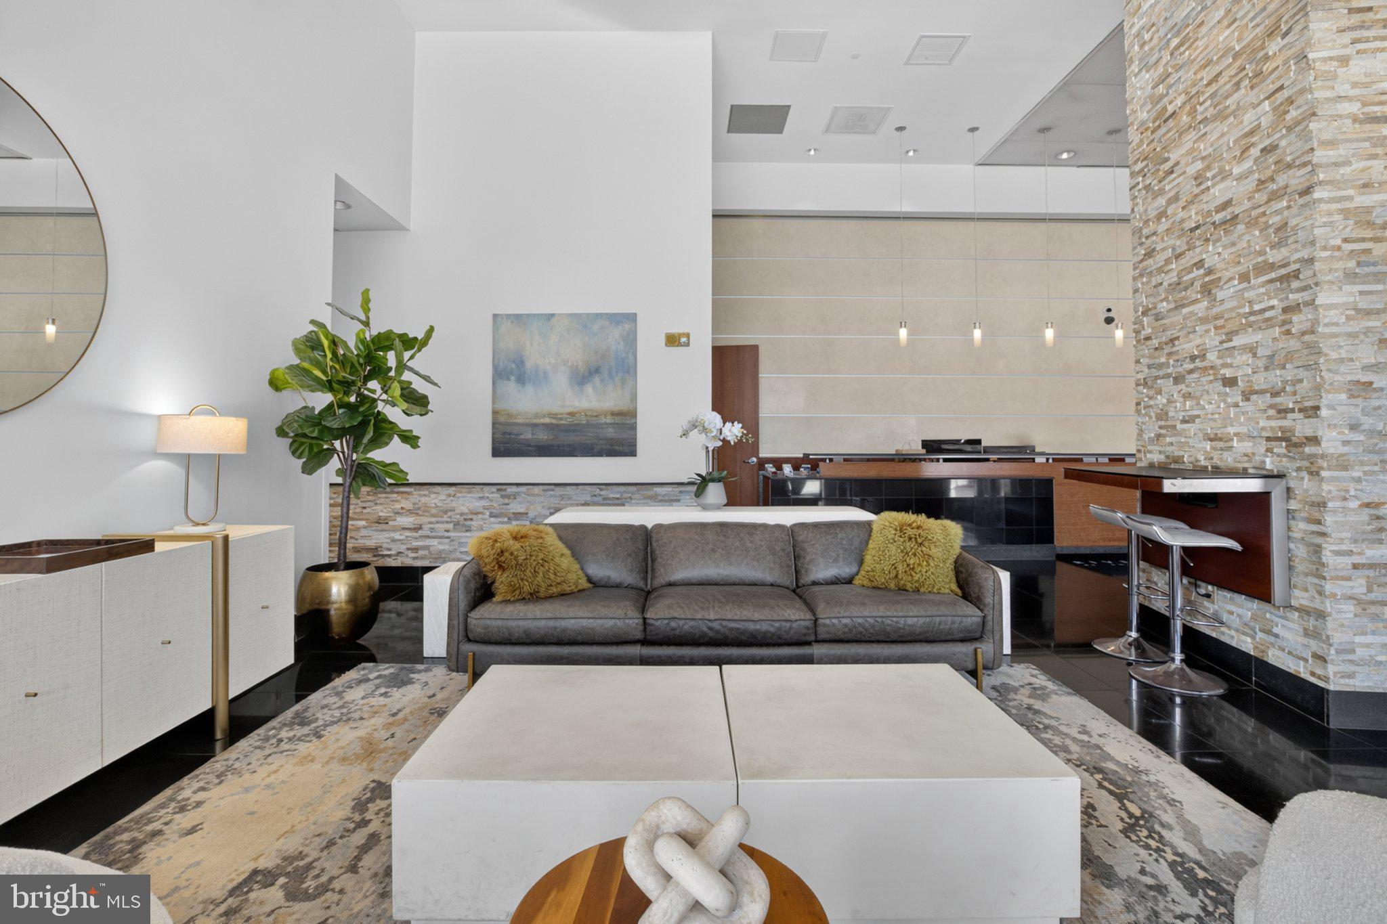
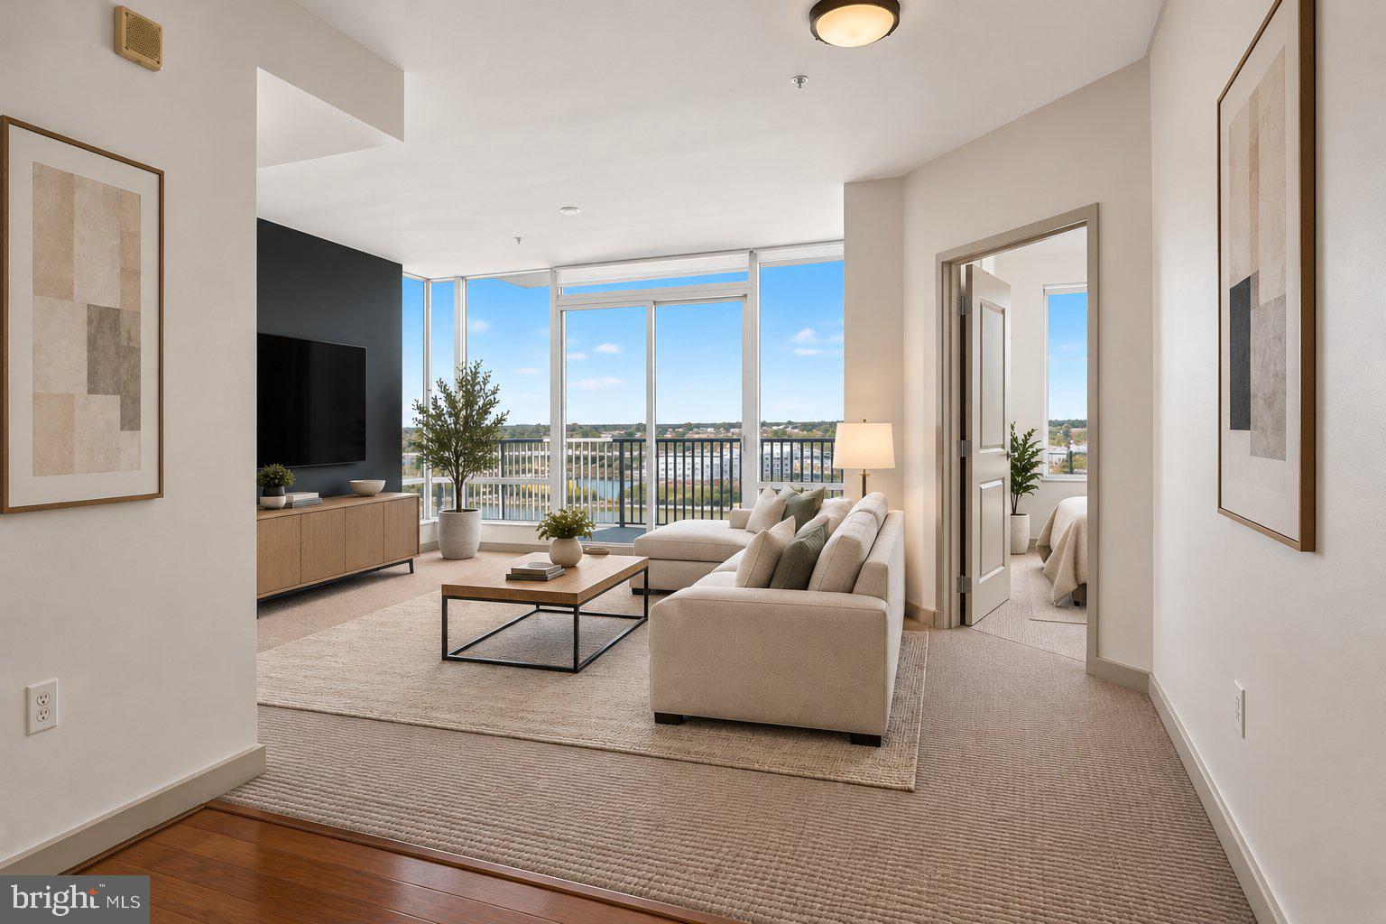
Enter an interest rate to see your estimated monthly payment.Welcome to River Tower at Christina Landing, where beautiful views, everyday convenience, and an exceptional riverfront lifestyle come together! Located on the 13th floor, this well-maintained, 2-bedroom, 2-bath end-unit condo offers approximately 1,125 square feet of living space in one of Wilmington's premier high-rise waterfront communities. From the moment you step inside, you'll appreciate the abundance of natural light flowing through the floor-to-ceiling windows and the open-concept layout that connects the living, dining, and kitchen areas. The spacious living room leads to a private covered balcony, where you can enjoy your morning coffee, watch the sunrise, and take in beautiful views of the Delaware and Christina Rivers and surrounding city. The kitchen offers granite countertops, a breakfast bar, brand-new stainless steel appliances, and a unique upgrade—a Tyent UCE-13 Plus under-counter water ionizer and filtration system with its own dedicated countertop faucet. The primary bedroom features a private ensuite bathroom with a separate soaking tub and glass-enclosed shower, while the second bedroom offers flexibility for guests, a home office, or whatever best suits your needs. A second full bathroom, in-unit laundry, and an assigned parking space in the secure, enclosed garage add to the everyday convenience. And here's where it gets even better! River Tower offers an impressive collection of amenities designed to make life a little easier and a lot more enjoyable. Stay active in one of the two fitness centers, spend a sunny afternoon enjoying the ninth-floor saltwater pool and hot tub, or relax on the outdoor deck overlooking the city and riverfront. Planning a gathering? The resident great room, complete with a kitchen and bar area, provides a wonderful space for entertaining. Residents also enjoy controlled building access, concierge services, and the convenience of professional property management. The monthly condo fee includes water, sewer, trash, building maintenance, and access to community amenities. And let's not forget the location! Enjoy Wilmington's vibrant Riverfront with restaurants, shopping, parks, entertainment, and scenic walking trails just minutes away. Explore the nearby Jack A. Markell Trail, enjoy the attractions along the Christina River, or take advantage of convenient access to Amtrak, I-95, and major commuter routes. Whether you're looking for a place to call home, a convenient lock-and-leave lifestyle, or simply the opportunity to enjoy more of what Wilmington has to offer, this condo deserves a closer look. Come experience the views, amenities, and convenience of River Tower for yourself. Schedule your private showing today!
| 2 days ago | Listing updated with changes from the MLS® | |
| 3 days ago | Status changed to Active | |
| 3 days ago | Listing first seen on site |

The real estate listing information is provided by Bright MLS is for the consumer's personal, non-commercial use and may not be used for any purpose other than to identify prospective properties consumer may be interested in purchasing. Any information relating to real estate for sale or lease referenced on this web site comes from the Internet Data Exchange (IDX) program of the Bright MLS. This web site references real estate listing(s) held by a brokerage firm other than the broker and/or agent who owns this web site. The accuracy of all information is deemed reliable but not guaranteed and should be personally verified through personal inspection by and/or with the appropriate professionals. Properties in listings may have been sold or may no longer be available. The data contained herein is copyrighted by Bright MLS and is protected by all applicable copyright laws. Any unauthorized collection or dissemination of this information is in violation of copyright laws and is strictly prohibited. Copyright © 2020 Bright MLS. All rights reserved.
Did you know? You can invite friends and family to your search. They can join your search, rate and discuss listings with you.