

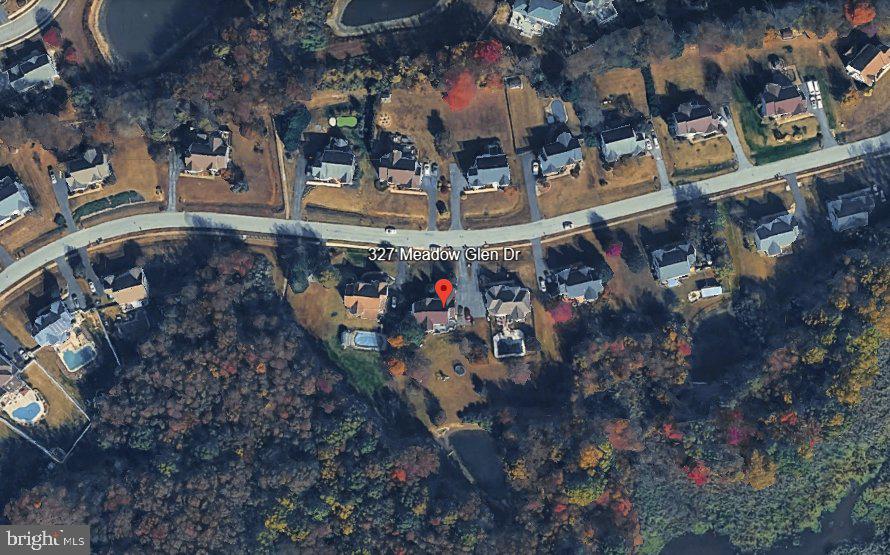
327 MEADOW GLEN DRIVEBEAR, DE19701
Mortgage Calculator
Monthly Payment (Est.)
Enter an interest rate to see your estimated monthly payment.COMING SOON! DON'T MISS THIS ONE! Discover an blend of premium features and comfort in this lovely 5-bedroom, 2.5-bathroom home nestled in the Meadow Glen community! This is the only known home in the community with the walk-up sign entrance to the basement AND an attached 3-car garage on a premium pond-facing lot! This Contemporary Colonial boasts 3,275 sq. ft. above grade, dual staircase, plus an additional fully finished basement that could opt as the 5th bedroom. HVAC is about 1 year old, hot water heater replaced in 2024, roof replaced in 2018 and stainless steel kitchen appliances are under 10 years old. The basement living space has 2 large finished sections, full bathroom and a kitchenette/wet bar area plus conveniently accessible from the exterior with the side entrance off of the driveway. Wait until you see the primary suite!! It is actually a true suite with 2 rooms and multiple walk-in closets. The heart of the home is the upgraded kitchen, complete with quartz countertops, an island, and a cozy eat-in area, seamlessly flowing the formal dining room or into the family room with a marble surround gas fireplace. Step outside to a beautiful premium 0.52-acre pond-facing lot with a bonus outdoor playground set. Enjoy outdoor gatherings on the expansive deck! The main floor laundry room and attached 3-car garage add convenience. Experience the ultimate in living and schedule your private tour today!
| 2 days ago | Listing updated with changes from the MLS® | |
| 3 days ago | Status changed to Coming Soon | |
| 4 days ago | Listing first seen on site |

The real estate listing information is provided by Bright MLS is for the consumer's personal, non-commercial use and may not be used for any purpose other than to identify prospective properties consumer may be interested in purchasing. Any information relating to real estate for sale or lease referenced on this web site comes from the Internet Data Exchange (IDX) program of the Bright MLS. This web site references real estate listing(s) held by a brokerage firm other than the broker and/or agent who owns this web site. The accuracy of all information is deemed reliable but not guaranteed and should be personally verified through personal inspection by and/or with the appropriate professionals. Properties in listings may have been sold or may no longer be available. The data contained herein is copyrighted by Bright MLS and is protected by all applicable copyright laws. Any unauthorized collection or dissemination of this information is in violation of copyright laws and is strictly prohibited. Copyright © 2020 Bright MLS. All rights reserved.
Did you know? You can invite friends and family to your search. They can join your search, rate and discuss listings with you.