

741 PARKMAN DRIVEBEAR, DE19701
Mortgage Calculator
Monthly Payment (Est.)
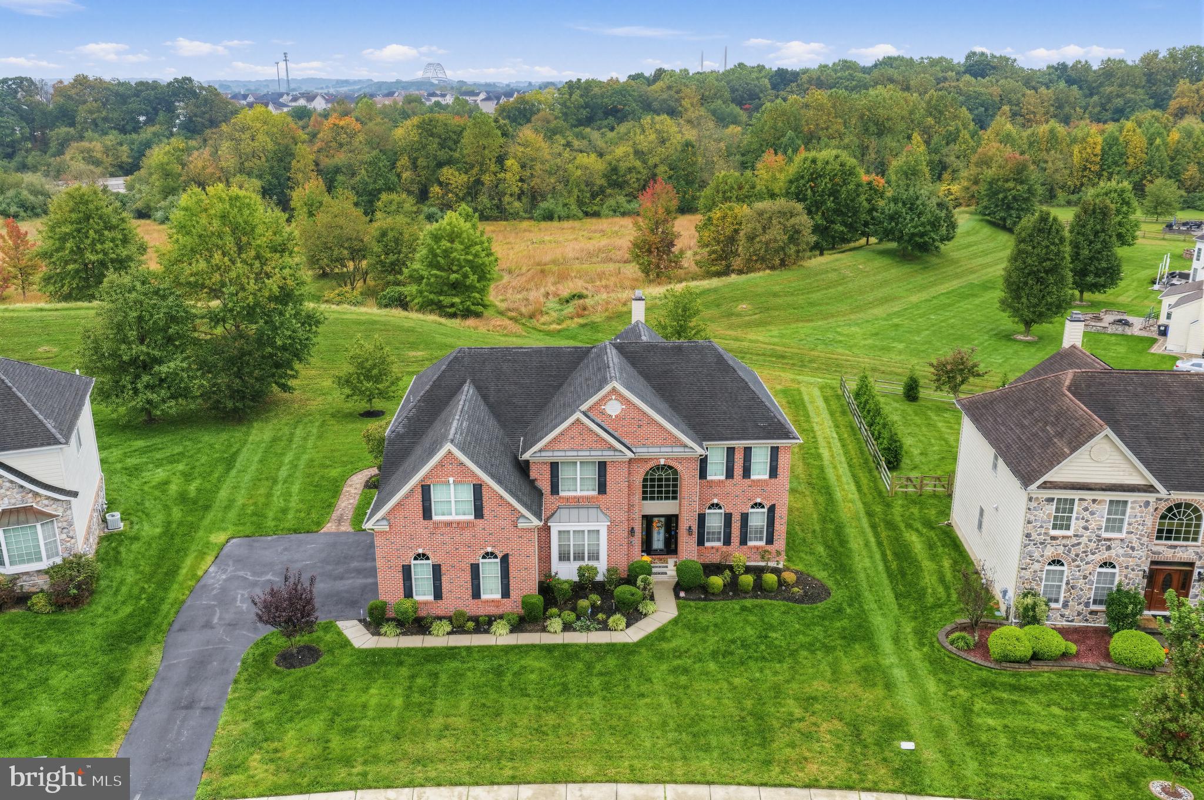
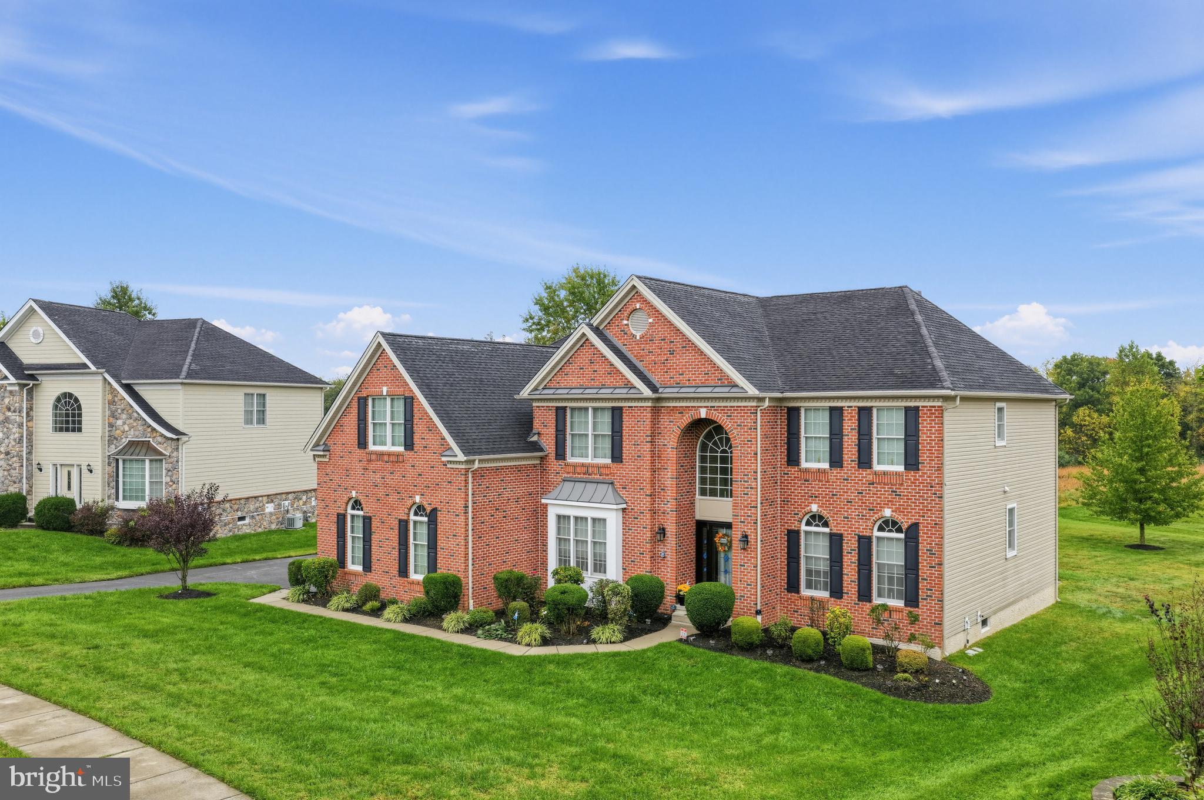
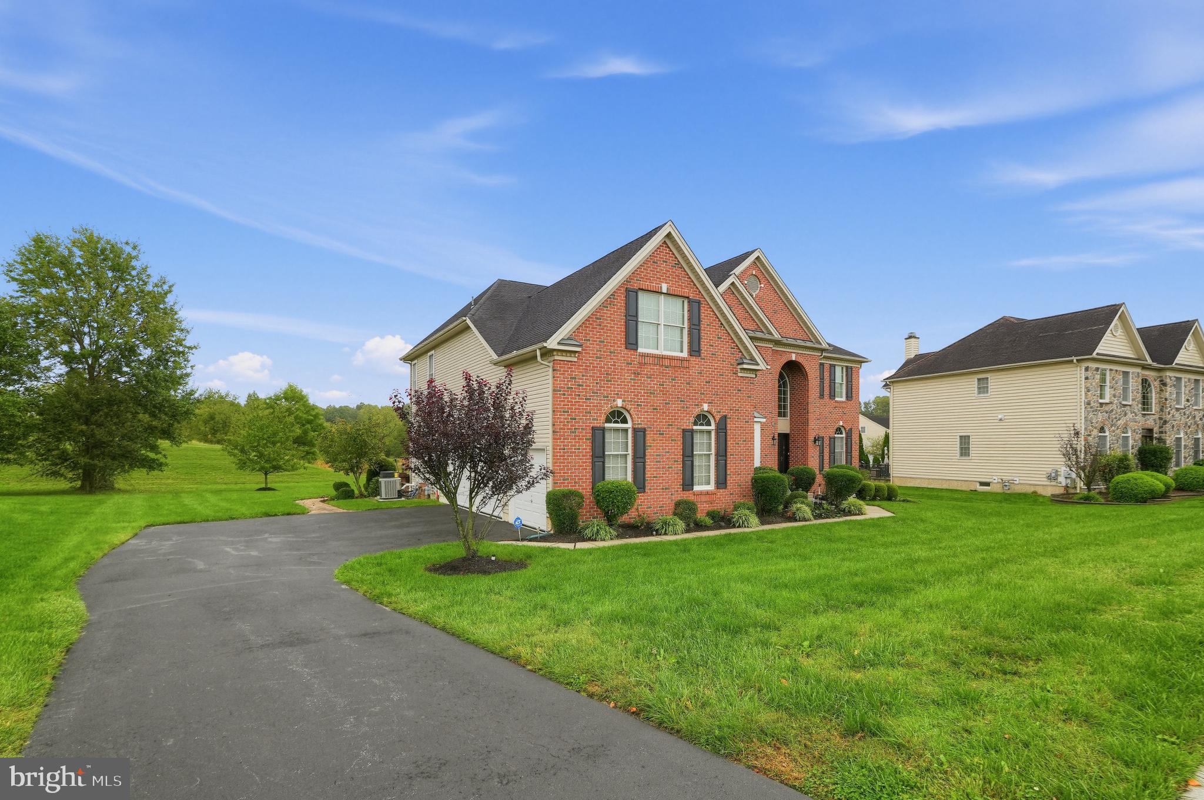
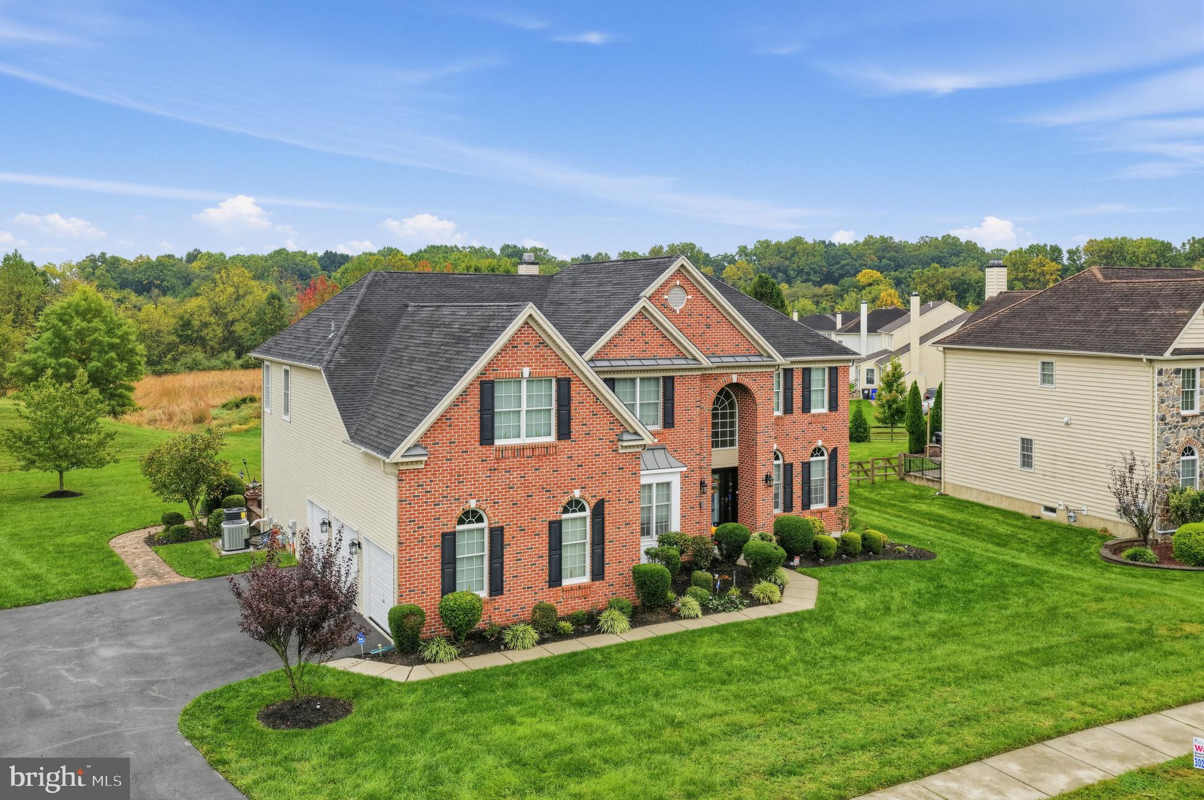
Enter an interest rate to see your estimated monthly payment.Welcome to 741 Parkman Drive, where generous living spaces, timeless design, and exceptional privacy come together in one of Bear's most desirable communities. Built by Toll Brothers and situated on a premium lot backing to permanently protected open space, this beautifully maintained residence offers the rare combination of room to grow, room to entertain, and room to simply enjoy life at your own pace. A dramatic two-story foyer creates an unforgettable first impression, while the home's thoughtful layout balances elegant entertaining spaces with comfortable everyday living. Whether hosting holiday gatherings in the formal dining room, enjoying quiet evenings by the fireplace, or working from home in the private office, every space is designed to support the way today's families live. At the heart of the home, the renovated kitchen invites people to gather. Featuring granite countertops, updated bamboo flooring, wall ovens, a large center island, and abundant workspace, it's equally suited for weeknight dinners, weekend brunches, and celebrations with family and friends. The adjoining breakfast area and soaring family room create an open, inviting atmosphere filled with natural light. Upstairs, the primary suite serves as a private retreat, complete with a gas fireplace, dressing area, 3 walk-in closets, and beautifully renovated spa-inspired bath. A private princess suite with its own bath provides the perfect space for guests or family members, while two additional bedrooms offer comfort and flexibility. The true luxury of this property extends beyond its walls. Imagine morning coffee beneath the pergola, summer gatherings on the two-level patio, and evenings spent overlooking uninterrupted views of mature trees and open green space. Because the land behind the home belongs to the HOA and will not be developed, you'll enjoy a level of privacy and tranquility that becomes increasingly valuable with time. With over 4,400 square feet of living space, a full basement ready for future customization, a three-car garage, dual-zone HVAC systems, and access to community amenities including a clubhouse, pool, tennis courts, and playgrounds, this is a home designed to adapt to every stage of life. Ideally located near major commuting routes, shopping, dining, and employment centers throughout Delaware and the greater Philadelphia region, 741 Parkman Drive offers more than a beautiful home. It offers the space, comfort, and lifestyle you've been waiting for.
| a week ago | Status changed to Active | |
| a week ago | Listing updated with changes from the MLS | |
| a month ago | Listing first seen on site |

The real estate listing information is provided by Bright MLS is for the consumer's personal, non-commercial use and may not be used for any purpose other than to identify prospective properties consumer may be interested in purchasing. Any information relating to real estate for sale or lease referenced on this web site comes from the Internet Data Exchange (IDX) program of the Bright MLS. This web site references real estate listing(s) held by a brokerage firm other than the broker and/or agent who owns this web site. The accuracy of all information is deemed reliable but not guaranteed and should be personally verified through personal inspection by and/or with the appropriate professionals. Properties in listings may have been sold or may no longer be available. The data contained herein is copyrighted by Bright MLS and is protected by all applicable copyright laws. Any unauthorized collection or dissemination of this information is in violation of copyright laws and is strictly prohibited. Copyright © 2020 Bright MLS. All rights reserved.