

201 COLONIAL DOWNS COURT 2103NEWARK, DE19702
Mortgage Calculator
Monthly Payment (Est.)
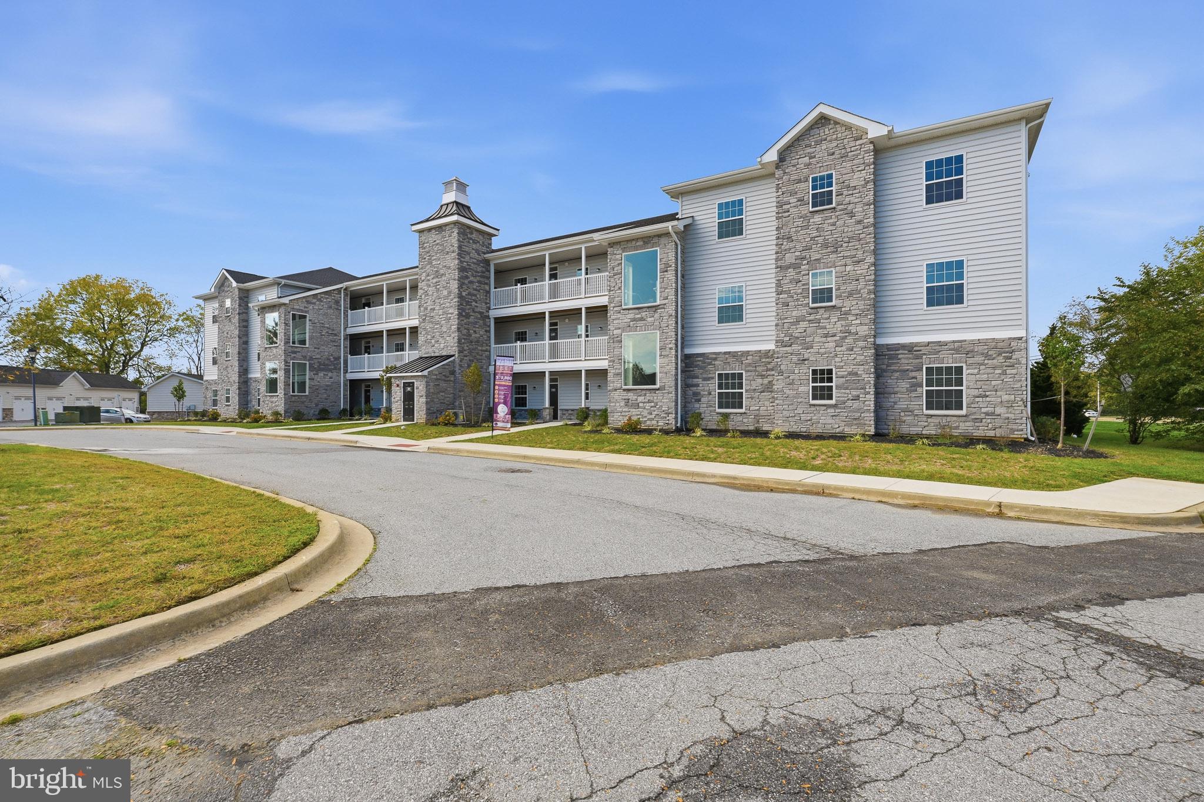
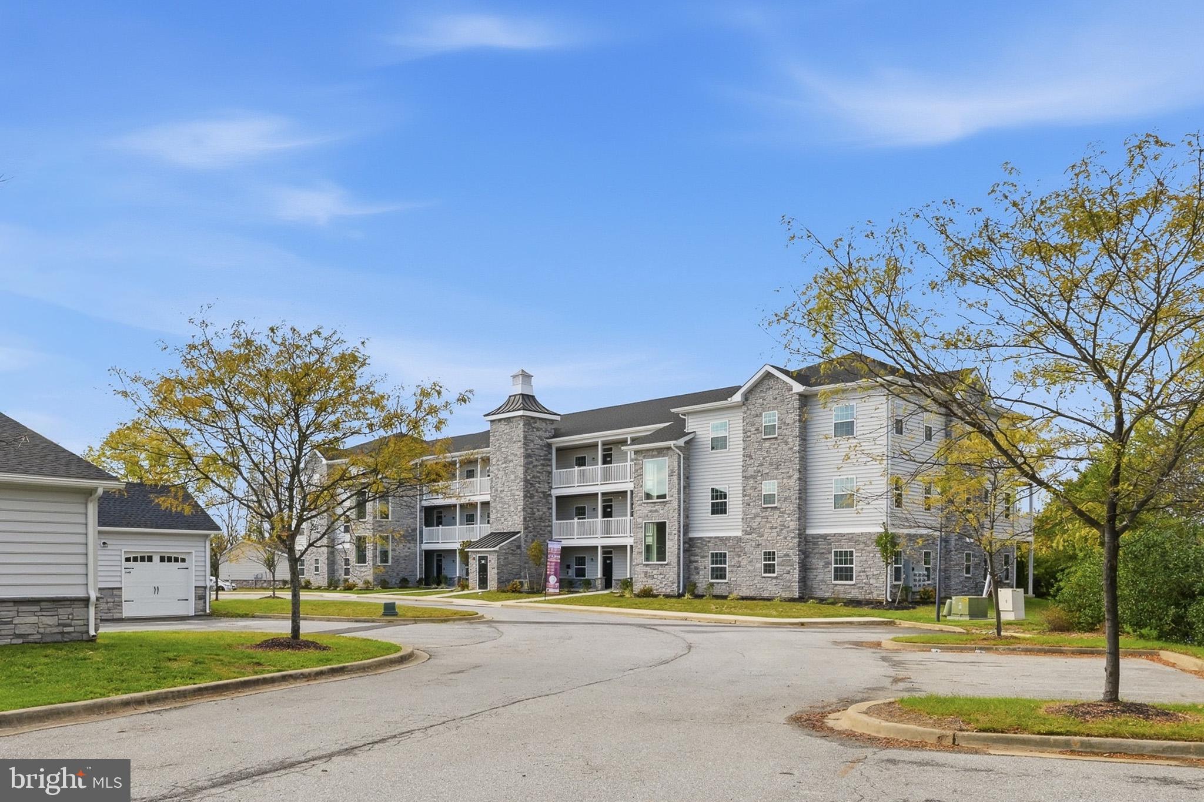
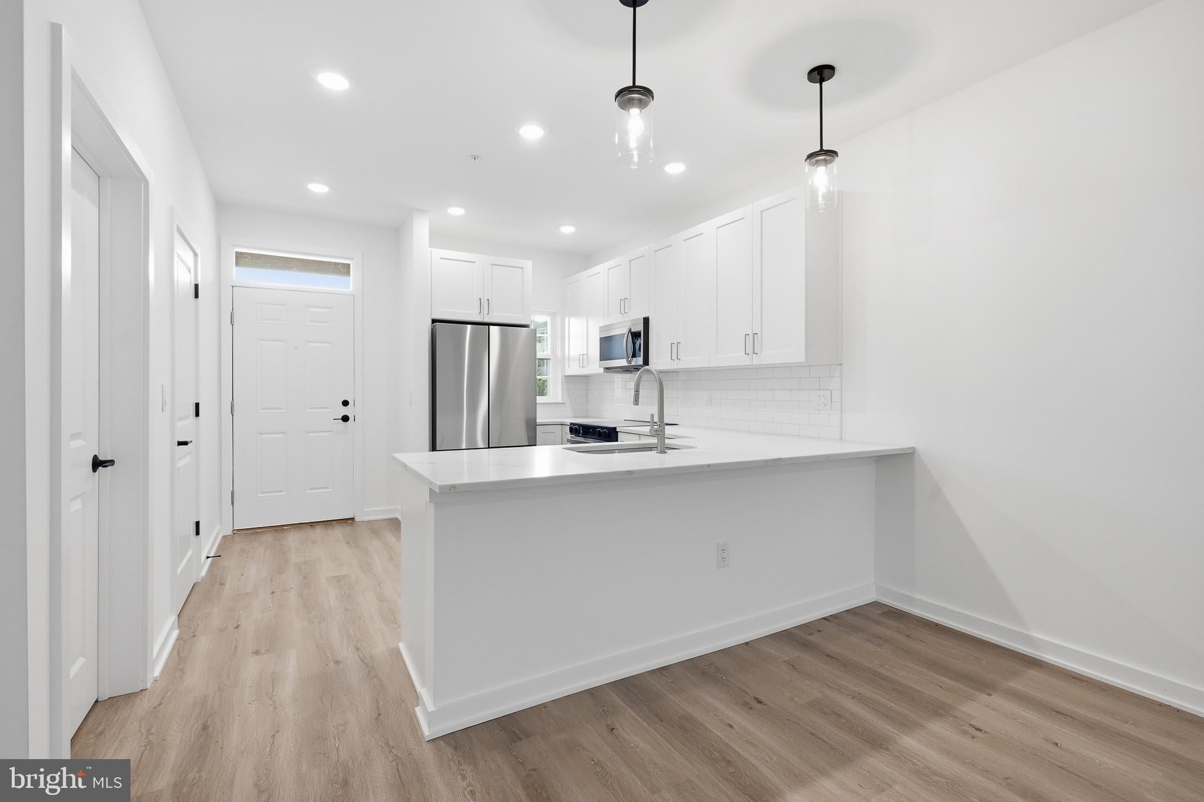
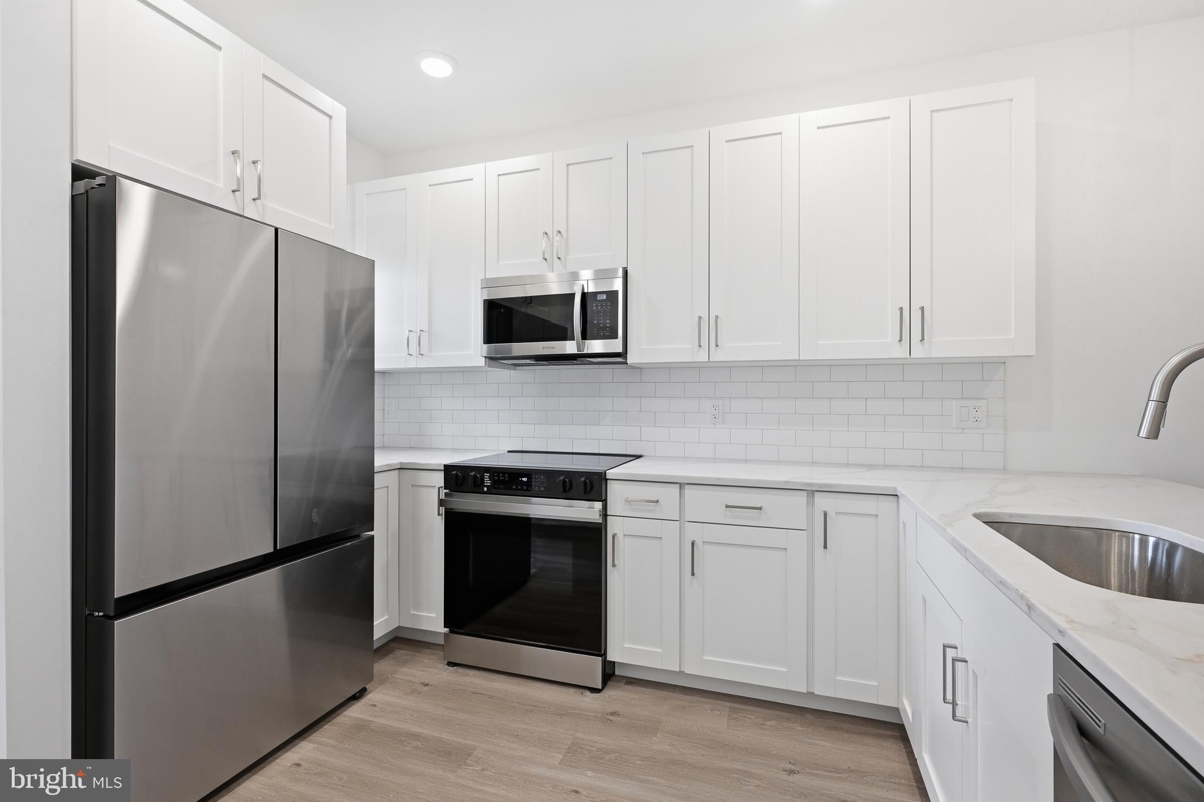
Enter an interest rate to see your estimated monthly payment.Welcome to low-maintenance luxury living at Steeple Glenn, a brand-new, age qualified single level condominium community in Newark, Delaware. Combining turn key convenience with refined architectural craftsmanship, these brand new condominiums offer an exceptional lifestyle designed for comfort and ease. This featured residence is the Belmont model, a beautifully appointed two bedroom, one bathroom home featuring a seamless open concept floor plan. Highlighted by elevated fixtures and designer finishes throughout, the residence boasts quartz countertops, high end cabinetry, a cozy fireplace and luxury flooring. Enjoy outdoor living and fresh air on your private screened porch, along with the convenience of a dedicated garage for secure parking and additional storage. Effortless, stair free entry is provided directly to your first floor unit. In addition to the Belmont, Steeple Glenn offers diverse floor plan options to suit every preference, including the Saratoga and Lexington models. Residents benefit from an array of resort style community amenities, including a clubhouse featuring a social gathering room and full kitchen for entertaining, a state oft the art fitness center, scenic walking trails, and relaxing outdoor patio spaces set within maturely landscaped grounds. Ideally situated, Steeple Glenn offers prime access to major shopping centers, dining, Christiana Care healthcare facilities, and convenient transit routes via Route 40, Route 1, and I-95. Contact us today to schedule your private tour and explore availability across all floor plans at Steeple Glenn!
| 2 weeks ago | Listing updated with changes from the MLS | |
| 2 weeks ago | Status changed to Active | |
| 3 weeks ago | Listing first seen on site |

The real estate listing information is provided by Bright MLS is for the consumer's personal, non-commercial use and may not be used for any purpose other than to identify prospective properties consumer may be interested in purchasing. Any information relating to real estate for sale or lease referenced on this web site comes from the Internet Data Exchange (IDX) program of the Bright MLS. This web site references real estate listing(s) held by a brokerage firm other than the broker and/or agent who owns this web site. The accuracy of all information is deemed reliable but not guaranteed and should be personally verified through personal inspection by and/or with the appropriate professionals. Properties in listings may have been sold or may no longer be available. The data contained herein is copyrighted by Bright MLS and is protected by all applicable copyright laws. Any unauthorized collection or dissemination of this information is in violation of copyright laws and is strictly prohibited. Copyright © 2020 Bright MLS. All rights reserved.