

514 LISBETH ROADNEWARK, DE19713
Mortgage Calculator
Monthly Payment (Est.)
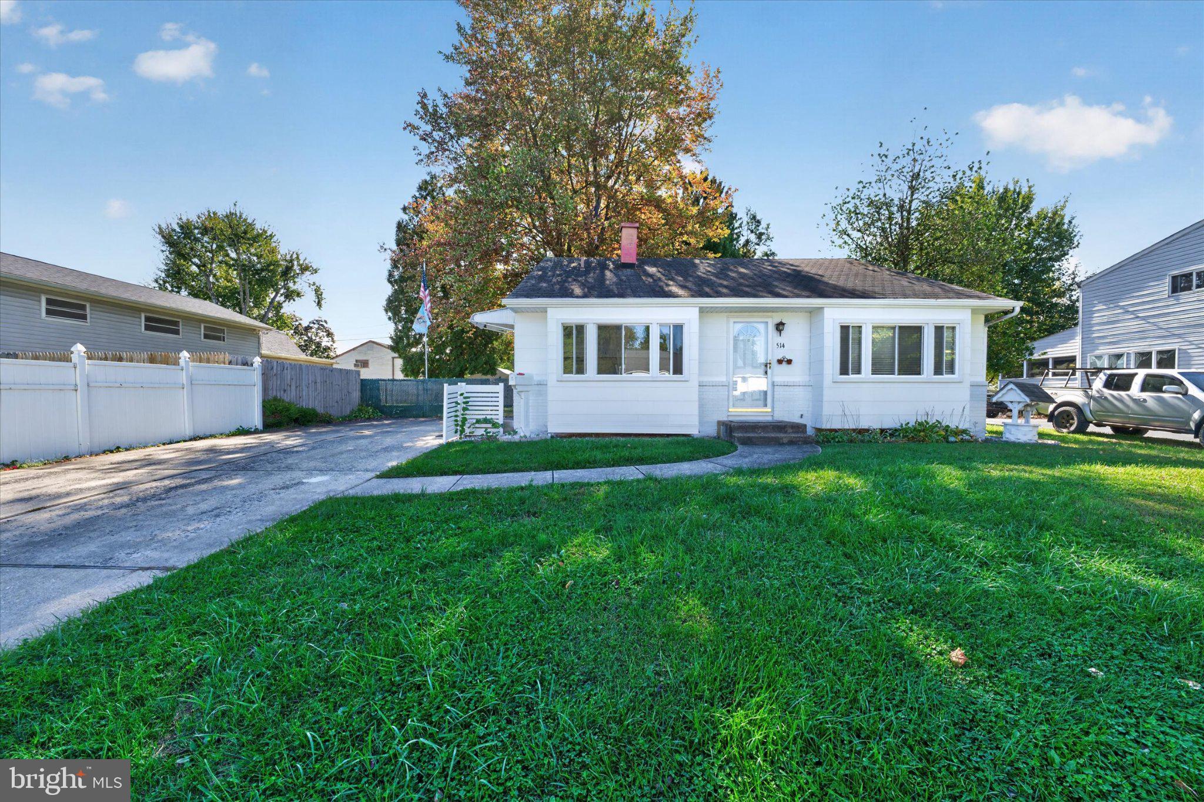
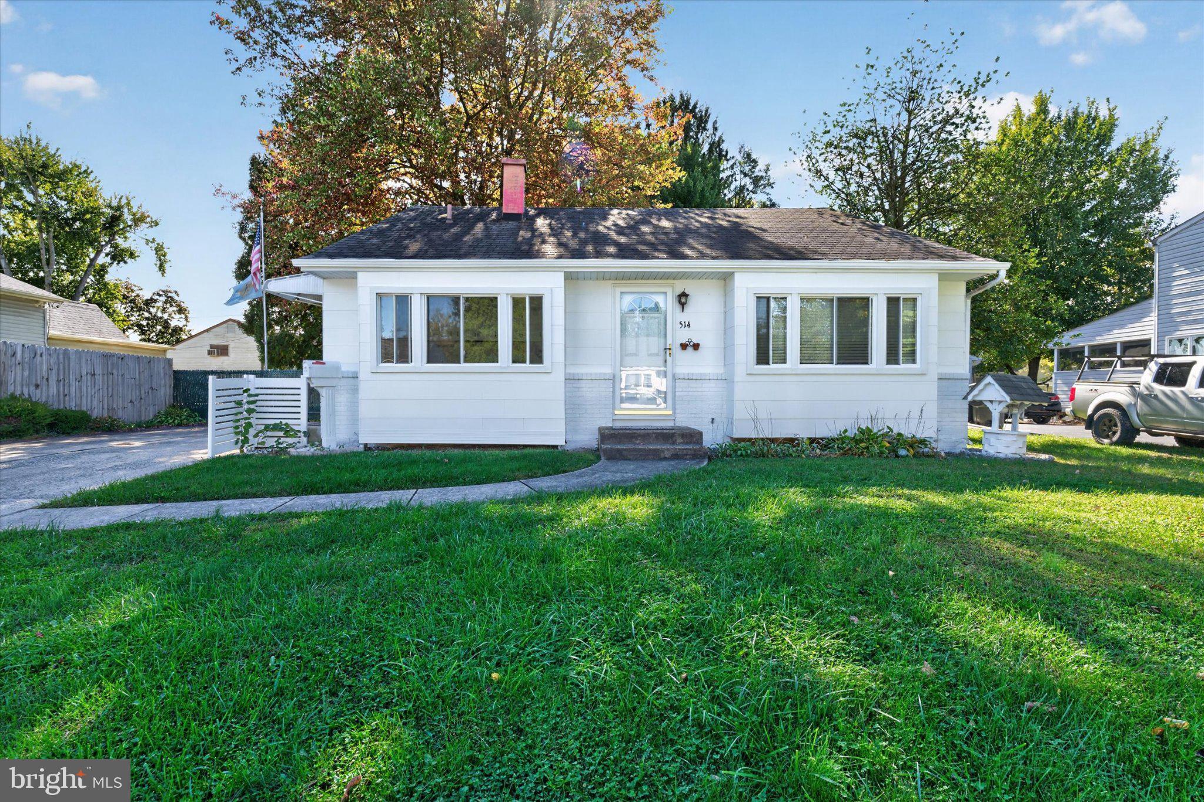
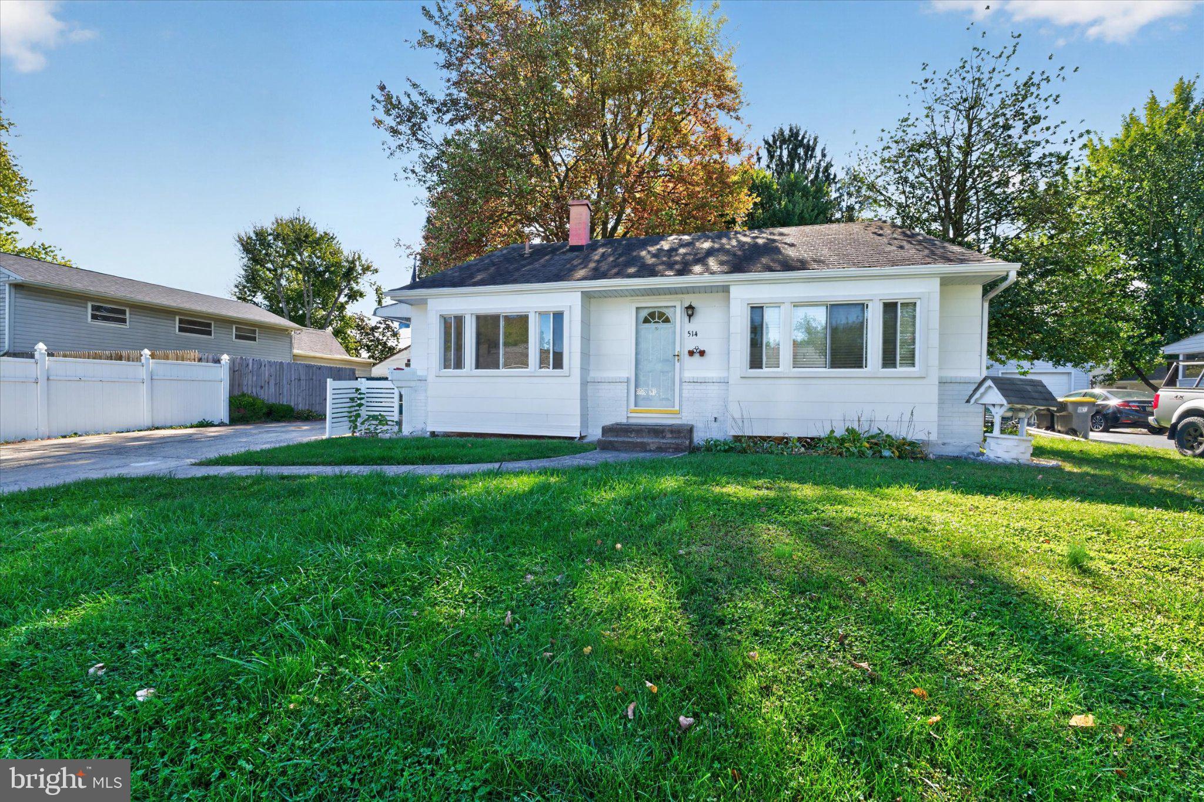
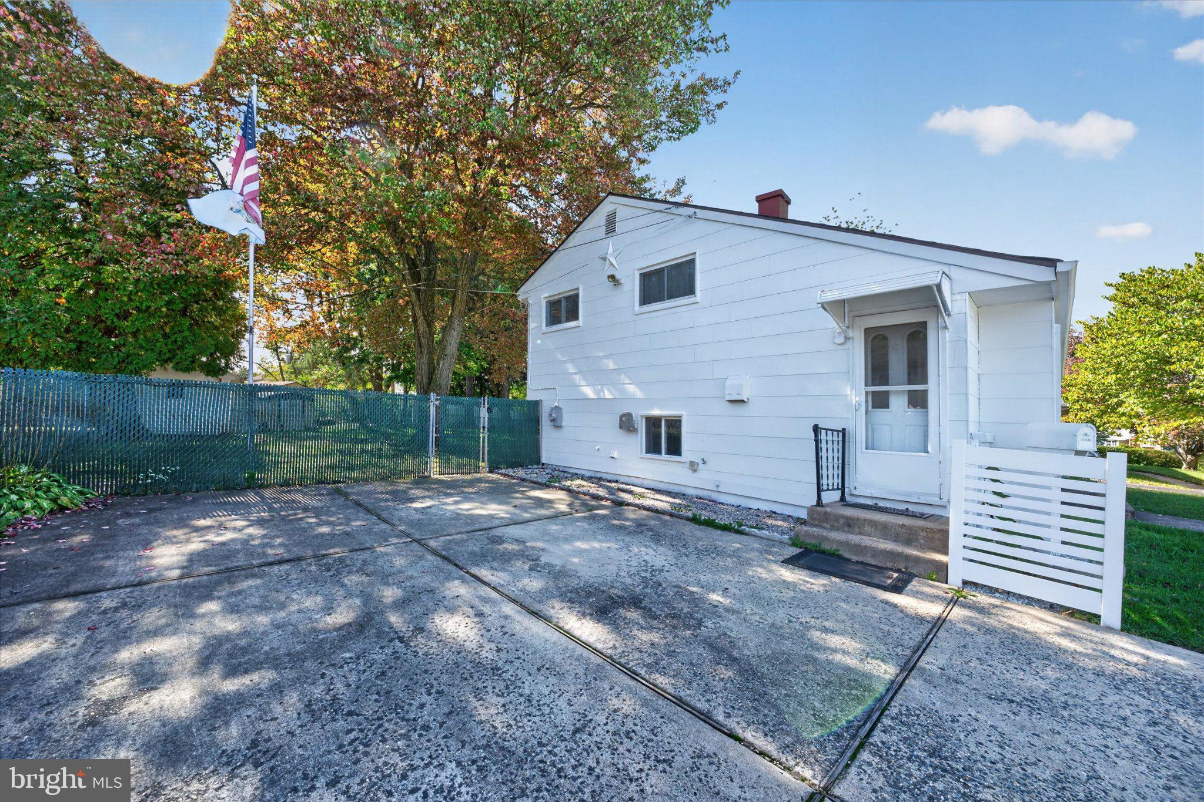
Enter an interest rate to see your estimated monthly payment.🔥 COMPLETELY TRANSFORMED, PACKED WITH UPGRADES OPPORTUNITY & PARKING! 🏡 Welcome to 514 Lisbeth Road, Newark, DE — where modern style, incredible versatility, and room to spread out come together! If you've been searching for a beautifully updated home with space to live, work, entertain, and park without limitations, this one deserves a spot at the top of your list! Step inside and prepare to be impressed! This fully renovated split-level home offers 3 bedrooms, 2 full bathrooms, and a fresh, modern feel from top to bottom. Fresh paint, new flooring, and a thoughtfully designed open layout create an inviting atmosphere that feels bright, spacious, and ready for its next owner. The main living area steals the show with its soaring ceilings and open, airy feel, creating the perfect setting for everything from relaxing evenings to hosting family and friends. Flow effortlessly into the beautifully updated kitchen, where abundant cabinetry, gorgeous countertops, and appliances combine style and functionality to make everyday living a pleasure. Head upstairs to discover three spacious bedrooms featuring hardwood flooring, offering comfortable retreats at the end of the day. The full bathroom features a convenient tub-and-shower combination, while the home's split-level design adds character and separation between living spaces. Need more room to make life happen? The finished lower level delivers! Transform this versatile space into your dream family room, home office, workout area, entertainment zone, or guest retreat. With a second full bathroom featuring a custom shower, the possibilities are even greater. AND THE UPGRADES? THERE'S MORE!! Enjoy the benefits of a conversion from oil to natural gas heating, newer windows, updated plumbing, new flooring, and fresh paint throughout. It's the combination of modern finishes and practical improvements that makes this home stand out. Now, let's talk about the outside — because this is where things get REALLY exciting! 🌳 The fully fenced backyard offers room for events, pets, gardening, outdoor games, or simply enjoying your own private space. Need storage? You've got THREE storage sheds ready for your tools, equipment, hobbies, and more. And for those who need serious parking space, THIS DRIVEWAY IS A GAME CHANGER! Forget squeezing vehicles into tight spaces. The massive extended driveway offers exceptional off-street parking potential for multiple cars, work trucks, recreational vehicles, and all the extra wheels your household may need! Location? You've got that covered, too! Conveniently located near major roadways, shopping, dining, entertainment, healthcare, the University of Delaware, and downtown Newark, you'll be close to the destinations that make daily life convenient while enjoying all the benefits of a residential setting. ✨ THREE BEDROOMS. TWO FULL BATHROOMS. FINISHED LOWER LEVEL. THREE SHEDS. A MASSIVE DRIVEWAY. AND RENOVATIONS THROUGHOUT! Whether you're a first-time buyer, need flexible living space, work from home, or simply want a home with room for your vehicles and lifestyle, 514 Lisbeth Road delivers a combination of features that's hard to overlook. Why spend your weekends fixing up a house when you could be settling into one that's already been transformed? 🚨 DON'T JUST SCROLL PAST THIS ONE — COME SEE IT FOR YOURSELF! Homes offering this much versatility, extensive updates, and exceptional parking potential deserve a closer look. 📲 Schedule your private showing today before someone else claims the keys to your next home!
| yesterday | Status changed to Active | |
| yesterday | Listing updated with changes from the MLS | |
| 5 days ago | Listing first seen on site |

The real estate listing information is provided by Bright MLS is for the consumer's personal, non-commercial use and may not be used for any purpose other than to identify prospective properties consumer may be interested in purchasing. Any information relating to real estate for sale or lease referenced on this web site comes from the Internet Data Exchange (IDX) program of the Bright MLS. This web site references real estate listing(s) held by a brokerage firm other than the broker and/or agent who owns this web site. The accuracy of all information is deemed reliable but not guaranteed and should be personally verified through personal inspection by and/or with the appropriate professionals. Properties in listings may have been sold or may no longer be available. The data contained herein is copyrighted by Bright MLS and is protected by all applicable copyright laws. Any unauthorized collection or dissemination of this information is in violation of copyright laws and is strictly prohibited. Copyright © 2020 Bright MLS. All rights reserved.
Did you know? You can invite friends and family to your search. They can join your search, rate and discuss listings with you.