

2650 GRENDON DRIVEWILMINGTON, DE19808
Mortgage Calculator
Monthly Payment (Est.)
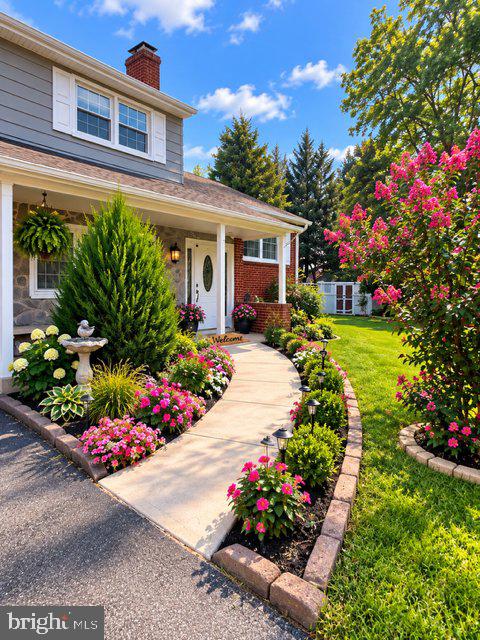
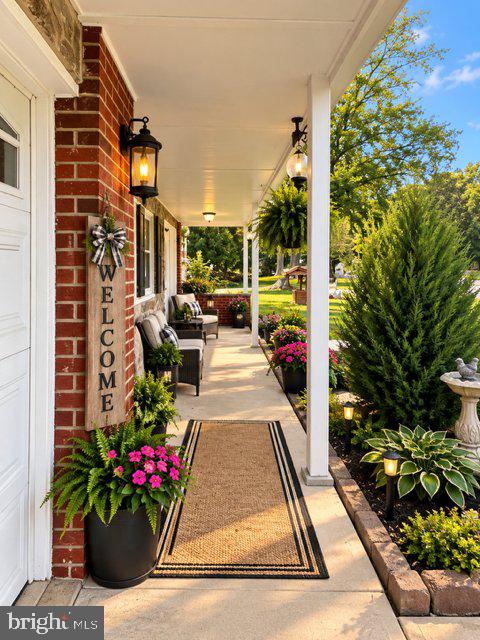
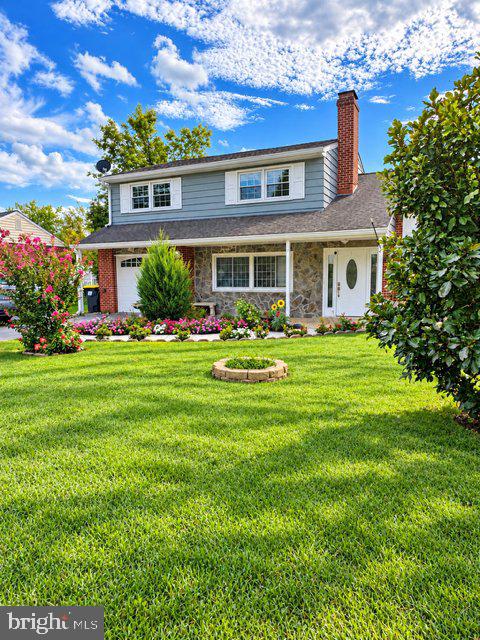
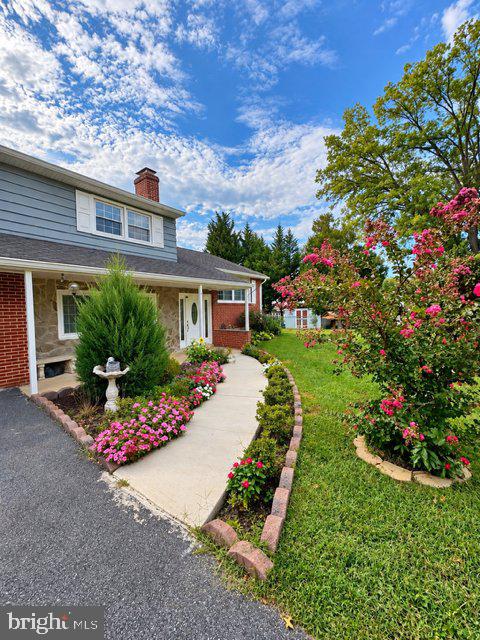
Enter an interest rate to see your estimated monthly payment.NEW PRICE. FRESH LOOK. COME TAKE ANOTHER LOOK! 📍 2650 Grinden Drive 💰 Now offered at $459,900 🛏 4 bedrooms | 🛁 2½ baths | Split-level home If you passed this one by because of the previous price, it’s time for another look! This home has been loved and well cared for, and there’s so much to appreciate: ✨ New granite countertops, all-new cabinetry, and appliances ✨ Recessed lighting and stylish light fixtures ✨ Brand-new front door ✨ New flooring complemented by gorgeous original hardwood floors ✨ Three separate entry and exit points: the front door, back door, and garage door And those hardwood floors? Some of the best-preserved original hardwoods I’ve seen, and I’ve seen a lot of houses! The finished basement gives you extra room to spread out, whether you need a recreation area, hobby space, or another comfortable place to relax. Outside, enjoy a new front walkway, a new rear patio, and a semi-private backyard ready for cookouts, barbecues, and time with your favorite people. All in a great location! To help you picture the possibilities, I’ve included virtually staged photos with furniture and decorating ideas, alongside original photos without furniture so you can see the rooms as they are. 🍂 RELAUNCH OPEN HOUSE Sunday, October 18 | 2–4 p.m. Come check us out, fall in love, and make an offer!
| 24 hours ago | Status changed to Active | |
| 24 hours ago | Listing updated with changes from the MLS® | |
| 4 days ago | Listing first seen on site |

The real estate listing information is provided by Bright MLS is for the consumer's personal, non-commercial use and may not be used for any purpose other than to identify prospective properties consumer may be interested in purchasing. Any information relating to real estate for sale or lease referenced on this web site comes from the Internet Data Exchange (IDX) program of the Bright MLS. This web site references real estate listing(s) held by a brokerage firm other than the broker and/or agent who owns this web site. The accuracy of all information is deemed reliable but not guaranteed and should be personally verified through personal inspection by and/or with the appropriate professionals. Properties in listings may have been sold or may no longer be available. The data contained herein is copyrighted by Bright MLS and is protected by all applicable copyright laws. Any unauthorized collection or dissemination of this information is in violation of copyright laws and is strictly prohibited. Copyright © 2020 Bright MLS. All rights reserved.
Did you know? You can invite friends and family to your search. They can join your search, rate and discuss listings with you.