

91 EMERALD RIDGE DRIVEBEAR, DE19701
Mortgage Calculator
Monthly Payment (Est.)
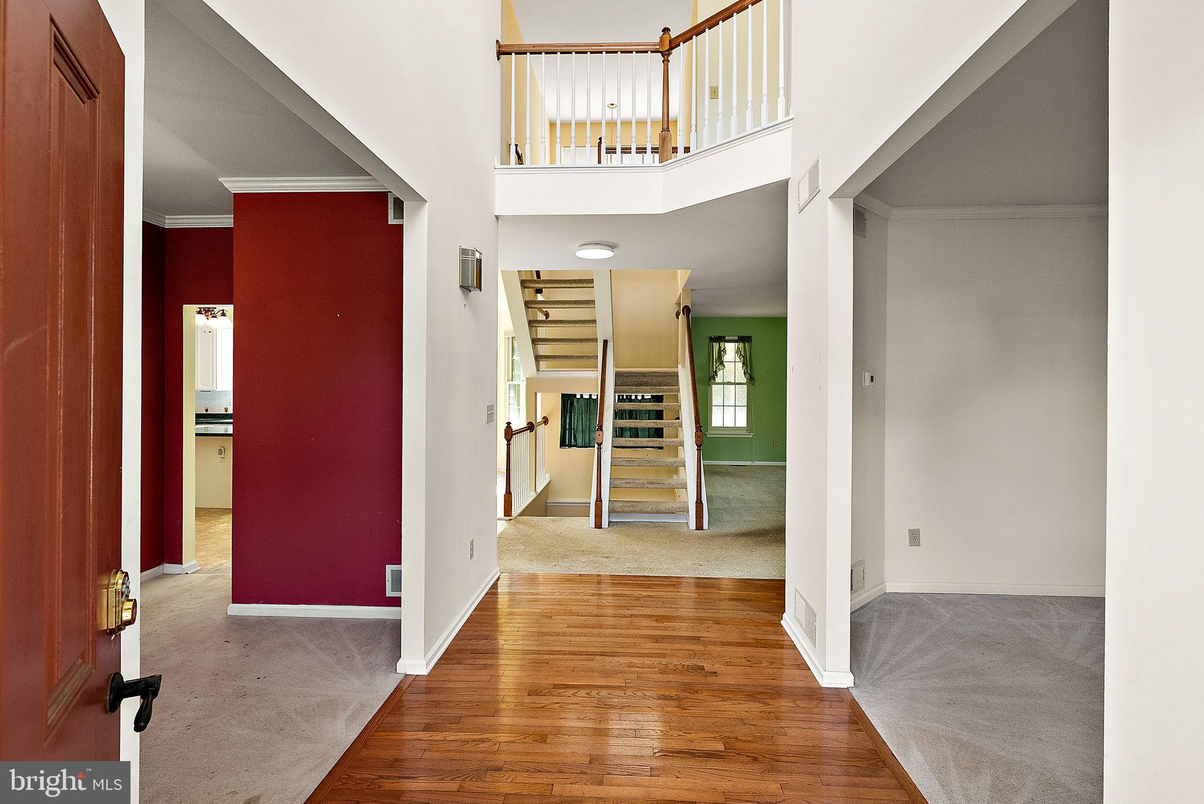
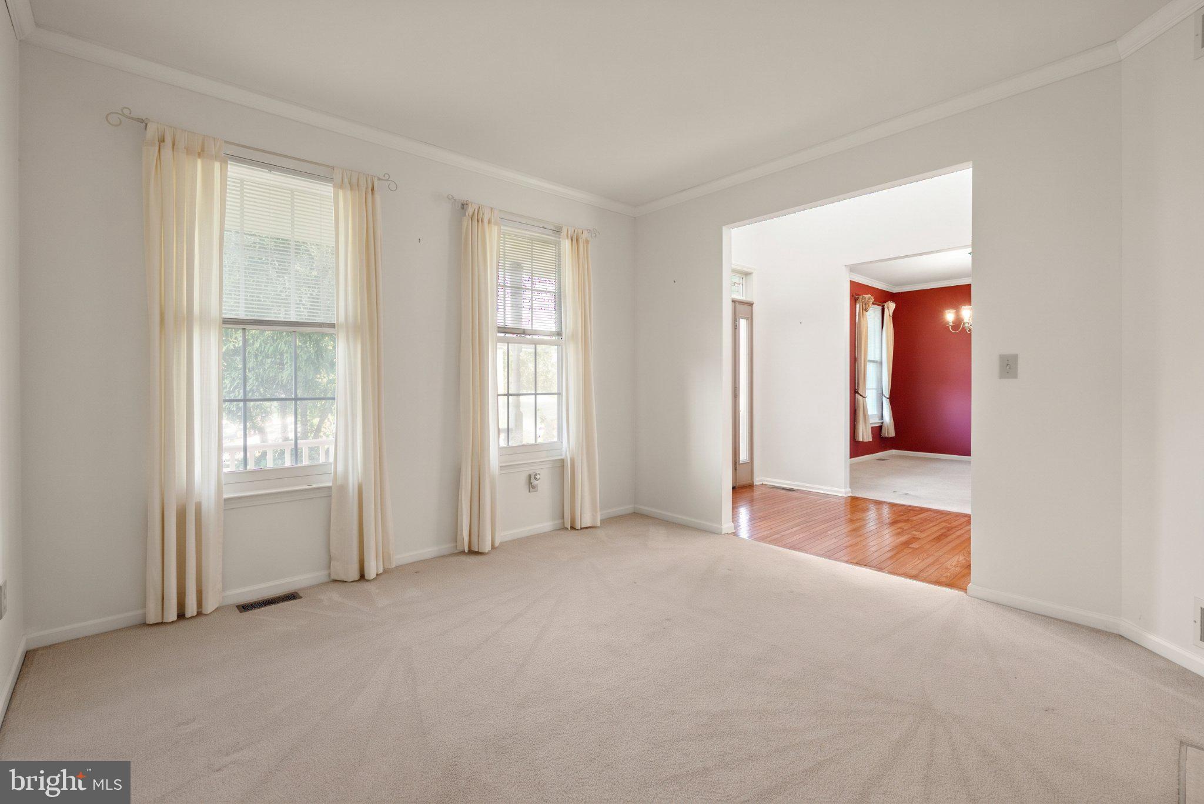
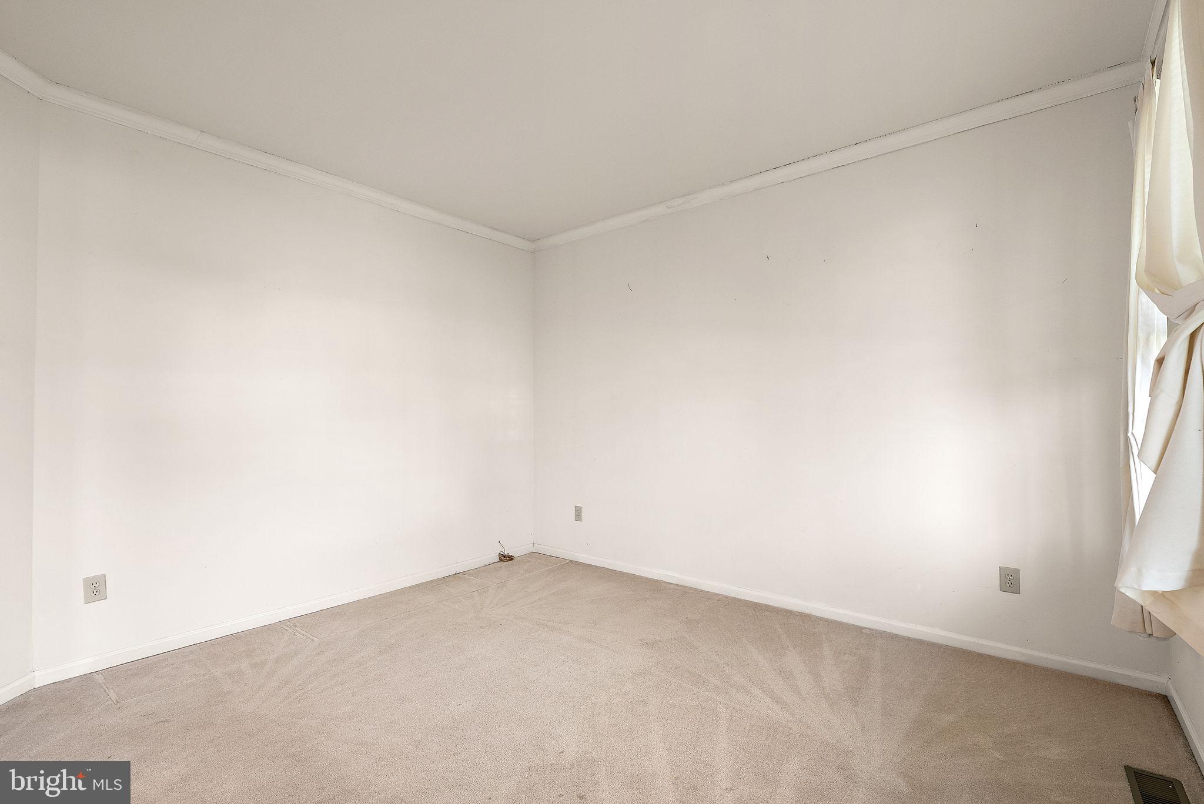
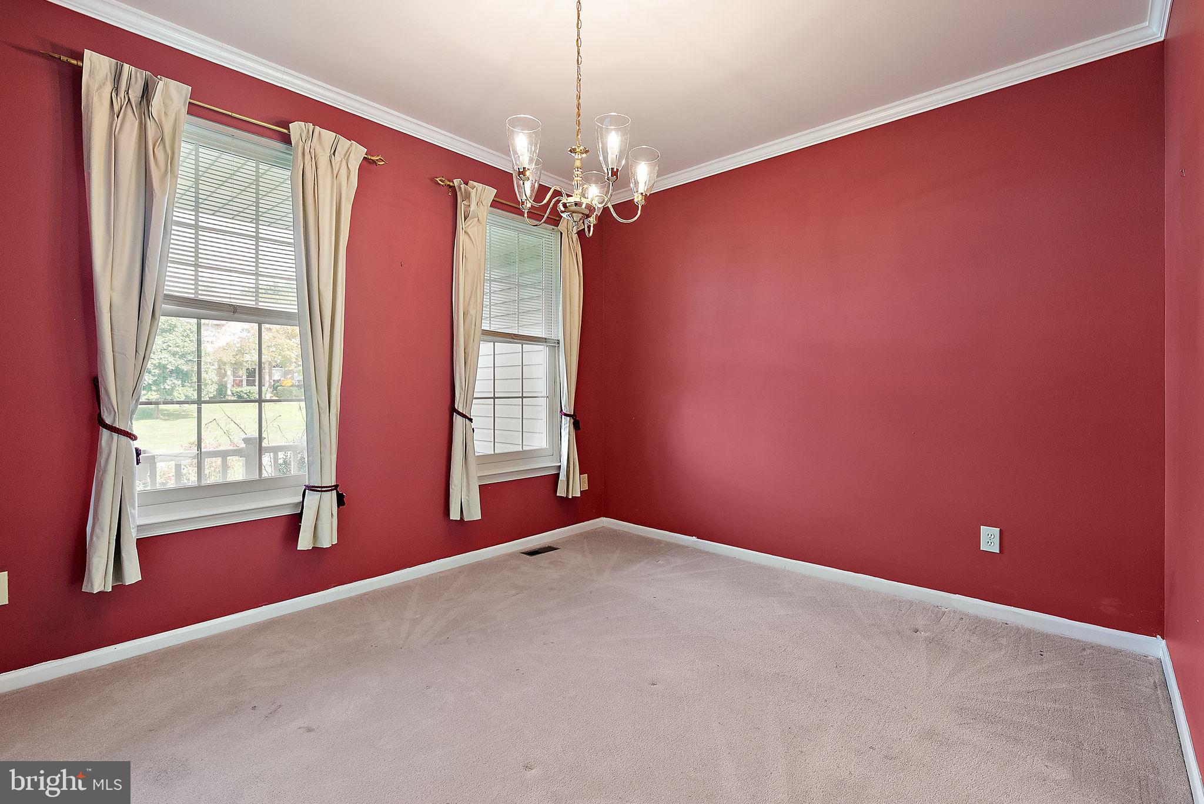
Enter an interest rate to see your estimated monthly payment.Tucked away on a sprawling lot of nearly three-quarters of an acre, 91 Emerald Ridge Drive offers a perfect blend of interior comfort and expansive outdoor living. The experience begins the moment you step through the front door into a soaring two-story foyer, a grand entrance that sets an inviting and airy tone for the rest of the home. This four-bedroom, two-and-a-half-bathroom residence stands out for its generous proportions and a backyard retreat that feels like a private escape from the everyday. The heart of the home flows effortlessly toward the rear, where a massive covered deck provides the ultimate setting for morning coffee or evening gatherings, regardless of the weather. From this elevated vantage point, you can look out over the vast, lush lawn that offers endless possibilities for recreation and gardening. Inside, the layout is designed for modern living, featuring a walk-out lower level that includes finished space—perfect for a media room, home office, or gym—with direct access to the outdoors. The four bedrooms are well-appointed, providing plenty of space for everyone to unwind. With its impressive acreage, grand foyer, and thoughtful upgrades, this home is a rare find that truly maximizes its stunning natural surroundings.
| yesterday | Status changed to Active Under Contract | |
| yesterday | Price changed to $536,000 | |
| yesterday | Listing updated with changes from the MLS | |
| 6 days ago | Listing first seen on site |

The real estate listing information is provided by Bright MLS is for the consumer's personal, non-commercial use and may not be used for any purpose other than to identify prospective properties consumer may be interested in purchasing. Any information relating to real estate for sale or lease referenced on this web site comes from the Internet Data Exchange (IDX) program of the Bright MLS. This web site references real estate listing(s) held by a brokerage firm other than the broker and/or agent who owns this web site. The accuracy of all information is deemed reliable but not guaranteed and should be personally verified through personal inspection by and/or with the appropriate professionals. Properties in listings may have been sold or may no longer be available. The data contained herein is copyrighted by Bright MLS and is protected by all applicable copyright laws. Any unauthorized collection or dissemination of this information is in violation of copyright laws and is strictly prohibited. Copyright © 2020 Bright MLS. All rights reserved.
Did you know? You can invite friends and family to your search. They can join your search, rate and discuss listings with you.