

4 REBECCA COURTMIDDLETOWN, DE19709
Mortgage Calculator
Monthly Payment (Est.)
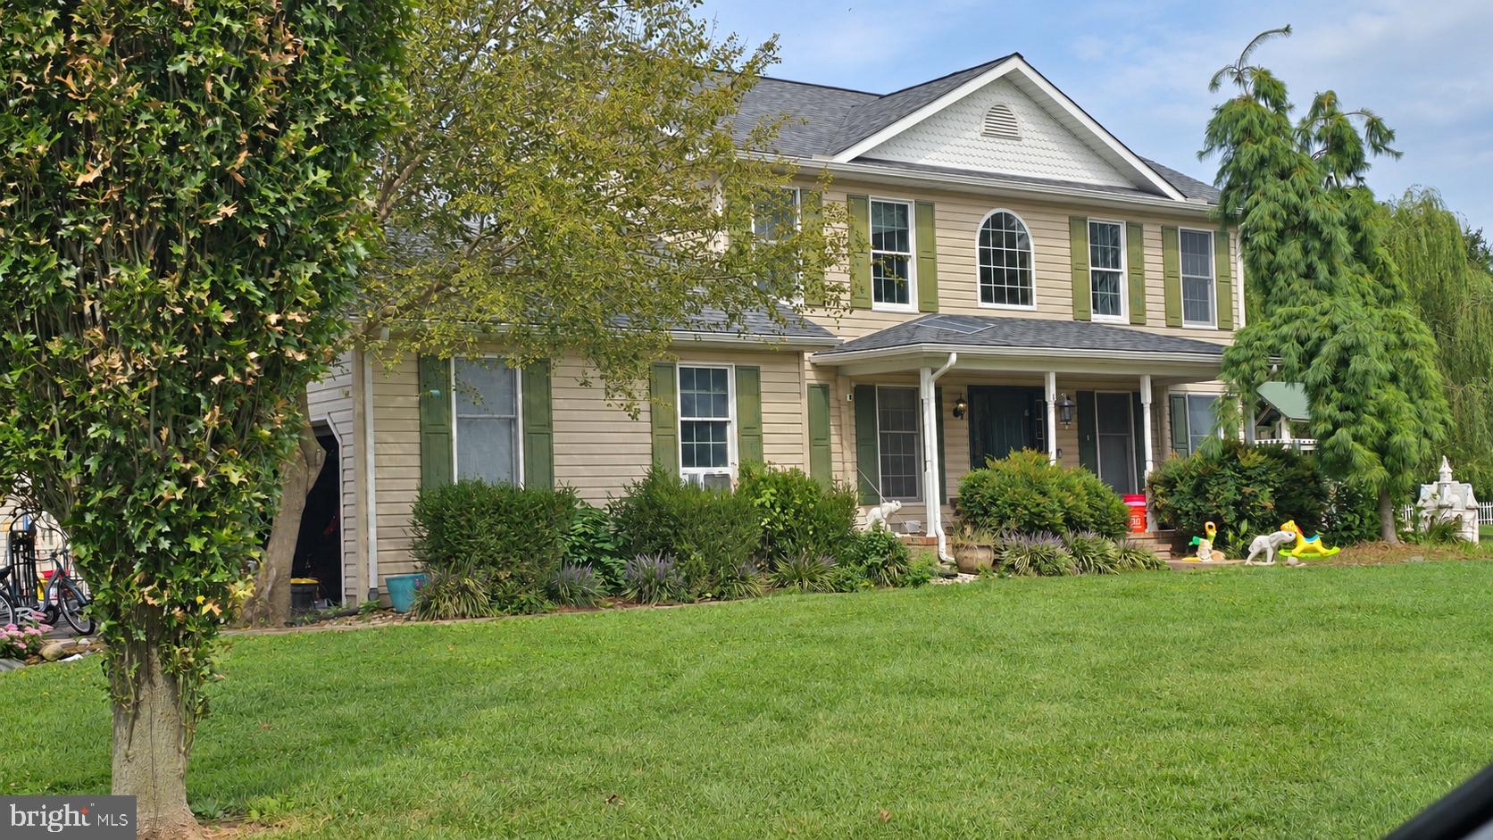
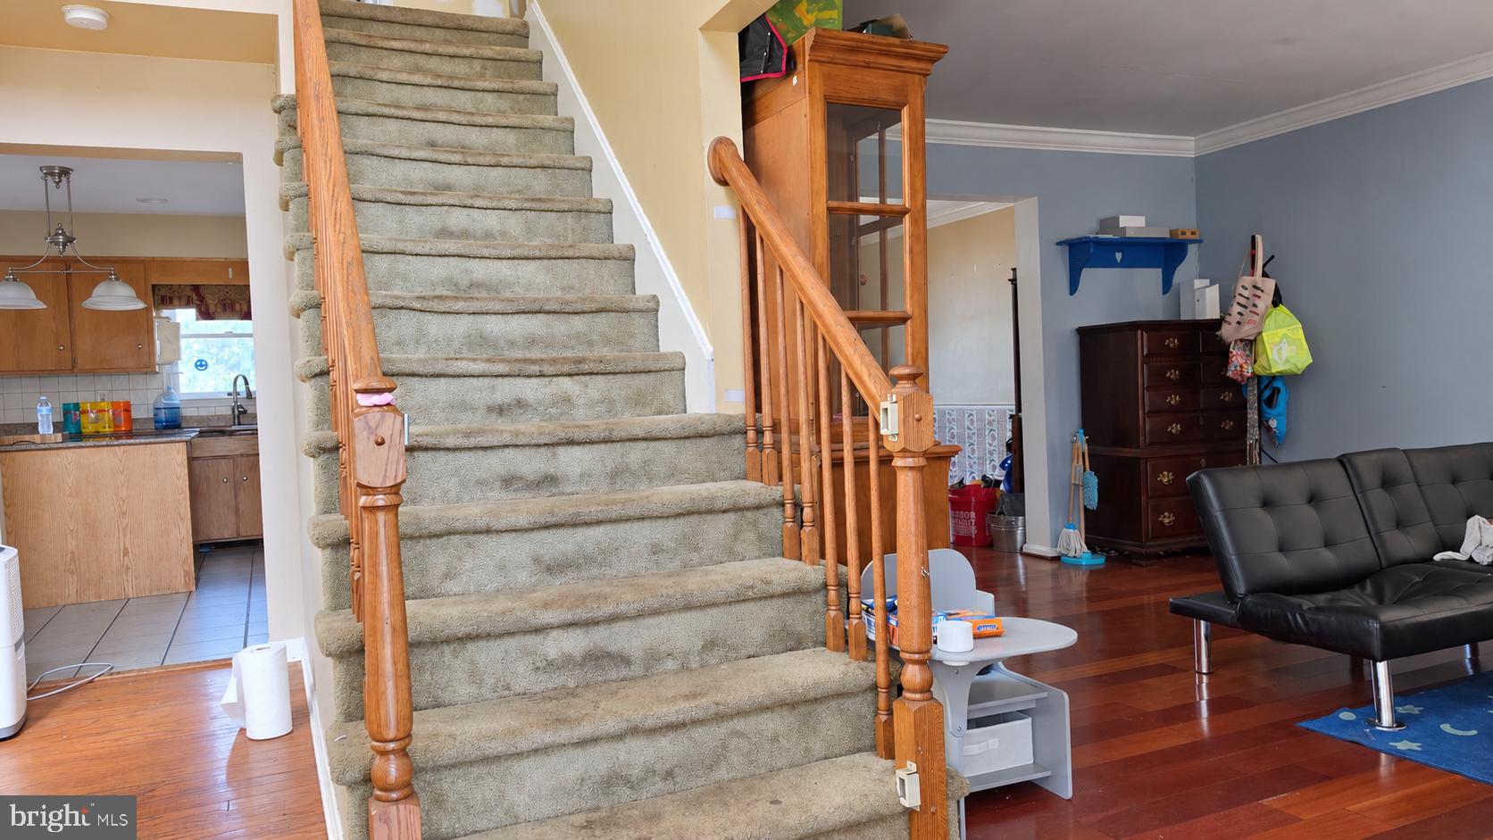
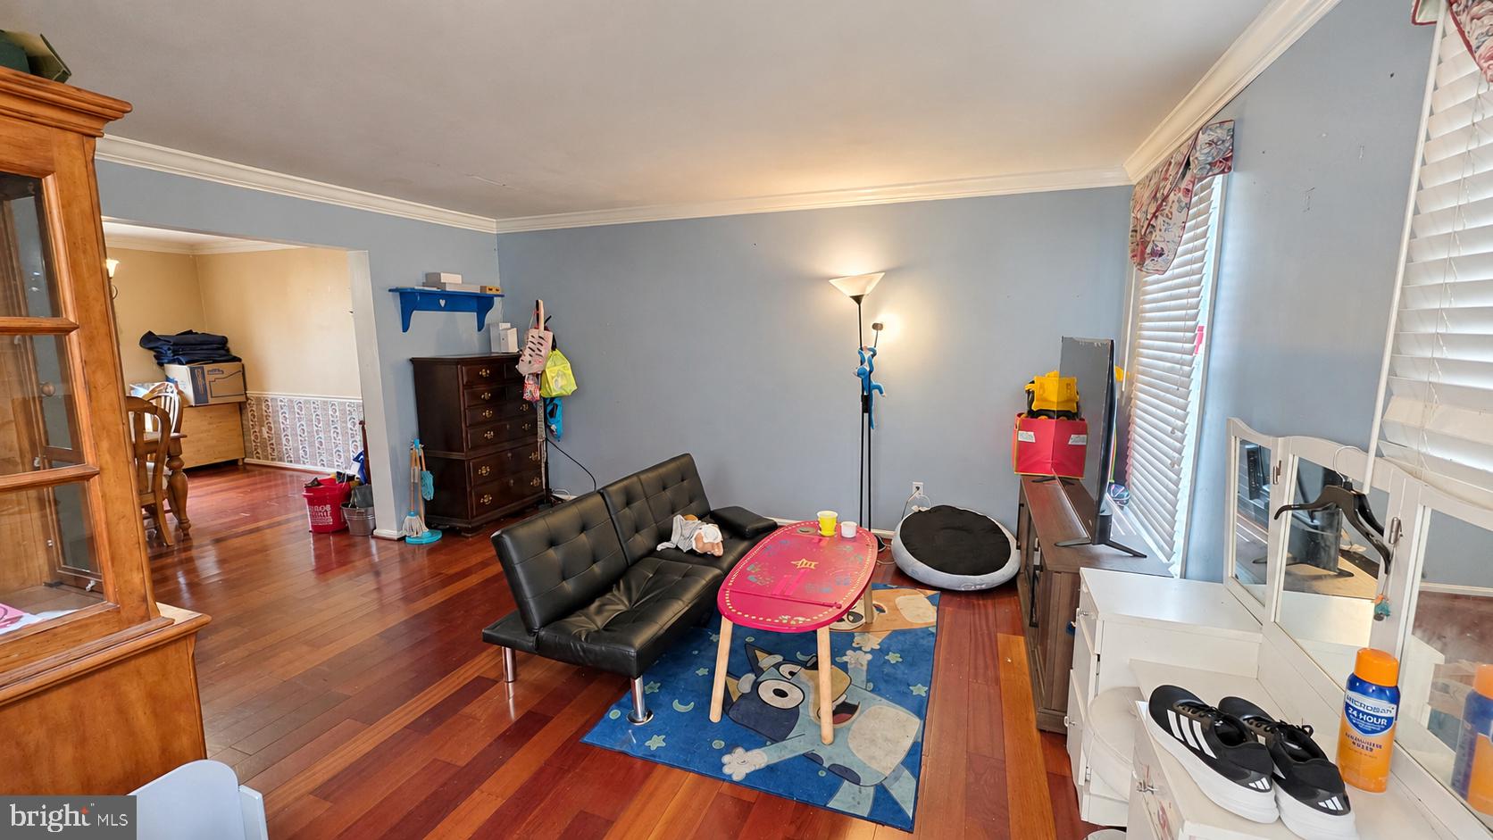
Enter an interest rate to see your estimated monthly payment.Investor or 203k opportunity on a beautiful, expansive lot in Middletown! Situated on an estimated 2.17 acres, 4 Rebecca Court offers four bedrooms, two-and-a-half bathrooms, a full finished basement, and a three-car garage. The partially fenced yard, newer 50-year roof (installed in 2018), Heater installed in 2026, and existing water purification system add to the property’s features and renovation potential. This home is in poor condition and requires substantial repairs and extensive renovation. The septic system needs to be replaced. This is a project suited to investors or 203k purchasers. The generous lot, home size, and garage space provide an appealing starting point for those with the vision to transform the property. The property and all appliances are being sold strictly AS IS. The asking price is based on a March 2025 appraisal. All acreage, square footage, and room dimensions are estimated and should be independently verified by the buyer. Bring your contractor, assess the possibilities, and plan your next project!
| 2 weeks ago | Listing updated with changes from the MLS | |
| 2 weeks ago | Status changed to Active | |
| 2 weeks ago | Listing first seen on site |

The real estate listing information is provided by Bright MLS is for the consumer's personal, non-commercial use and may not be used for any purpose other than to identify prospective properties consumer may be interested in purchasing. Any information relating to real estate for sale or lease referenced on this web site comes from the Internet Data Exchange (IDX) program of the Bright MLS. This web site references real estate listing(s) held by a brokerage firm other than the broker and/or agent who owns this web site. The accuracy of all information is deemed reliable but not guaranteed and should be personally verified through personal inspection by and/or with the appropriate professionals. Properties in listings may have been sold or may no longer be available. The data contained herein is copyrighted by Bright MLS and is protected by all applicable copyright laws. Any unauthorized collection or dissemination of this information is in violation of copyright laws and is strictly prohibited. Copyright © 2020 Bright MLS. All rights reserved.