

110 E SUTTON PLACEWILMINGTON, DE19810
Mortgage Calculator
Monthly Payment (Est.)
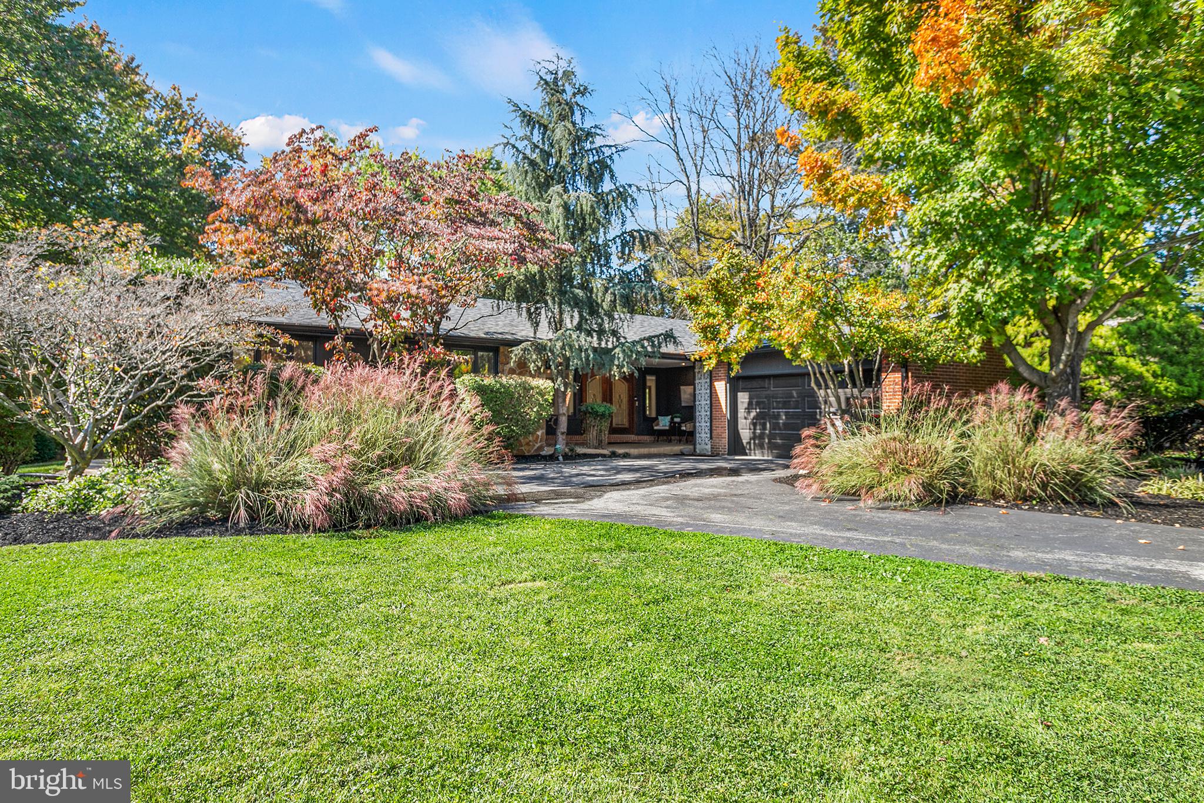
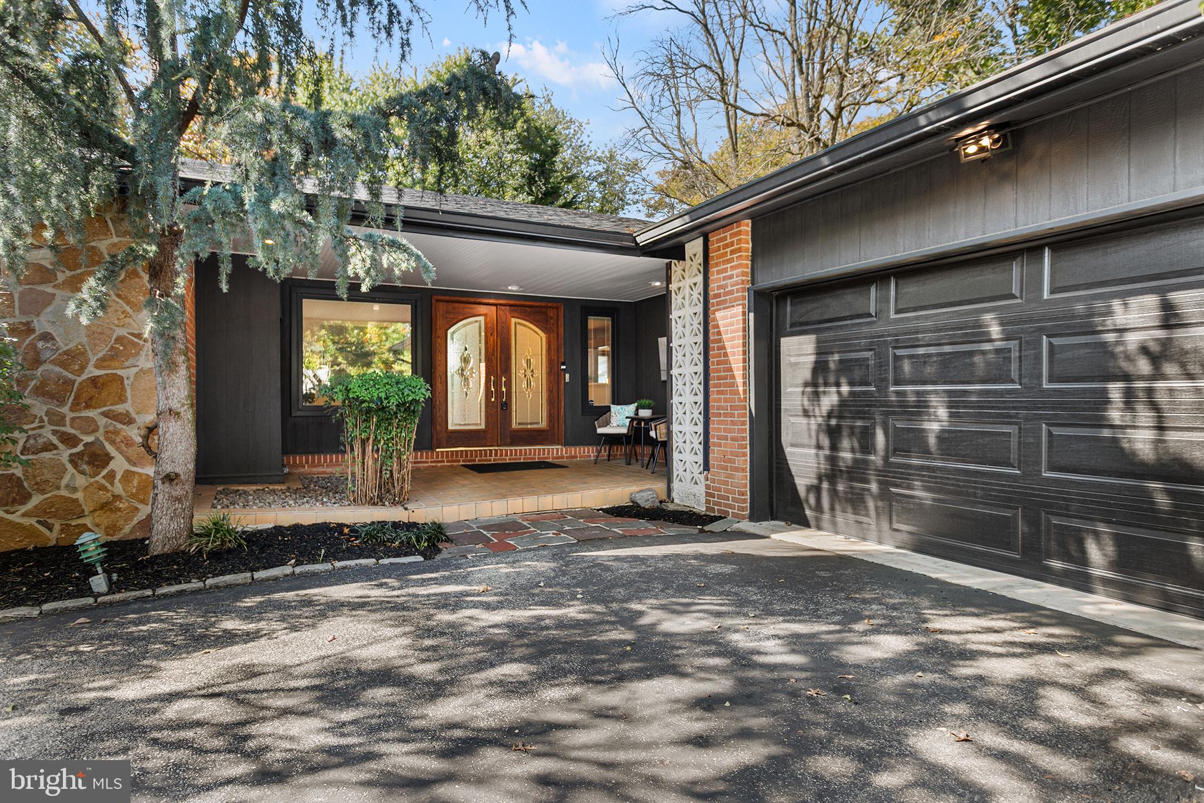
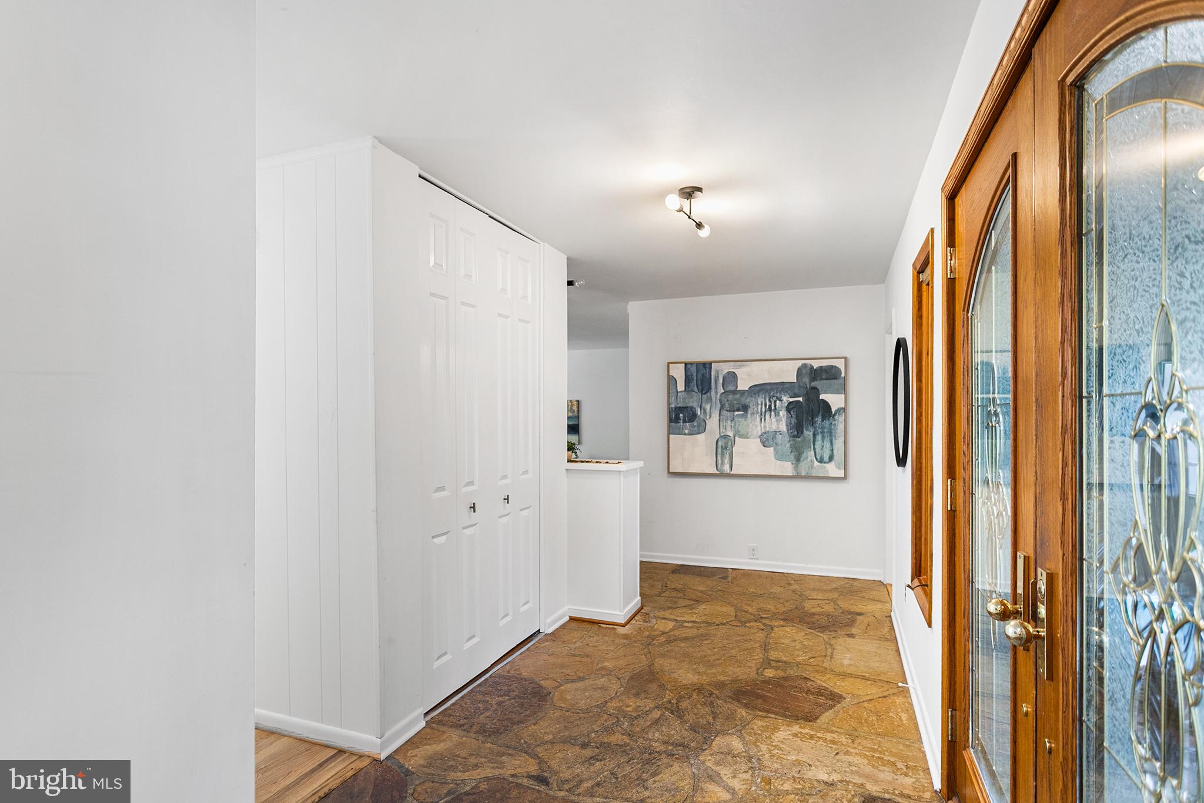
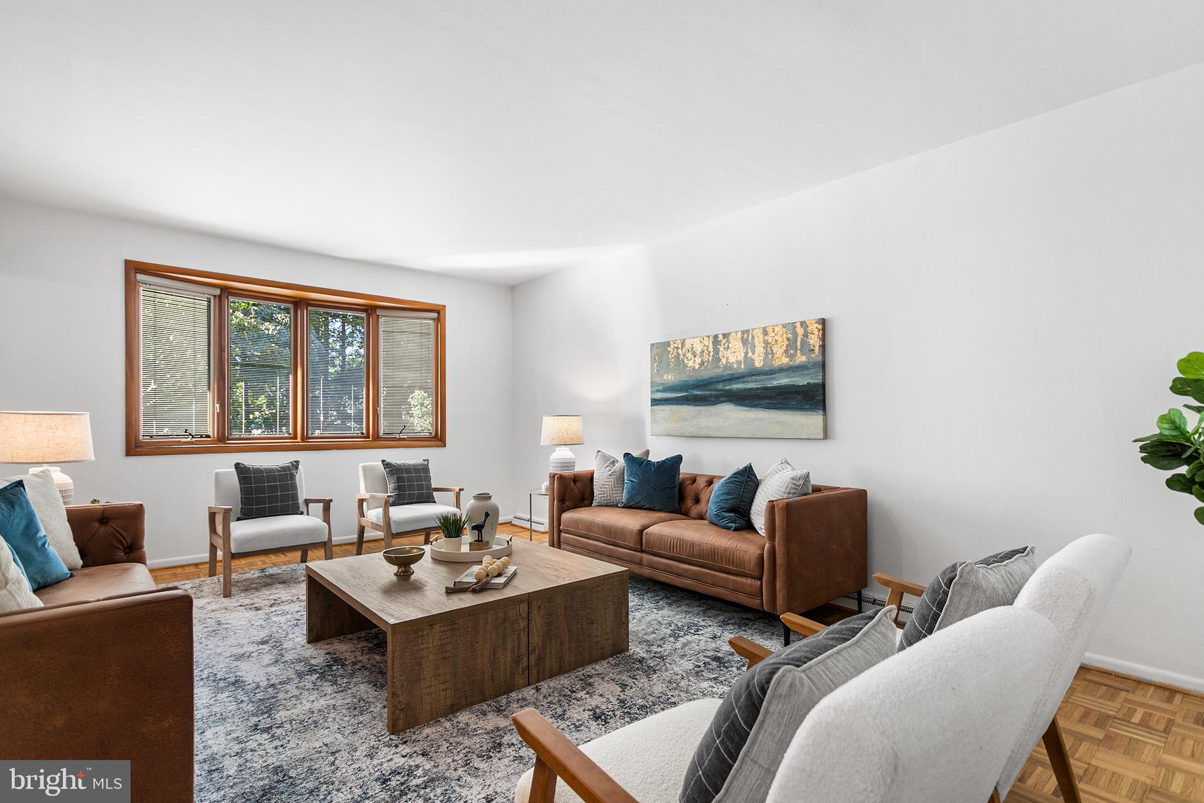
Enter an interest rate to see your estimated monthly payment.Welcome to 110 E Sutton Place, a stunning Mid-Century Modern ranch nestled on a premium 0.43-acre cul-de-sac lot in the highly sought-after, walkable North Wilmington neighborhood of Sutton Place! Detached, 1-story homes of this caliber are a true rarity in the 19810 zip code, and this beautiful gem is hitting the market for only the third time since it was built in 1965. Boasting over 2,500 square feet of thoughtfully designed main-level living space, this 4-bedroom, 2.5-bathroom home offers the perfect blend of classic charm and modern luxury. Step inside to find gorgeous oak hardwood floors, updated LED lighting, and an abundance of natural light streaming through high-end Pella windows and four skylights. The heart of the home features a gourmet kitchen fully equipped for the home chef with new energy efficient appliances (2025), showcasing brand new granite countertops, a five-burner gas stove, double wall ovens, and Samsung smart refrigerator. Gather around the cozy gas fireplace in the inviting living space, or step out to the adjacent 3-season sunroom featuring a 15 foot accordion glass door that folds upon itself to create a large gathering area and beautiful unobstructed view. Off the sunroom is a deck overlooking a private, beautifully landscaped yard with towering trees—the perfect backdrop for your next BBQ, party, or quiet morning coffee. Need more space? The spacious, unfinished basement offers endless possibilities! With its own interior entry, it is the ideal setup for a home office, a fitness center, or a massive recreation room. Additional features include an oversized 2-car attached garage with an expansive driveway that accommodates up to six additional vehicles, modern water-proofing and drainage systems, new central AC (2026), new natural gas heater (2026), newer roof (2023), and an unbeatable location with a level of walkability few and far between in North Wilmington. Don't miss your chance to own this mid-century unicorn—schedule your tour today!
| 4 days ago | Status changed to Active | |
| 4 days ago | Listing updated with changes from the MLS | |
| 5 days ago | Listing first seen on site |

The real estate listing information is provided by Bright MLS is for the consumer's personal, non-commercial use and may not be used for any purpose other than to identify prospective properties consumer may be interested in purchasing. Any information relating to real estate for sale or lease referenced on this web site comes from the Internet Data Exchange (IDX) program of the Bright MLS. This web site references real estate listing(s) held by a brokerage firm other than the broker and/or agent who owns this web site. The accuracy of all information is deemed reliable but not guaranteed and should be personally verified through personal inspection by and/or with the appropriate professionals. Properties in listings may have been sold or may no longer be available. The data contained herein is copyrighted by Bright MLS and is protected by all applicable copyright laws. Any unauthorized collection or dissemination of this information is in violation of copyright laws and is strictly prohibited. Copyright © 2020 Bright MLS. All rights reserved.
Did you know? You can invite friends and family to your search. They can join your search, rate and discuss listings with you.